15332 Harrowgate Way, Winter Garden, FL 34787
- $480,000
- 3
- BD
- 3
- BA
- 1,541
- SqFt






- Sold Price
- $480,000
- List Price
- $480,000
- Status
- Sold
- Days on Market
- 1
- Closing Date
- May 17, 2024
- MLS#
- O6196203
- Property Style
- Single Family
- Year Built
- 2003
- Bedrooms
- 3
- Bathrooms
- 3
- Baths Half
- 1
- Living Area
- 1,541
- Lot Size
- 8,968
- Acres
- 0.21
- Total Acreage
- 0 to less than 1/4
- Legal Subdivision Name
- Stone Crk
- MLS Area Major
- Winter Garden/Oakland
Property Description
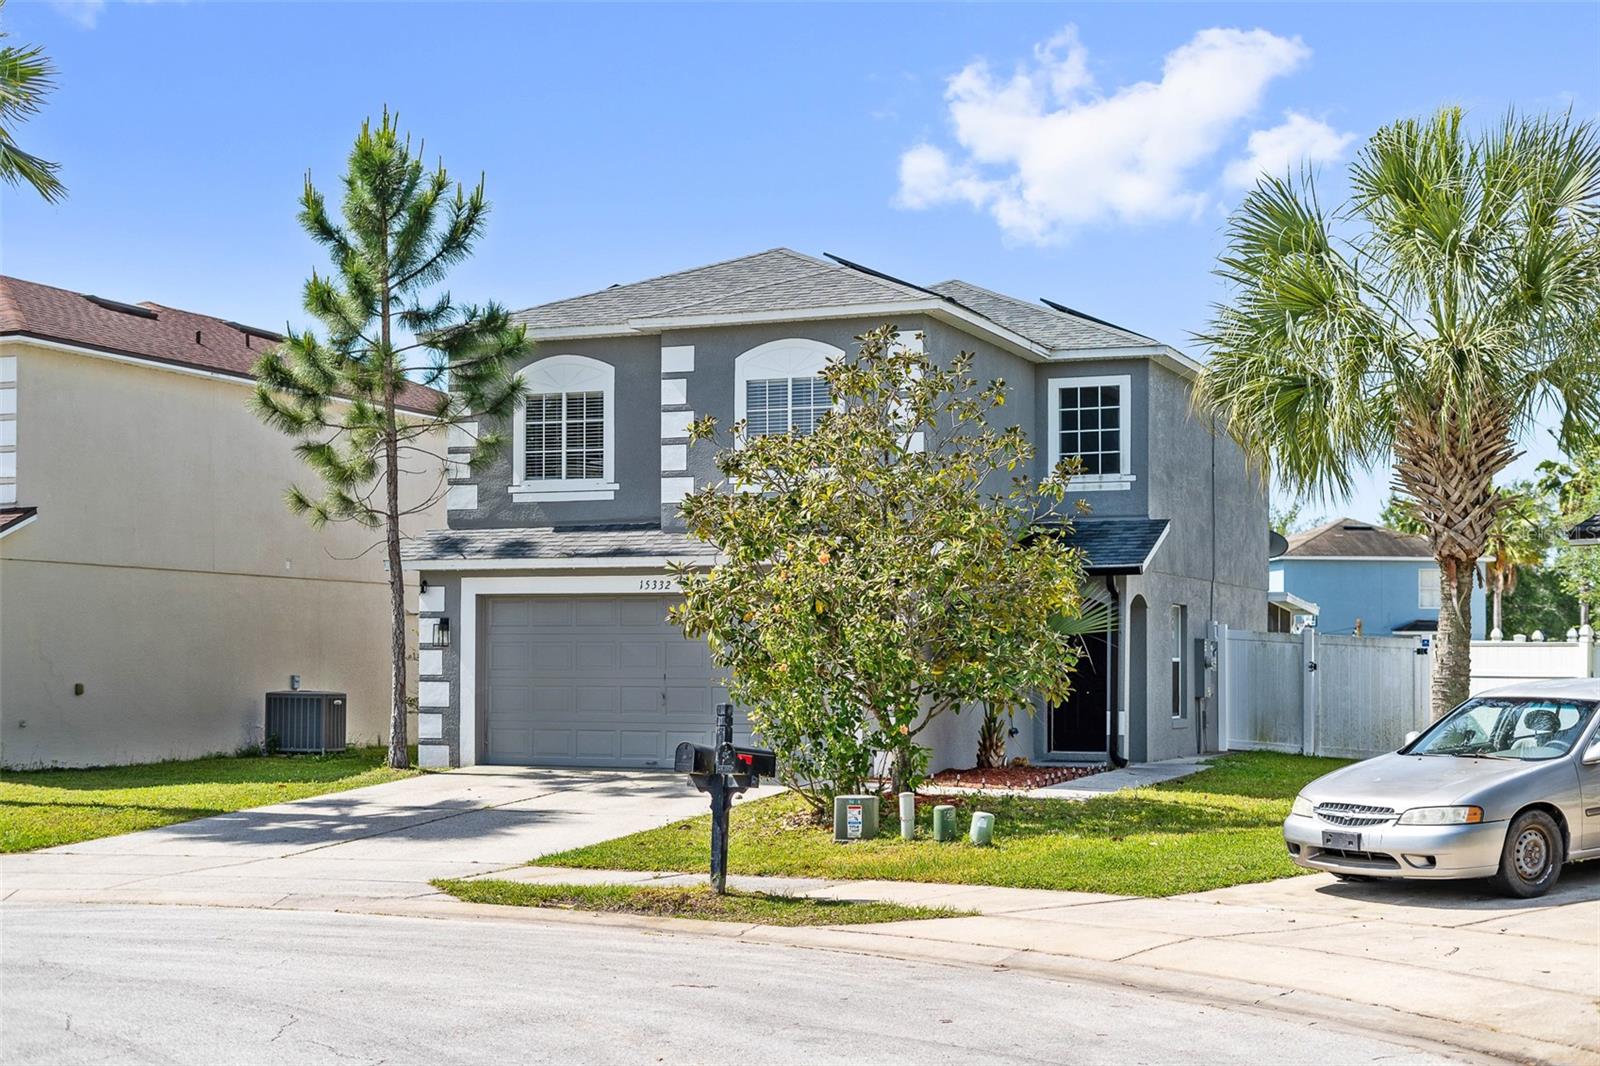
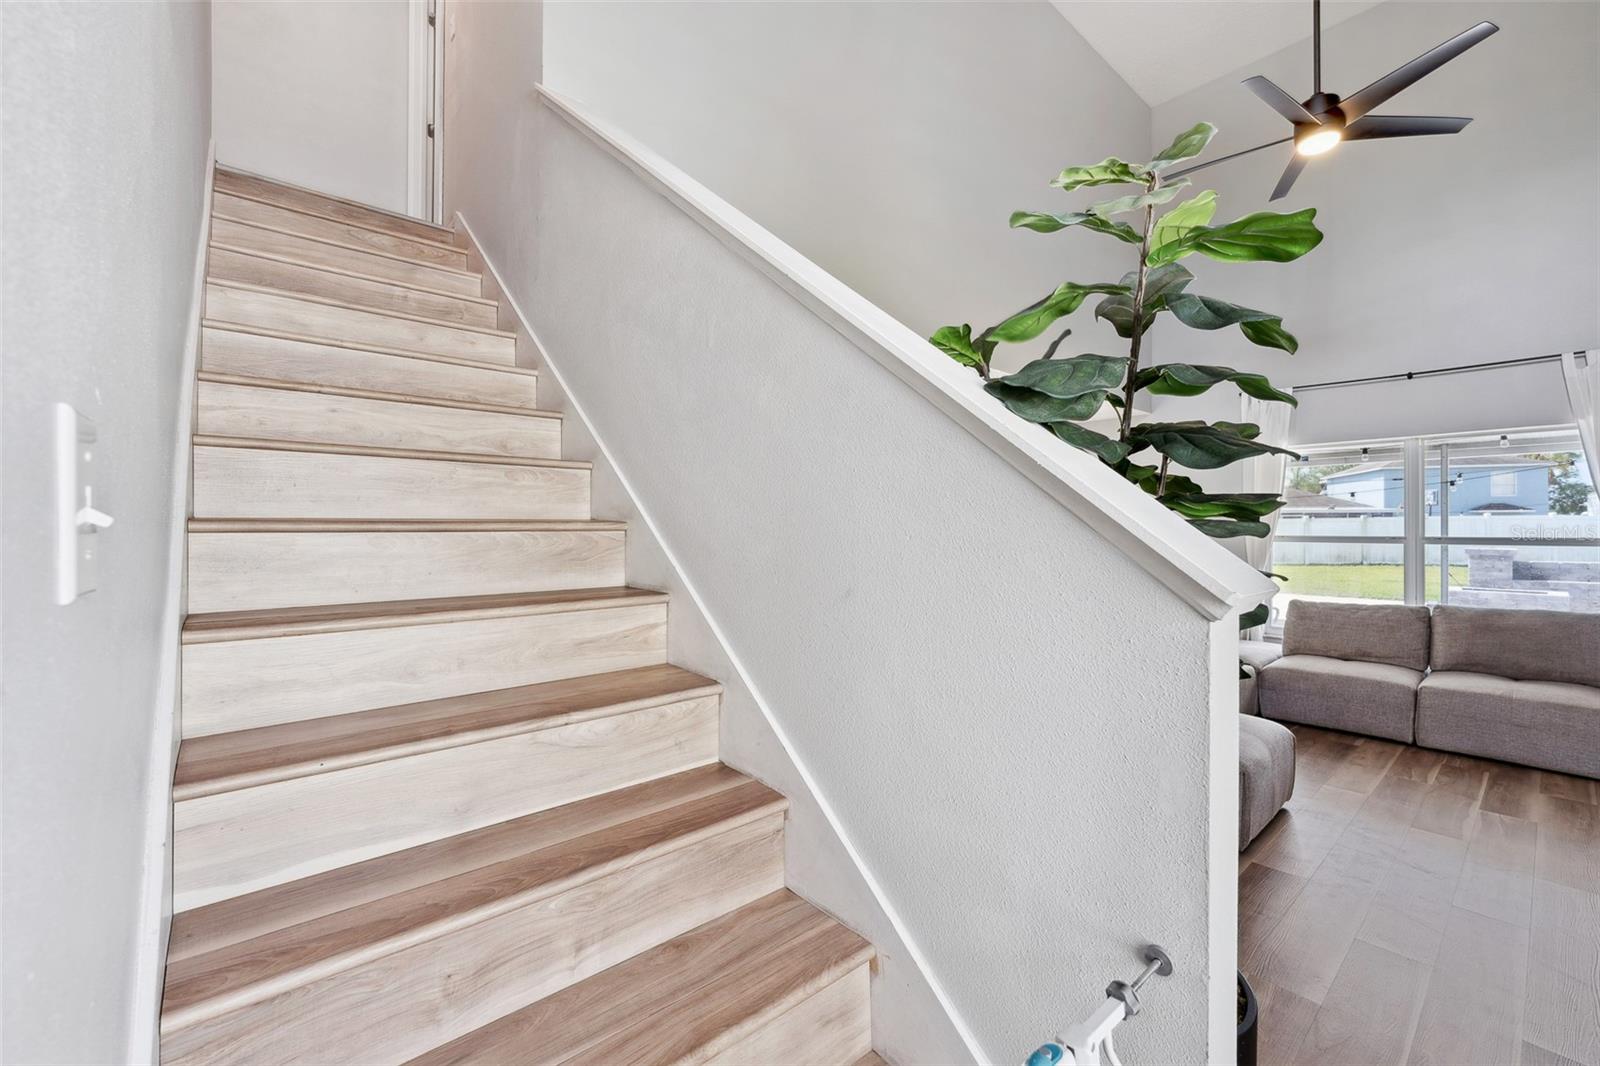
Welcome to your dream home in Winter Garden, FL! This stunning two-story property offers the perfect blend of comfort, style, and convenience. Step inside to discover a spacious interior featuring 3 bedrooms and 2.5 baths. This home has ample amounts of living and entertaining space. The updated kitchen boasts all-new appliances, making meal preparation a breeze. Enjoy the Florida sunshine in your expansive backyard, complete with solar panels that provide energy efficiency and cost savings. Host unforgettable gatherings on your party deck, complete with a cozy fire pit perfect for cooler evenings. With a 2-car garage, you'll have plenty of space for parking and storage. Plus, rest easy knowing that the roof was replaced in 2020, the water heater was changed in 2021, and the AC unit was updated in 2020, ensuring years of worry-free living. Located next to the sought after Stoneybrook West Golf course, this home offers easy access to outdoor recreation and stunning views. Plus, it's just a short walk to Publix and other shops and restaurants, providing unbeatable convenience. Don't miss your chance to make this Winter Garden oasis your own. Schedule a showing today and start living the Florida lifestyle you've always dreamed of!
/u.realgeeks.media/homesinorlando/NextHome-Neighborhood-Realty-Logo-Horizontal-OrangeOnWhite-Web-RGB.jpg)
Additional Information
- Taxes
- $4951
- Minimum Lease
- No Minimum
- HOA Fee
- $137
- HOA Payment Schedule
- Quarterly
- Maintenance Includes
- Maintenance Grounds, Security
- Location
- Cul-De-Sac
- Community Features
- Park, Playground, No Deed Restriction
- Property Description
- Two Story
- Zoning
- PUD
- Interior Layout
- Ceiling Fans(s), Eat-in Kitchen, High Ceilings, Open Floorplan, PrimaryBedroom Upstairs, Thermostat
- Interior Features
- Ceiling Fans(s), Eat-in Kitchen, High Ceilings, Open Floorplan, PrimaryBedroom Upstairs, Thermostat
- Floor
- Luxury Vinyl
- Appliances
- Convection Oven, Cooktop, Dishwasher, Disposal, Dryer, Electric Water Heater, Microwave, Range, Refrigerator, Washer
- Utilities
- Public, Sewer Available, Sewer Connected, Solar, Street Lights, Water Available, Water Connected
- Heating
- Electric, Solar
- Air Conditioning
- Central Air
- Exterior Construction
- Concrete, Stucco
- Exterior Features
- Lighting, Private Mailbox
- Roof
- Shingle
- Foundation
- Slab
- Pool
- No Pool
- Garage Carport
- 2 Car Garage
- Garage Spaces
- 2
- Garage Features
- Driveway
- Elementary School
- Whispering Oak Elem
- Middle School
- Sunridge Middle
- High School
- Windermere High School
- Fences
- Fenced
- Pets
- Allowed
- Flood Zone Code
- X
- Parcel ID
- 04-23-27-8228-21-319
- Legal Description
- STONE CREEK UT 3 51/124 LOT 319 BLK 21
Listing courtesy of FATHOM REALTY FL LLC. 888-455-6040
Selling Office: ENGEL & VOELKERS CLERMONT ORLANDO DR PHILLIPS.Mortgage Calculator
StellarMLS is the source of this information via Internet Data Exchange Program. All listing information is deemed reliable but not guaranteed and should be independently verified through personal inspection by appropriate professionals. Listings displayed on this website may be subject to prior sale or removal from sale. Availability of any listing should always be independently verified. Listing information is provided for consumer personal, non-commercial use, solely to identify potential properties for potential purchase. All other use is strictly prohibited and may violate relevant federal and state law. Data last updated on