10207 Emerald Woods Avenue, Orlando, FL 32836
- $803,000
- 4
- BD
- 3
- BA
- 3,133
- SqFt






- Sold Price
- $803,000
- List Price
- $799,900
- Status
- Sold
- Days on Market
- 9
- Closing Date
- May 30, 2024
- MLS#
- O6196024
- Property Style
- Single Family
- Architectural Style
- Contemporary
- Year Built
- 1998
- Bedrooms
- 4
- Bathrooms
- 3
- Living Area
- 3,133
- Lot Size
- 10,242
- Acres
- 0.24
- Total Acreage
- 0 to less than 1/4
- Legal Subdivision Name
- Emerald Forest
- MLS Area Major
- Orlando/Dr. Phillips/Bay Vista
Property Description
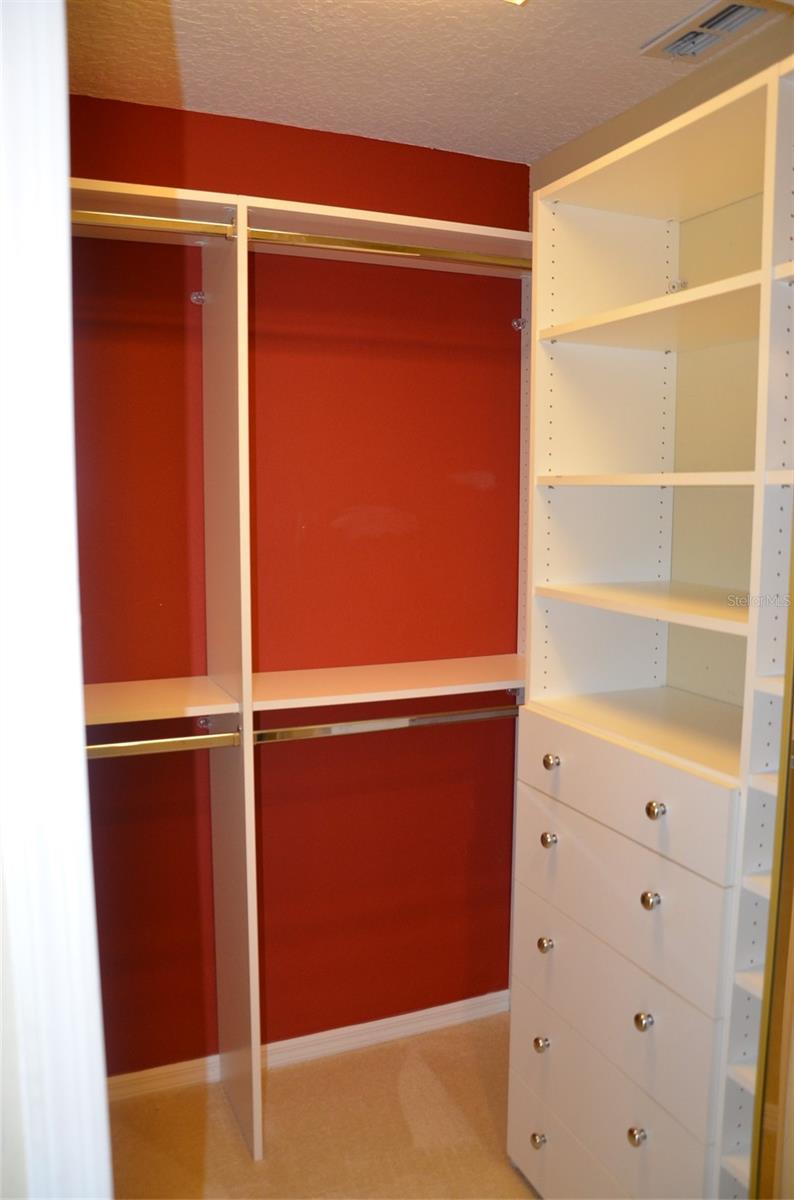
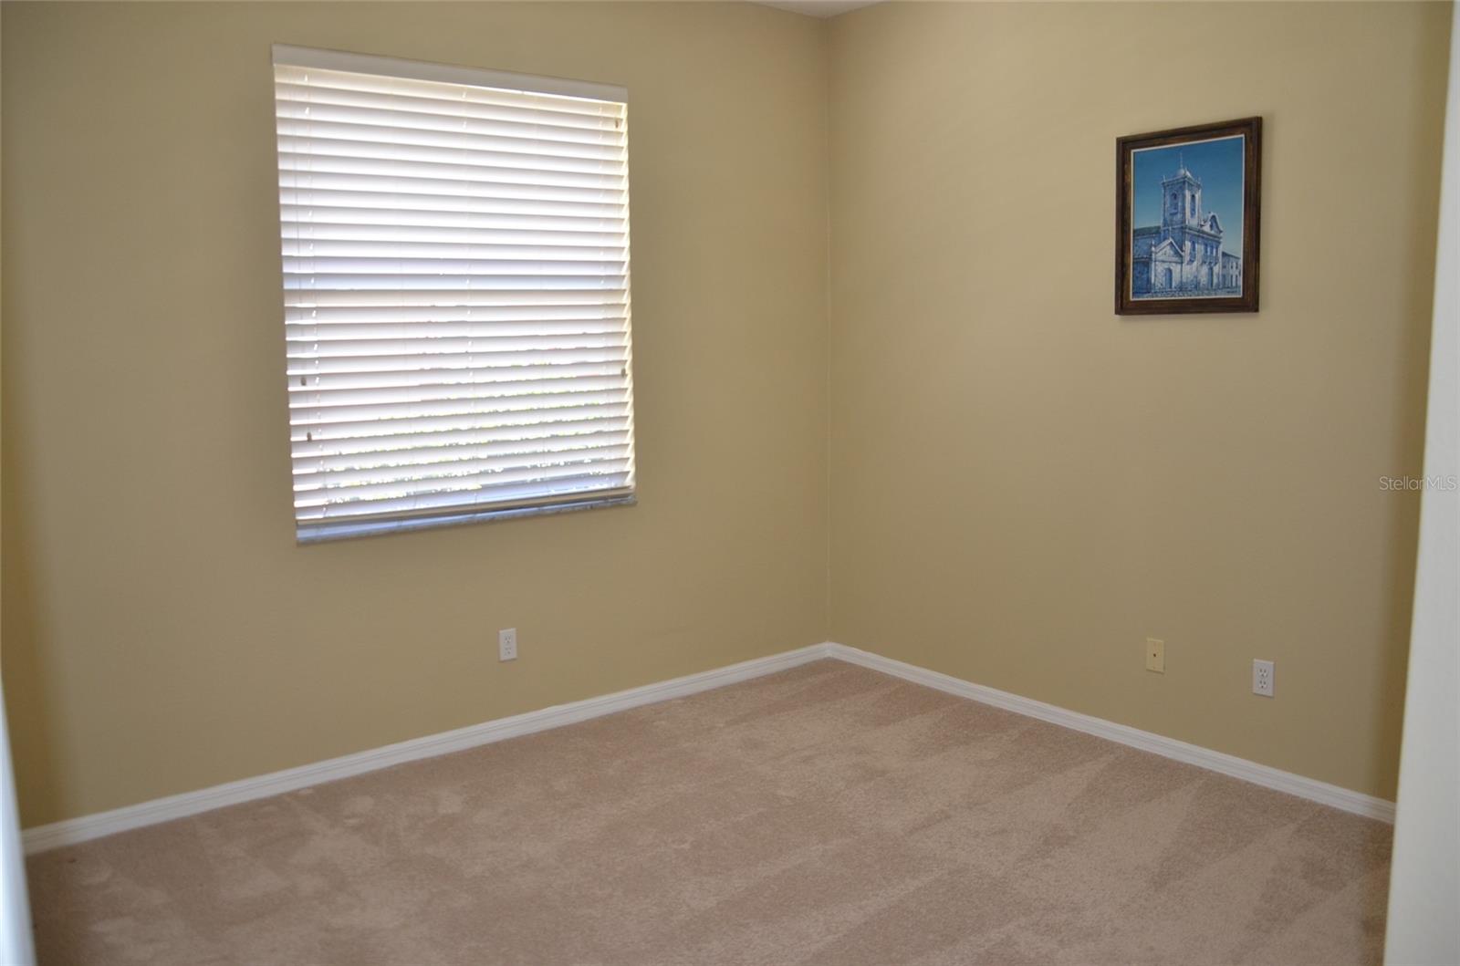
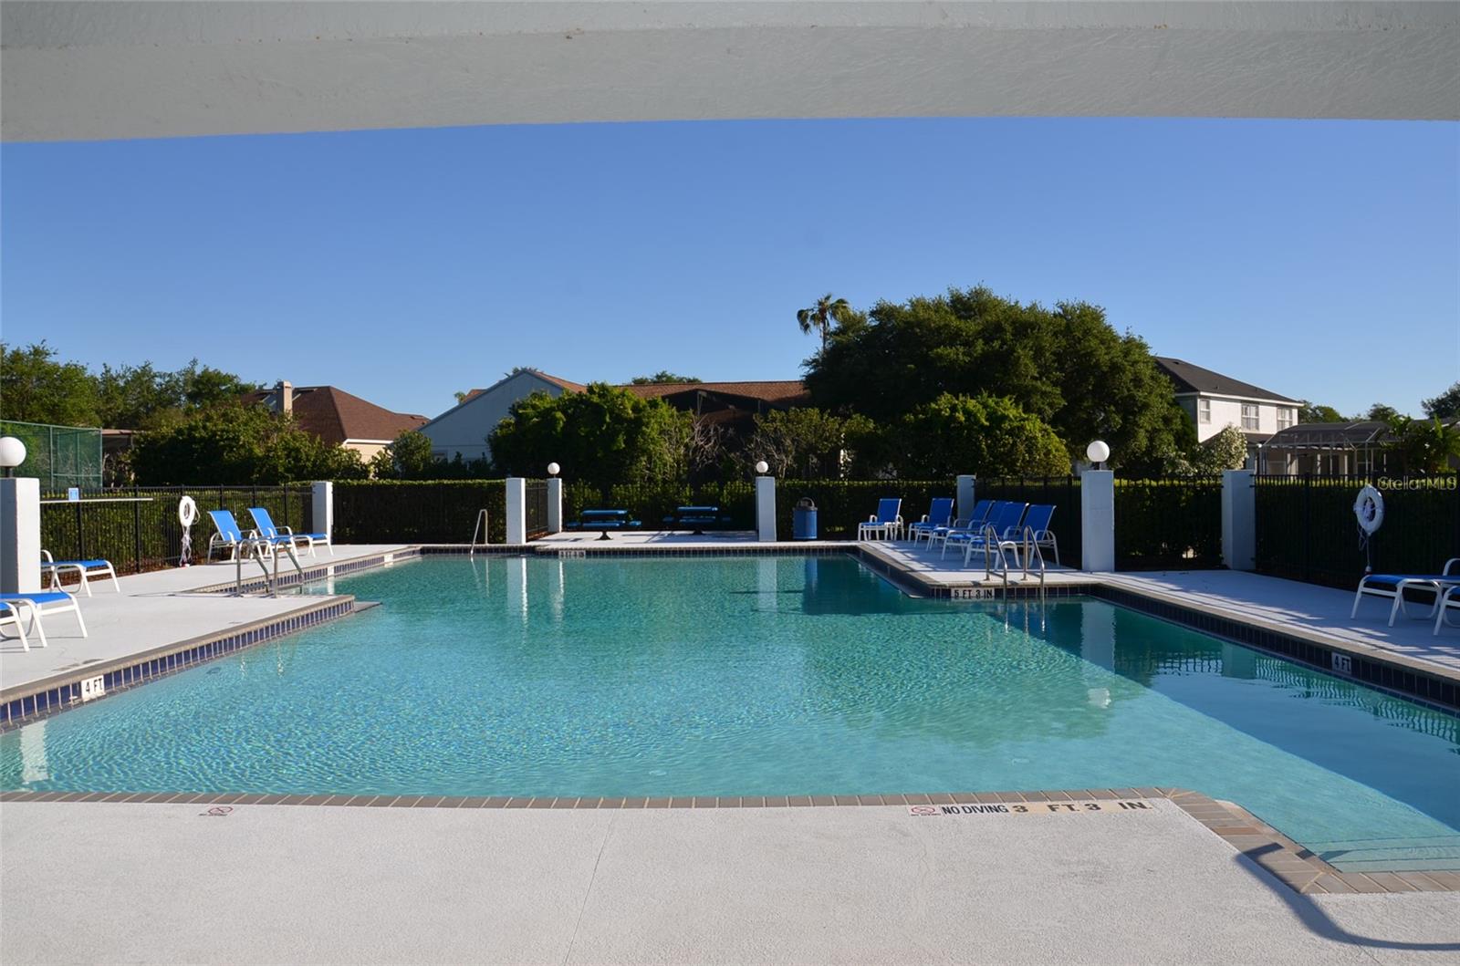
HIGHEST AND BEST TERM OFFER BY Saturday, April 27th by 3:00p.m. What a gem! One owner, well cared for and lightly used property. Previously the model home for this subdivision. 4 bedroom, 3 full bathrooms, Den and an upstairs Bonus room. Screened in pool and whirlpool. Covered lanai surrounded by private concrete wall around the back garden. French front doors open up to the high ceilings of the foyer, living and dining room. Master suite is wonderfully spacious with access to the deck and swimming pool. Has double (his and hers) closets, and circular bathroom with double sinks, separate walk-in shower and large garden tub with whirlpool jets. Family room has a beautiful fireplace (never used), built in shelving unit and opens up to the kitchen and breakfast nook. Granite countertops in the kitchen. Tile throughout main walk ways and bathrooms, carpet in bedrooms, living and dining areas. New Roof March 2019. Beautiful home in a great neighborhood, located nearby to O-Town West, close to the public schools, shopping, local area theme parks and convenient to highway access. Community park is approximately 100 footsteps away which includes two well maintained tennis courts, swimming pool and restrooms. Dr. Phillips park is a short bike ride away. This house and area has it all! Bedroom Closet Type: Walk-in Closet (Bedroom 1).
/u.realgeeks.media/homesinorlando/NextHome-Neighborhood-Realty-Logo-Horizontal-OrangeOnWhite-Web-RGB.jpg)
Additional Information
- Taxes
- $6000
- Minimum Lease
- 7 Months
- HOA Fee
- $697
- HOA Payment Schedule
- Annually
- Maintenance Includes
- Pool
- Community Features
- Deed Restrictions, Playground, Pool, Sidewalks, Tennis Courts
- Property Description
- Two Story
- Zoning
- R-1
- Interior Layout
- Cathedral Ceiling(s), Ceiling Fans(s), Eat-in Kitchen, Kitchen/Family Room Combo, Open Floorplan, Split Bedroom, Vaulted Ceiling(s), Walk-In Closet(s), Window Treatments
- Interior Features
- Cathedral Ceiling(s), Ceiling Fans(s), Eat-in Kitchen, Kitchen/Family Room Combo, Open Floorplan, Split Bedroom, Vaulted Ceiling(s), Walk-In Closet(s), Window Treatments
- Floor
- Carpet, Ceramic Tile, Tile, Wood
- Appliances
- Built-In Oven, Cooktop, Dishwasher, Disposal, Dryer, Electric Water Heater, Ice Maker, Range Hood, Refrigerator, Washer
- Utilities
- Cable Connected, Electricity Connected, Sewer Connected, Street Lights, Water Connected
- Heating
- Central, Electric
- Air Conditioning
- Central Air
- Exterior Construction
- Block, Wood Frame
- Exterior Features
- Irrigation System, Sidewalk, Sliding Doors
- Roof
- Shingle
- Foundation
- Slab
- Pool
- Community, Private
- Pool Type
- Gunite, In Ground, Screen Enclosure, Tile
- Garage Carport
- 3 Car Carport, 3 Car Garage
- Garage Spaces
- 3
- Garage Features
- Driveway, Garage Door Opener
- Elementary School
- Sand Lake Elem
- Middle School
- Southwest Middle
- High School
- Lake Buena Vista High School
- Fences
- Masonry
- Pets
- Allowed
- Flood Zone Code
- X
- Parcel ID
- 10-24-28-2495-01-080
- Legal Description
- EMERALD FOREST UNIT 2 35/119 LOT 108
Listing courtesy of REGENT INTERNATIONAL REALTY. 407-397-9868
Selling Office: REGENCY REAL ESTATE LLC.Mortgage Calculator
StellarMLS is the source of this information via Internet Data Exchange Program. All listing information is deemed reliable but not guaranteed and should be independently verified through personal inspection by appropriate professionals. Listings displayed on this website may be subject to prior sale or removal from sale. Availability of any listing should always be independently verified. Listing information is provided for consumer personal, non-commercial use, solely to identify potential properties for potential purchase. All other use is strictly prohibited and may violate relevant federal and state law. Data last updated on