2632 Robert Trent Jones Drive Unit 111, Orlando, FL 32835
- $195,000
- 2
- BD
- 2
- BA
- 1,150
- SqFt


- Sold Price
- $195,000
- List Price
- $199,900
- Status
- Sold
- Days on Market
- 8
- Closing Date
- May 02, 2024
- MLS#
- O6196019
- Property Style
- Condo
- Architectural Style
- Contemporary
- Year Built
- 1995
- Bedrooms
- 2
- Bathrooms
- 2
- Living Area
- 1,150
- Lot Size
- 11,129
- Acres
- 0.26
- Building Name
- 1
- Legal Subdivision Name
- Madison/Metrowest
- MLS Area Major
- Orlando/Metrowest/Orlo Vista
Property Description
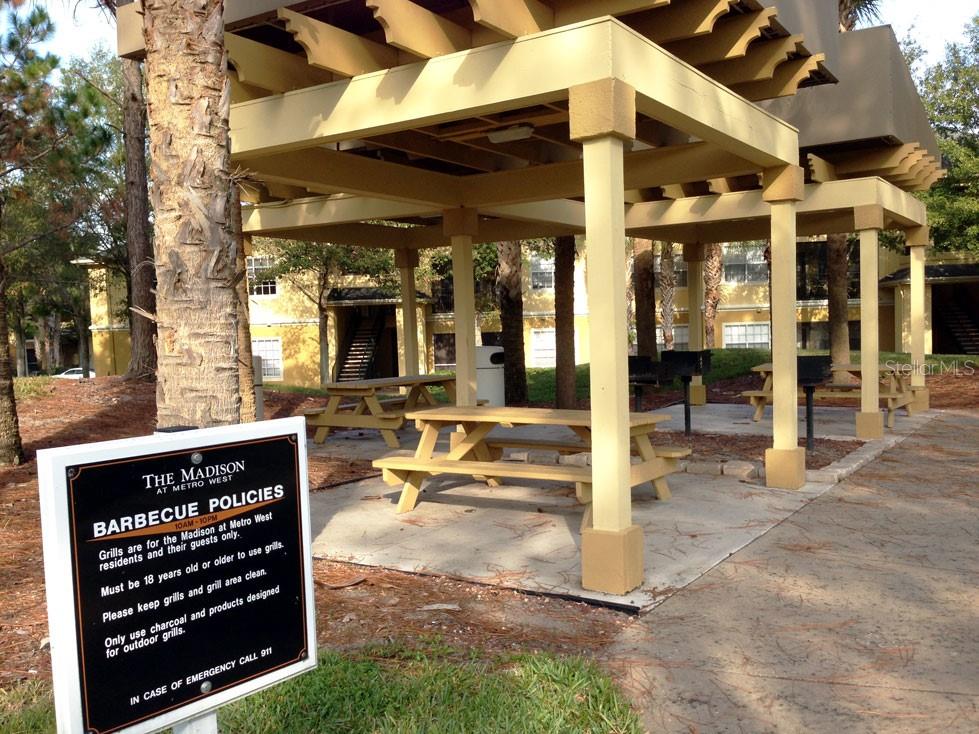
PRICED TO SELL!!! Welcome to this stunning 1st floor condo in a gated Madison at MetroWest community of Orlando. This spacious unit with TWO MASTER SUITES has just undergone a FULL REMODEL, featuring new luxury vinyl floors, beautiful white marble porcelain bathrooms, and granite counters in both the kitchen and baths. All appliances are included in this move-in ready home. Walk to the community amenities, which include a clubhouse, pool tables, tennis courts, fitness center, resort-style pool & spa, and playground. With interior high ceilings, a private screened porch to enjoy a relaxing place. Don't worry about parking with a designated reserved space plus plenty of extra parking and additional private storage. This condo offers both comfort and convenience with on-site management. Close to entertainment, shopping, golf and just minutes to Downtown Orlando. or Universal Studios. Near Valencia College Campus. YOU CAN'T COMPARE FOR UNDER $200,000. Don't miss out on this opportunity to live in luxury in a prime location.
/u.realgeeks.media/homesinorlando/NextHome-Neighborhood-Realty-Logo-Horizontal-OrangeOnWhite-Web-RGB.jpg)
Additional Information
- Taxes
- $2880
- Minimum Lease
- 7 Months
- Hoa Fee
- $508
- HOA Payment Schedule
- Monthly
- Maintenance Includes
- Common Area Taxes, Pool, Escrow Reserves Fund, Maintenance Structure, Maintenance Grounds, Management, Private Road, Recreational Facilities
- Community Features
- Association Recreation - Owned, Clubhouse, Fitness Center, Playground, Pool, Tennis Courts, No Deed Restriction
- Property Description
- One Story
- Zoning
- 0400
- Interior Layout
- Ceiling Fans(s), Crown Molding, High Ceilings, Kitchen/Family Room Combo, Living Room/Dining Room Combo, Open Floorplan, Primary Bedroom Main Floor, Stone Counters, Walk-In Closet(s), Window Treatments
- Interior Features
- Ceiling Fans(s), Crown Molding, High Ceilings, Kitchen/Family Room Combo, Living Room/Dining Room Combo, Open Floorplan, Primary Bedroom Main Floor, Stone Counters, Walk-In Closet(s), Window Treatments
- Floor
- Luxury Vinyl, Tile
- Appliances
- Dishwasher, Disposal, Dryer, Electric Water Heater, Microwave, Range, Refrigerator, Washer
- Utilities
- Cable Connected, Electricity Connected, Sewer Available
- Heating
- Central
- Air Conditioning
- Central Air
- Exterior Construction
- Stucco, Wood Frame
- Exterior Features
- Storage
- Roof
- Shingle
- Foundation
- Slab
- Pool
- Community
- Pool Type
- Other
- Garage Features
- Assigned
- Elementary School
- Westpointe Elementary
- Middle School
- Chain Of Lakes Middle
- High School
- Olympia High
- Pets
- Allowed
- Pet Size
- Small (16-35 Lbs.)
- Floor Number
- 1
- Flood Zone Code
- X
- Parcel ID
- 01-23-28-5237-00-111
- Legal Description
- MADISON AT METROWEST CONDOMINIUM 8405/4098 UNIT 111 BLDG 1
Listing courtesy of CLAIRE SCHWARTZ & ASSOCIATES. 407-352-5244
Selling Office: WRA BUSINESS & REAL ESTATE.Mortgage Calculator
StellarMLS is the source of this information via Internet Data Exchange Program. All listing information is deemed reliable but not guaranteed and should be independently verified through personal inspection by appropriate professionals. Listings displayed on this website may be subject to prior sale or removal from sale. Availability of any listing should always be independently verified. Listing information is provided for consumer personal, non-commercial use, solely to identify potential properties for potential purchase. All other use is strictly prohibited and may violate relevant federal and state law. Data last updated on