9784 Bennington Chase Drive, Orlando, FL 32829
- $600,000
- 5
- BD
- 4
- BA
- 3,310
- SqFt






- Sold Price
- $600,000
- List Price
- $619,900
- Status
- Sold
- Days on Market
- 32
- Closing Date
- Jun 14, 2024
- MLS#
- O6195917
- Property Style
- Single Family
- Year Built
- 2003
- Bedrooms
- 5
- Bathrooms
- 4
- Living Area
- 3,310
- Lot Size
- 8,608
- Acres
- 0.20
- Total Acreage
- 0 to less than 1/4
- Legal Subdivision Name
- Tivoli Woods Village C 51 84
- MLS Area Major
- Orlando/Chickasaw
Property Description
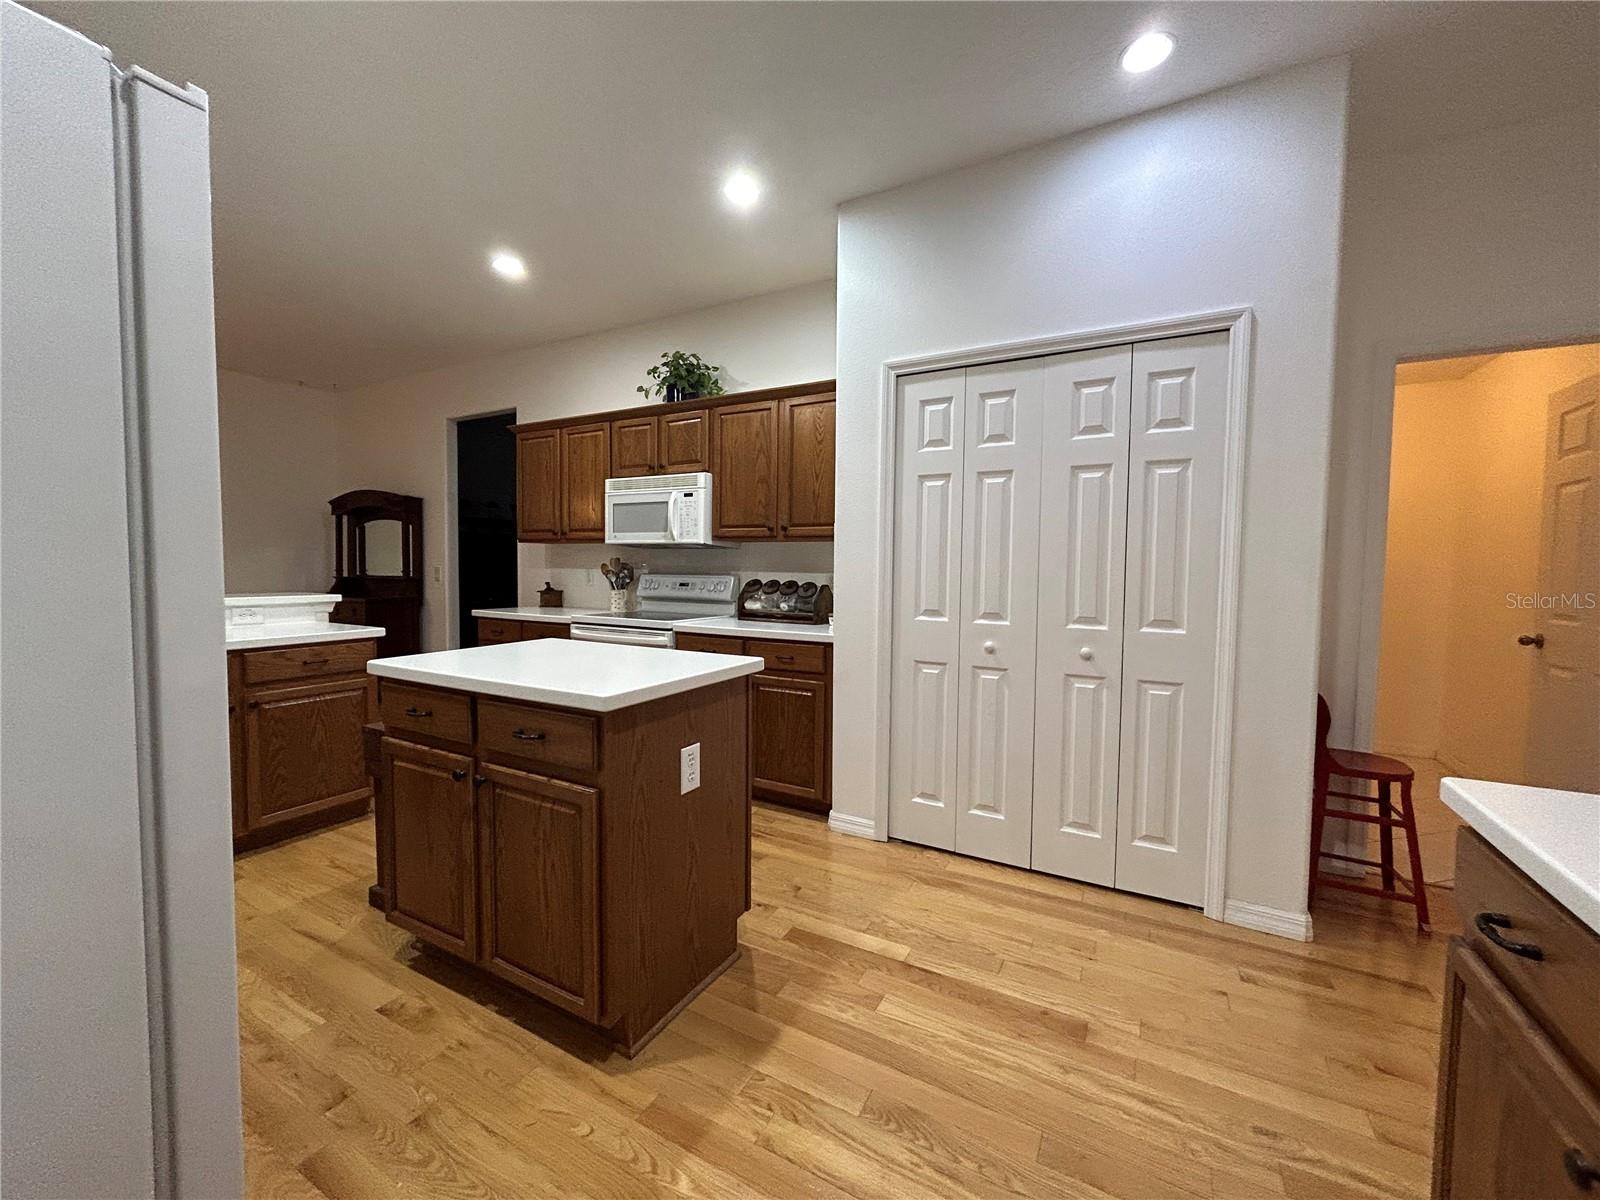
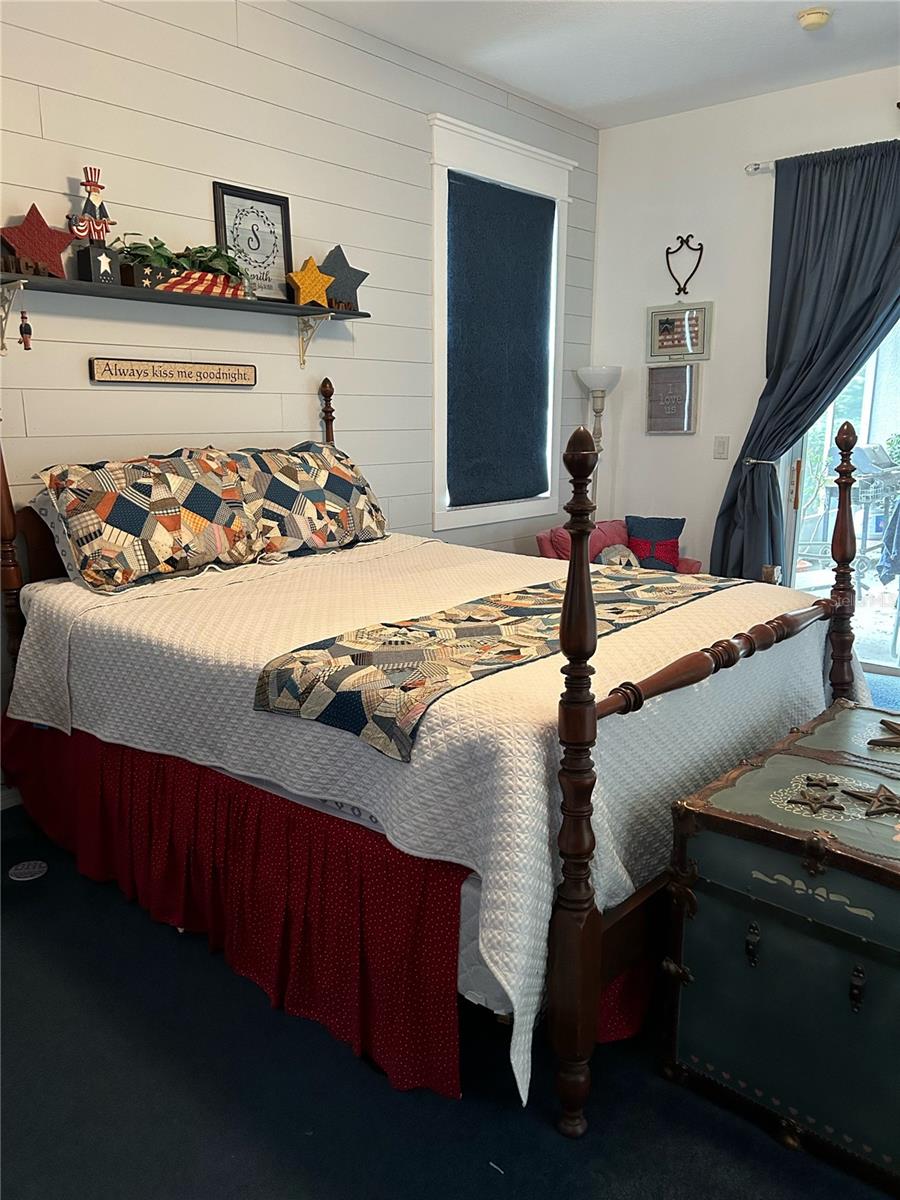
PRICE REDUCED! BEAUTIFUL and SPACIOUS 5 bedroom 4 bath home with CONSERVATION AREA in back. Peaceful wooded view with no rear neighbors. NEW ROOF in 2018 and NEW AC in 2023! Three car garage with EPOXY FLOOR. Front entry access to the formal living and dining room. French hallway doors open to office/bedroom option with adjacent full bath. Spacious kitchen with tall cabinets, oak floor, center island, and inside laundry entry. Split floor plan PLUS upstairs bonus room. Primary bathroom offers split vanities, garden tub, and separate shower with LARGE walk in closets. Sliding doors in both the primary bedroom and family room open onto the screened porch. Enjoy sitting on your screened in back porch and taking in the wooded view. Stroll down the community sidewalks and enjoy the COMMUNITY POOL and TENNIS COURT. MOVE IN READY!
/u.realgeeks.media/homesinorlando/NextHome-Neighborhood-Realty-Logo-Horizontal-OrangeOnWhite-Web-RGB.jpg)
Additional Information
- Taxes
- $3690
- Minimum Lease
- 6 Months
- HOA Fee
- $161
- HOA Payment Schedule
- Quarterly
- Location
- Conservation Area
- Community Features
- No Deed Restriction
- Property Description
- Two Story
- Zoning
- PD
- Interior Layout
- Ceiling Fans(s), Kitchen/Family Room Combo, Primary Bedroom Main Floor, Solid Surface Counters, Split Bedroom, Thermostat, Walk-In Closet(s), Window Treatments
- Interior Features
- Ceiling Fans(s), Kitchen/Family Room Combo, Primary Bedroom Main Floor, Solid Surface Counters, Split Bedroom, Thermostat, Walk-In Closet(s), Window Treatments
- Floor
- Carpet, Ceramic Tile, Hardwood, Linoleum, Wood
- Appliances
- Dishwasher, Disposal, Electric Water Heater, Microwave, Range, Range Hood, Refrigerator
- Utilities
- Cable Available, Electricity Connected, Phone Available, Public, Sewer Connected, Street Lights, Underground Utilities, Water Connected
- Heating
- Central, Electric, Heat Pump
- Air Conditioning
- Central Air
- Exterior Construction
- Block, Stucco
- Exterior Features
- Irrigation System, Rain Gutters, Sidewalk, Sliding Doors
- Roof
- Shingle
- Foundation
- Slab
- Pool
- No Pool
- Garage Carport
- 3 Car Garage
- Garage Spaces
- 3
- Garage Features
- Driveway, Garage Door Opener
- Elementary School
- Hidden Oaks Elem
- Middle School
- Odyssey Middle
- High School
- Colonial High
- Pets
- Allowed
- Flood Zone Code
- X
- Parcel ID
- 18-23-31-2014-01-380
- Legal Description
- TIVOLI WOODS VILLAGE C 51/84 LOT 138
Listing courtesy of AMERITEAM REALTY INC. 407-898-4800
Selling Office: BALDWIN PARK REALTY LLC.Mortgage Calculator
StellarMLS is the source of this information via Internet Data Exchange Program. All listing information is deemed reliable but not guaranteed and should be independently verified through personal inspection by appropriate professionals. Listings displayed on this website may be subject to prior sale or removal from sale. Availability of any listing should always be independently verified. Listing information is provided for consumer personal, non-commercial use, solely to identify potential properties for potential purchase. All other use is strictly prohibited and may violate relevant federal and state law. Data last updated on