3427 Country Manor Drive, South Daytona, FL 32119
- $370,000
- 4
- BD
- 2
- BA
- 2,247
- SqFt




- Sold Price
- $370,000
- List Price
- $393,000
- Status
- Sold
- Days on Market
- 62
- Closing Date
- Jul 23, 2024
- MLS#
- O6195904
- Property Style
- Single Family
- Architectural Style
- Florida
- Year Built
- 1991
- Bedrooms
- 4
- Bathrooms
- 2
- Living Area
- 2,247
- Lot Size
- 9,592
- Acres
- 0.22
- Total Acreage
- 0 to less than 1/4
- Legal Subdivision Name
- Bryan Cave Estates
- MLS Area Major
- Daytona Beach/S Daytona Beach
Property Description
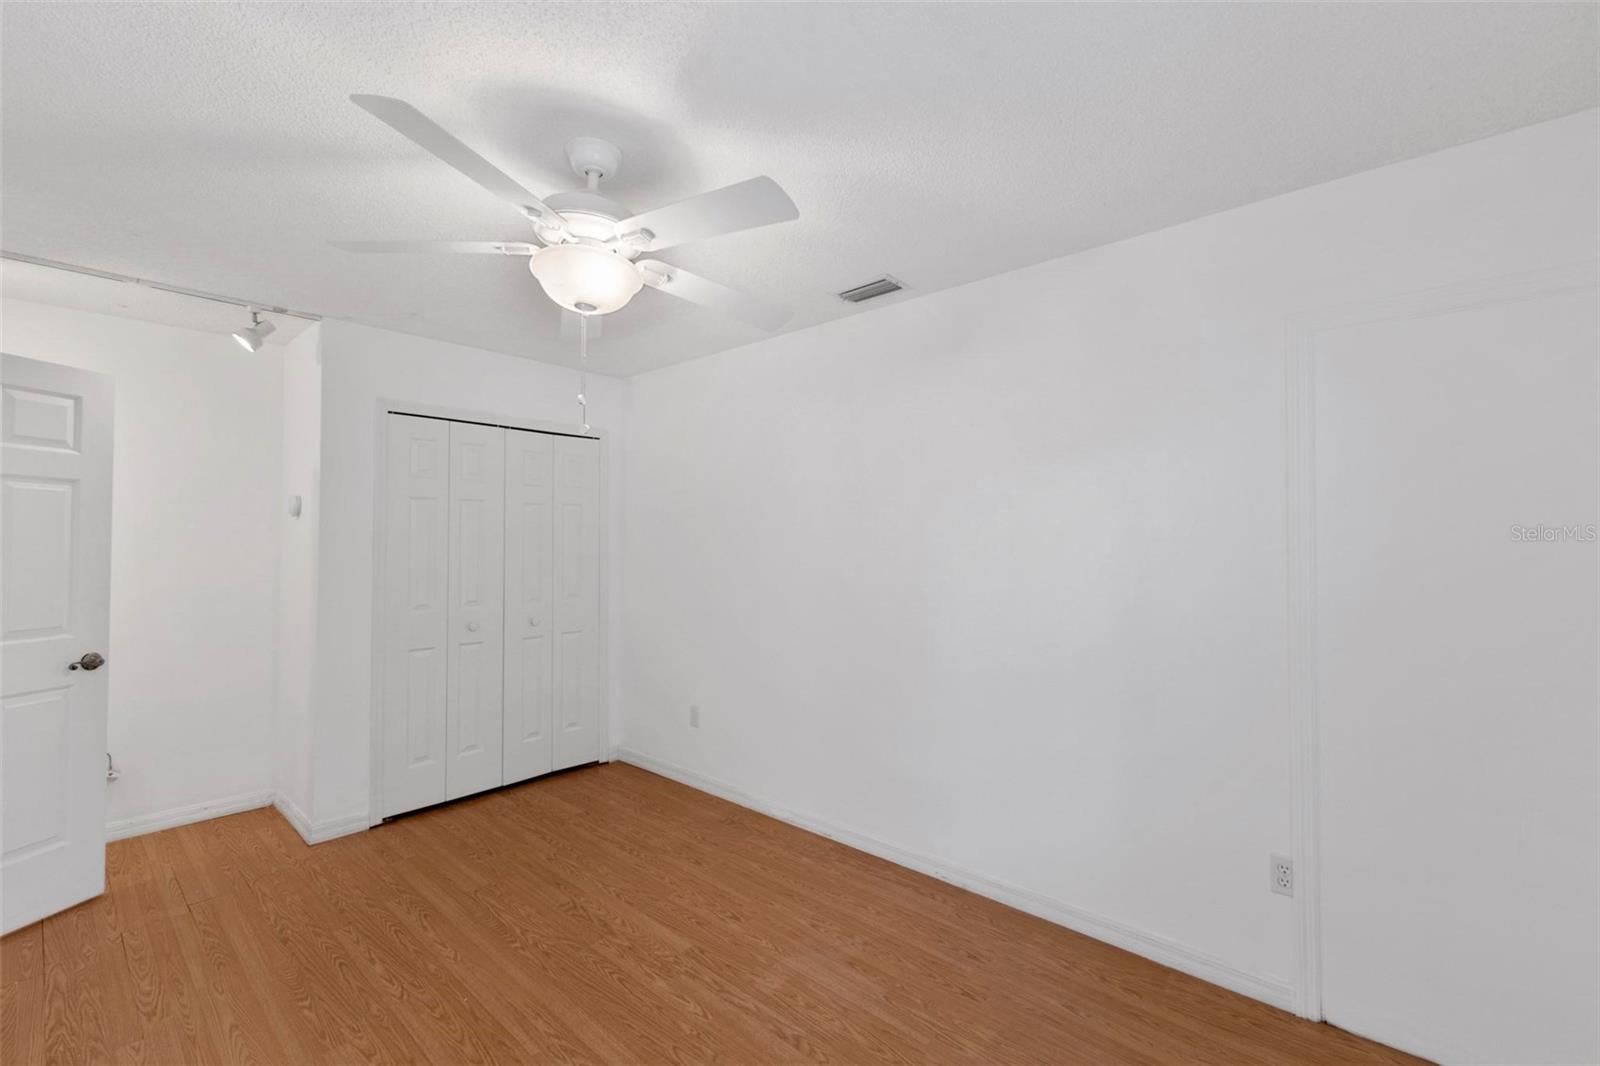
One or more photo(s) has been virtually staged. Welcome to 3427 Country Manor Dr, South Daytona, FL 32119 - a beautifully maintained 4-bedroom, 2-bathroom house offering the perfect blend of comfort, style, and convenience. Situated on a generous corner lot, this property boasts an impressive 2,247 sq.ft of living space, also an additional 225 sq.ft. Florida Room located conveniently off the Master Bedroom and Family Room As you step inside, you'll be greeted by a warm and inviting interior, highlighted by stunning granite countertops that add a touch of elegance to the well-appointed kitchen. The Florida Room, a serene space drenched in natural light, offers a peaceful retreat where you can enjoy the beautiful views of your outdoor surroundings. The exterior of the home doesn't disappoint, with its spacious lot providing plenty of room for outdoor activities and gardening. It's the ideal setting for those who cherish their outdoor space and seek the privacy a corner lot can offer. This home is nestled in a friendly and vibrant neighborhood, known for its close-knit community and excellent amenities. The property is conveniently located just minutes from the Beach and the Intercoastal. Near top-rated schools, including the nearby Atlantic High School, making it an ideal choice for families. For those who enjoy the outdoors, Reed Canal Park is just a stone's throw away, offering numerous recreational activities. Sunshine Park's proximity ensures that leisure and convenience are always within reach. Priced competitively, this home represents an exceptional value in today’s market, promising not only a comfortable living environment but also an investment in a lifestyle of convenience, community, and connectivity to nearby attractions. Don't miss the opportunity to make 3427 Country Manor Dr your new address. Contact us today to schedule a visit and see for yourself what makes this property the perfect place to call home.
/u.realgeeks.media/homesinorlando/NextHome-Neighborhood-Realty-Logo-Horizontal-OrangeOnWhite-Web-RGB.jpg)
Additional Information
- Taxes
- $2803
- Minimum Lease
- 8-12 Months
- HOA Fee
- $132
- HOA Payment Schedule
- Annually
- Location
- Corner Lot, City Limits, Landscaped, Level, Oversized Lot, Private, Paved
- Community Features
- No Deed Restriction
- Property Description
- One Story
- Zoning
- RE
- Interior Layout
- Cathedral Ceiling(s), Ceiling Fans(s), High Ceilings, Kitchen/Family Room Combo, L Dining, Open Floorplan, Solid Surface Counters, Walk-In Closet(s)
- Interior Features
- Cathedral Ceiling(s), Ceiling Fans(s), High Ceilings, Kitchen/Family Room Combo, L Dining, Open Floorplan, Solid Surface Counters, Walk-In Closet(s)
- Floor
- Ceramic Tile, Laminate, Tile
- Appliances
- Disposal, Dryer, Electric Water Heater, Microwave, Range, Refrigerator, Washer
- Utilities
- BB/HS Internet Available, Cable Available, Electricity Connected, Sewer Connected, Sprinkler Well, Water Connected
- Heating
- Central, Electric
- Air Conditioning
- Central Air
- Exterior Construction
- Block, Brick, Concrete, Stucco, Wood Siding
- Exterior Features
- Sidewalk, Storage
- Roof
- Shingle
- Foundation
- Slab
- Pool
- No Pool
- Garage Carport
- 2 Car Garage
- Garage Spaces
- 2
- Garage Features
- Covered, Driveway, Electric Vehicle Charging Station(s), Garage Door Opener, Ground Level, Off Street, On Street
- Garage Dimensions
- 20x20
- Pets
- Allowed
- Flood Zone Code
- X
- Parcel ID
- 633733000080
- Legal Description
- LOT 8 BRYAN CAVE ESTATES MB 42 PGS 104-105 INC PER OR 4994 PG 1980-1981
Listing courtesy of LUXE PROPERTIES. 305-809-7650
Selling Office: STELLAR NON-MEMBER OFFICE.Mortgage Calculator
StellarMLS is the source of this information via Internet Data Exchange Program. All listing information is deemed reliable but not guaranteed and should be independently verified through personal inspection by appropriate professionals. Listings displayed on this website may be subject to prior sale or removal from sale. Availability of any listing should always be independently verified. Listing information is provided for consumer personal, non-commercial use, solely to identify potential properties for potential purchase. All other use is strictly prohibited and may violate relevant federal and state law. Data last updated on