4794 Deer Road, Orlando, FL 32812
- $465,000
- 3
- BD
- 2
- BA
- 1,378
- SqFt




- Sold Price
- $465,000
- List Price
- $449,900
- Status
- Sold
- Days on Market
- 3
- Closing Date
- Jun 10, 2024
- MLS#
- O6195870
- Property Style
- Single Family
- Architectural Style
- Ranch
- Year Built
- 1974
- Bedrooms
- 3
- Bathrooms
- 2
- Living Area
- 1,378
- Lot Size
- 8,728
- Acres
- 0.20
- Total Acreage
- 0 to less than 1/4
- Legal Subdivision Name
- Gatlin Heights
- MLS Area Major
- Orlando/Conway / Belle Isle
Property Description
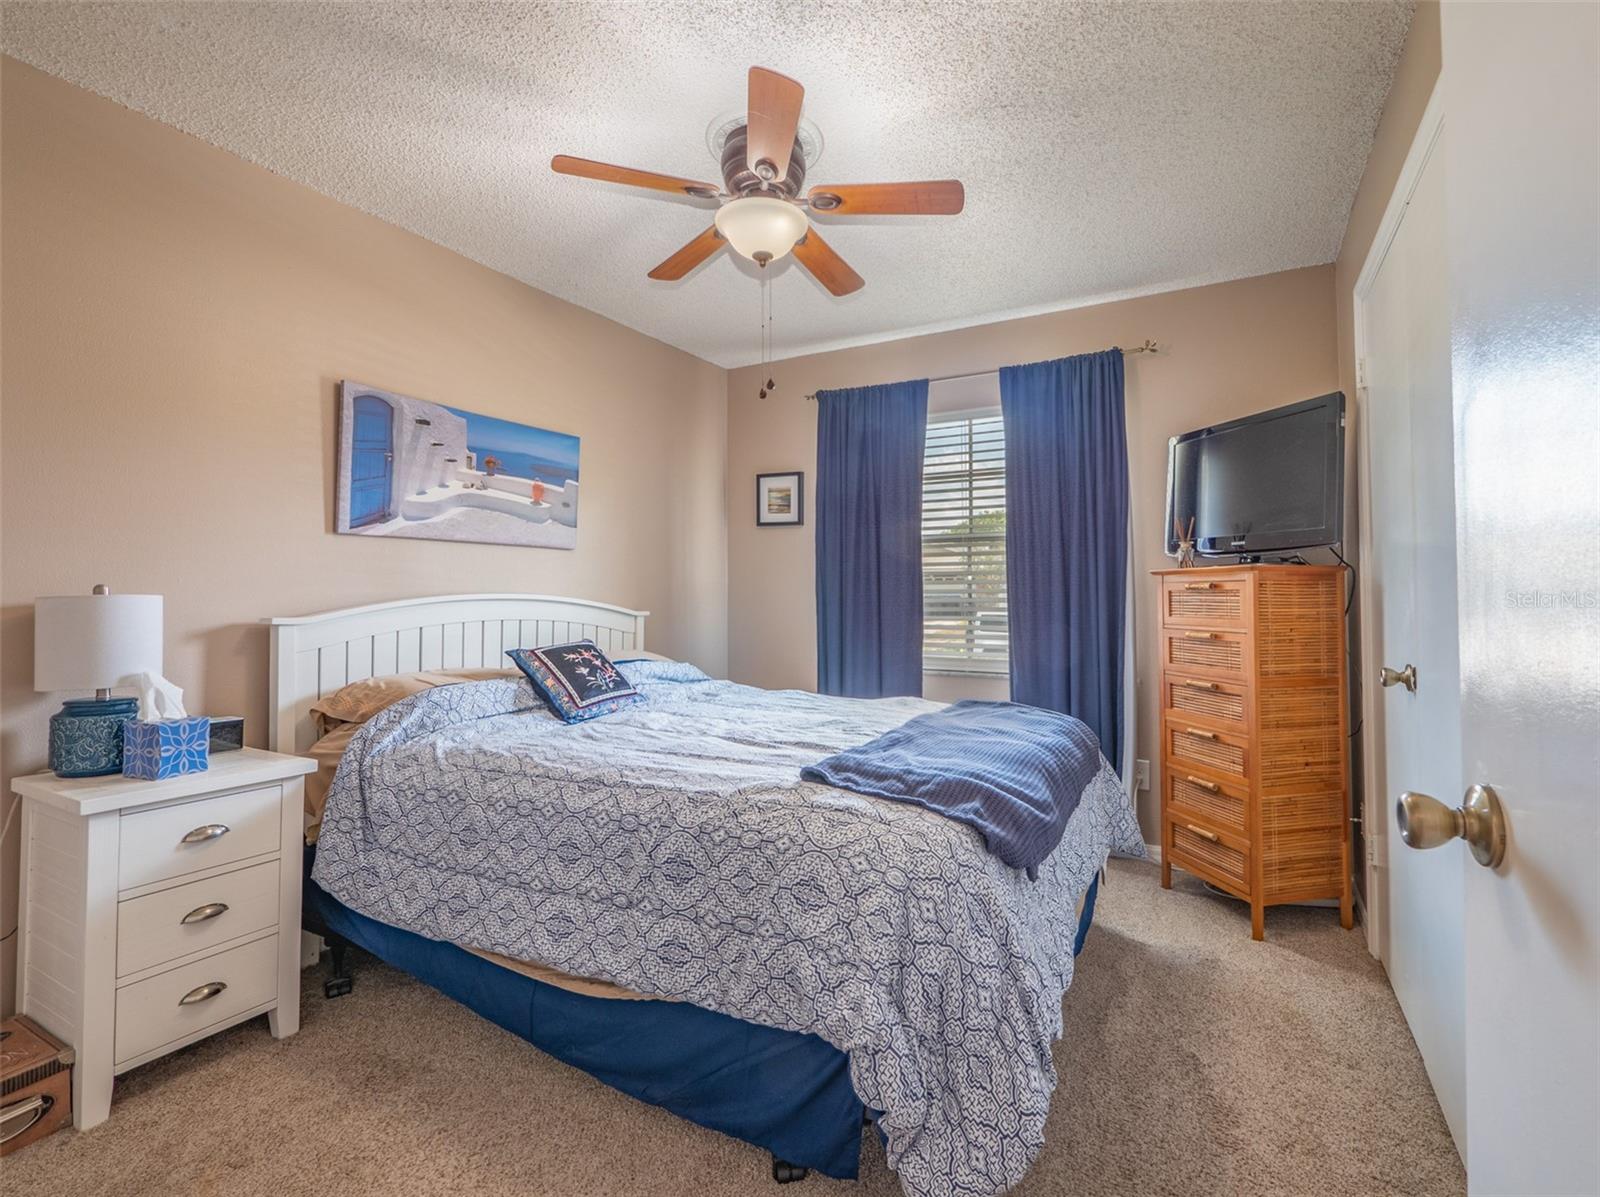
One or more photo(s) has been virtually staged. Welcome to this picture perfect ranch home in the Conway area featuring 3 bedrooms and 2 bathrooms, 2-car garage, HUGE screened in patio, and sparkling in-ground pool. As you arrive you will notice the curb appeal with freshly painted exterior, new garage door, new deck by the front door, and fresh landscaping! The entry door leads to a foyer with access to the living room or kitchen. The spacious renovated kitchen features wood cabinetry, stainless steel appliances, a closet pantry, a pass through window to the dining area, and a window overlooking the lush front yard. A living room and dining room space offers large sliding glass doors leading to the screened in patio to enjoy Florida living all year long. Enjoy dining or lounging in the screened in porch or step outside and cool off in the pool this summer! The fully fenced yard provides a private retreat with plenty of grass and garden space as well. Inside two bedrooms share a hall with a RENOVATED guest bathroom offering a new flooring, vanity, fixtures, and shower/tub combo. The primary suite features ANOTHER RENOVATED bathroom with new flooring, shower with tile surround, vanity, and fixtures with an exterior door for pool bath access! UPDATED wiring in 2020, NEW Electrical Panels 2020 and 2022, NEW Pool Vac 2020, NEW luxury vinyl plank flooring in Guest room, and NEW carpet in other 2 rooms, Ceramic Tile and laminate throughout the other living areas, NEW plumbing Repiped in 2014. This well cared for home is ready for a new owner and includes an indoor laundry room! Located in a well established community in the Conway area with No HOA dues, in the Boone High School district, and provides easy access to major roadways and Orlando International Airport! The neighborhood is directly across from Barber Park which offers a dog park, lake frontage, skate park,picnic facilities, sports fields, and even a hockey rink! Schedule your showing today to enjoy your own private pool this summer!
/u.realgeeks.media/homesinorlando/NextHome-Neighborhood-Realty-Logo-Horizontal-OrangeOnWhite-Web-RGB.jpg)
Additional Information
- Taxes
- $1938
- Minimum Lease
- 8-12 Months
- Location
- Landscaped, Sidewalk, Paved, Unincorporated
- Community Features
- No Deed Restriction
- Property Description
- One Story
- Zoning
- R-1A
- Interior Layout
- Ceiling Fans(s), Eat-in Kitchen, Living Room/Dining Room Combo, Primary Bedroom Main Floor, Skylight(s), Thermostat, Window Treatments
- Interior Features
- Ceiling Fans(s), Eat-in Kitchen, Living Room/Dining Room Combo, Primary Bedroom Main Floor, Skylight(s), Thermostat, Window Treatments
- Floor
- Carpet, Laminate, Luxury Vinyl, Tile
- Appliances
- Dishwasher, Disposal, Dryer, Electric Water Heater, Microwave, Range, Refrigerator, Washer
- Utilities
- BB/HS Internet Available, Cable Available, Electricity Connected, Sewer Connected, Water Connected
- Heating
- Electric
- Air Conditioning
- Central Air
- Exterior Construction
- Block, Concrete, Stucco
- Exterior Features
- Irrigation System, Rain Gutters
- Roof
- Shingle
- Foundation
- Slab
- Pool
- Private
- Pool Type
- Gunite, In Ground
- Garage Carport
- 2 Car Garage
- Garage Spaces
- 2
- Garage Features
- Driveway
- Garage Dimensions
- 21x20
- Elementary School
- Lake George Elem
- Middle School
- Conway Middle
- High School
- Boone High
- Fences
- Vinyl, Wood
- Pets
- Allowed
- Flood Zone Code
- X
- Parcel ID
- 16-23-30-2960-03-210
- Legal Description
- GATLIN HEIGHTS 4/126 LOT 21 BLK C
Listing courtesy of KELLER WILLIAMS REALTY AT THE PARKS. 407-629-4420
Selling Office: KELLER WILLIAMS WINTER PARK.Mortgage Calculator
StellarMLS is the source of this information via Internet Data Exchange Program. All listing information is deemed reliable but not guaranteed and should be independently verified through personal inspection by appropriate professionals. Listings displayed on this website may be subject to prior sale or removal from sale. Availability of any listing should always be independently verified. Listing information is provided for consumer personal, non-commercial use, solely to identify potential properties for potential purchase. All other use is strictly prohibited and may violate relevant federal and state law. Data last updated on