14718 Capri Road, Orlando, FL 32832
- $700,000
- 4
- BD
- 3
- BA
- 2,846
- SqFt









- Sold Price
- $700,000
- List Price
- $700,000
- Status
- Sold
- Days on Market
- 2
- Closing Date
- Jun 20, 2024
- MLS#
- O6195803
- Property Style
- Single Family
- Architectural Style
- Florida
- Year Built
- 2008
- Bedrooms
- 4
- Bathrooms
- 3
- Baths Half
- 1
- Living Area
- 2,846
- Lot Size
- 14,586
- Acres
- 0.33
- Total Acreage
- 1/4 to less than 1/2
- Legal Subdivision Name
- Isle Of Pines Second Add
- MLS Area Major
- Orlando/Moss Park/Lake Mary Jane
Property Description
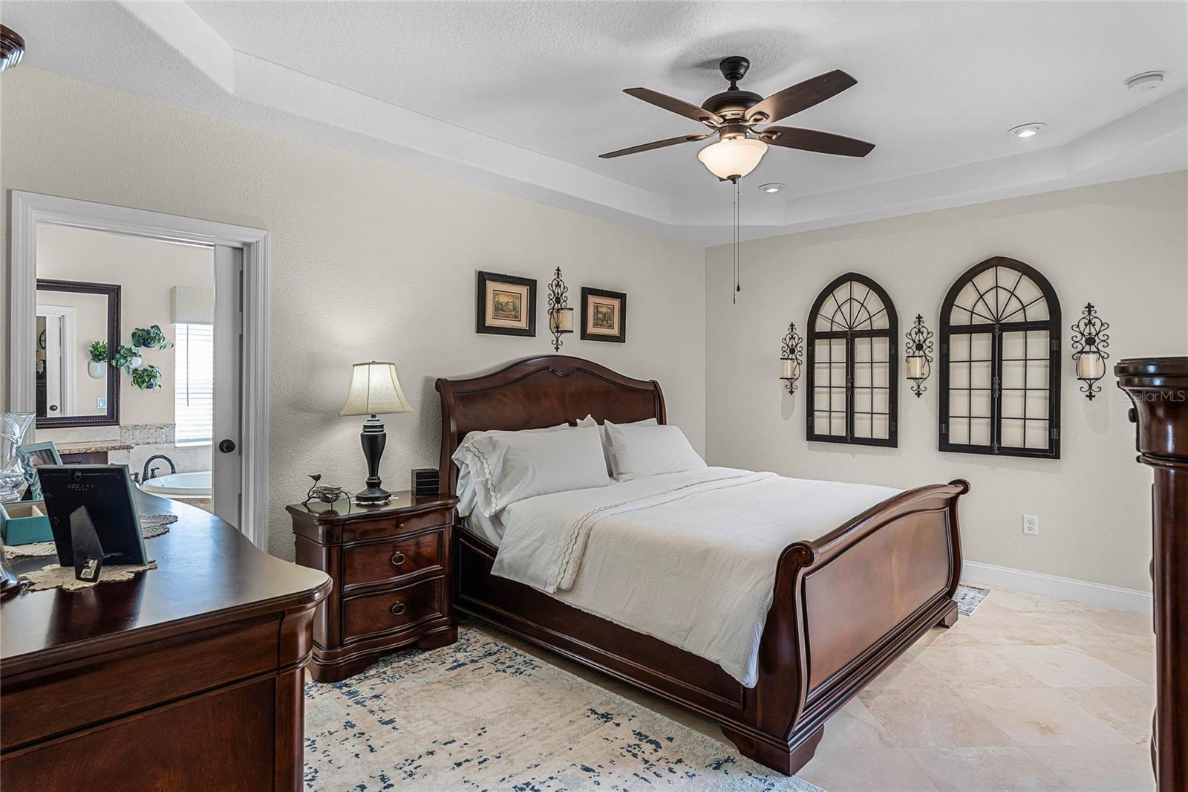
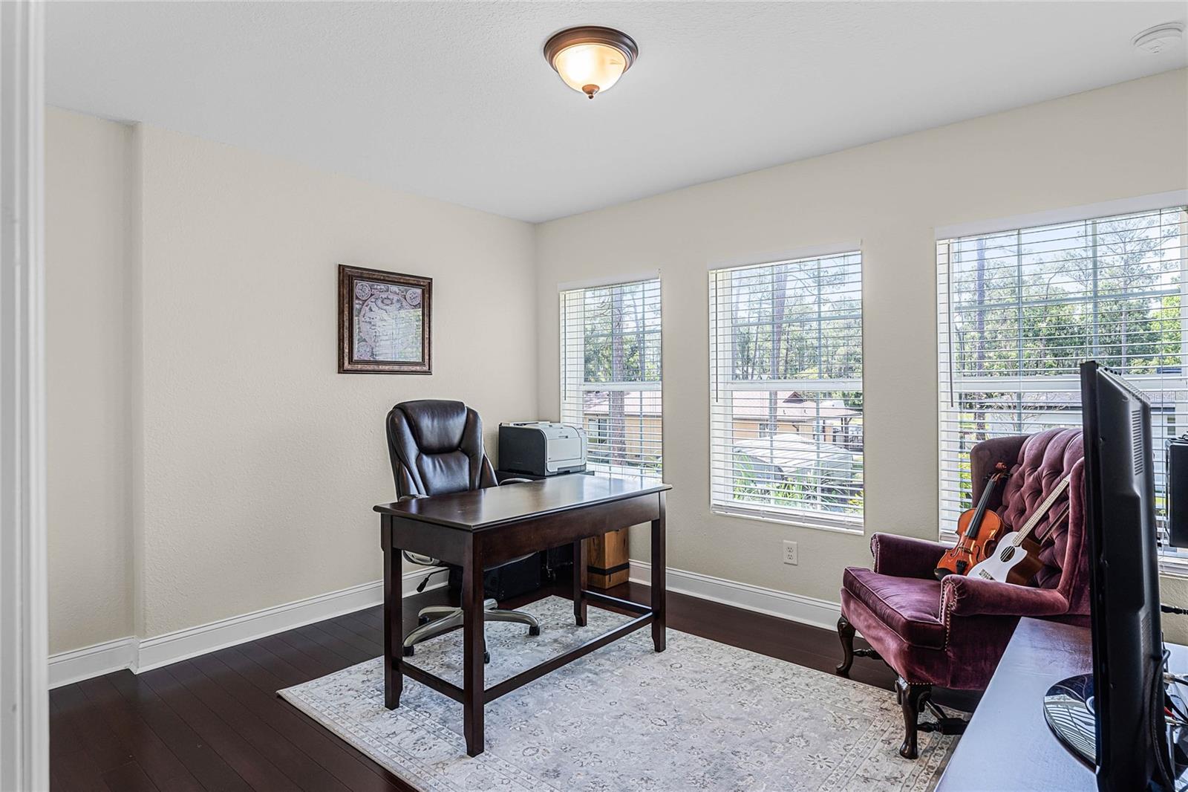
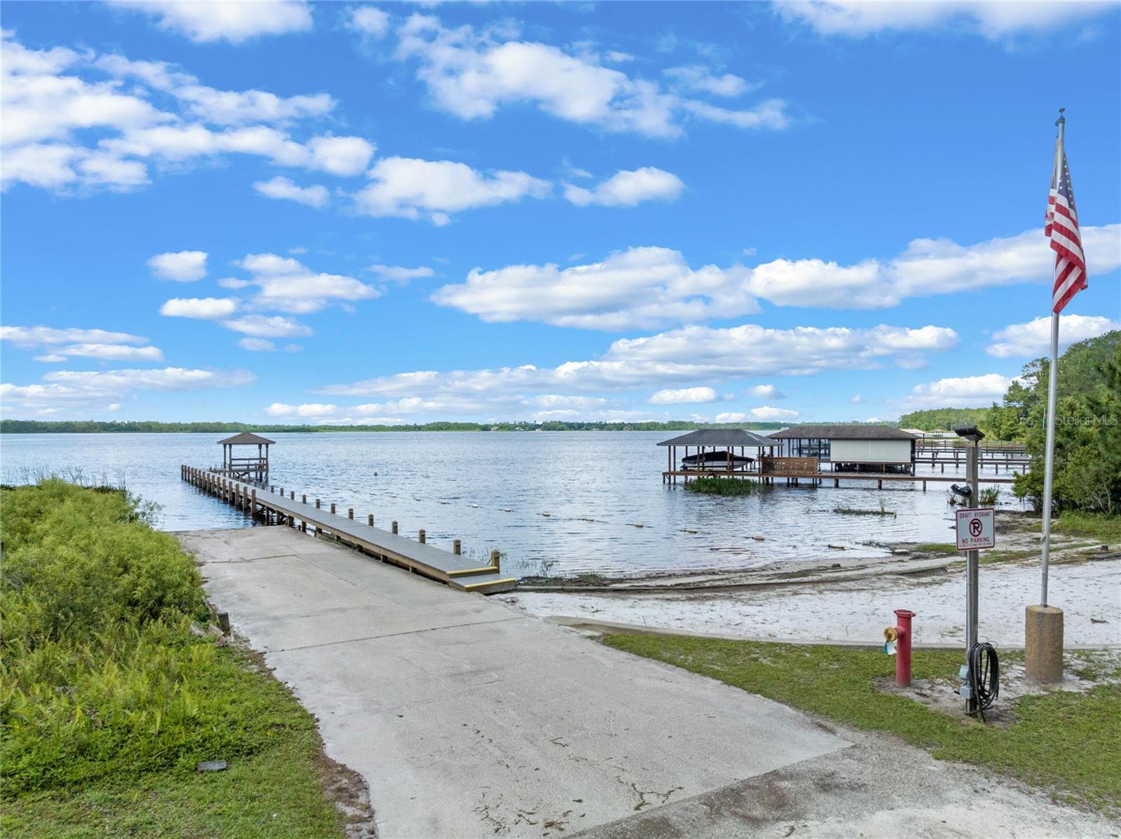
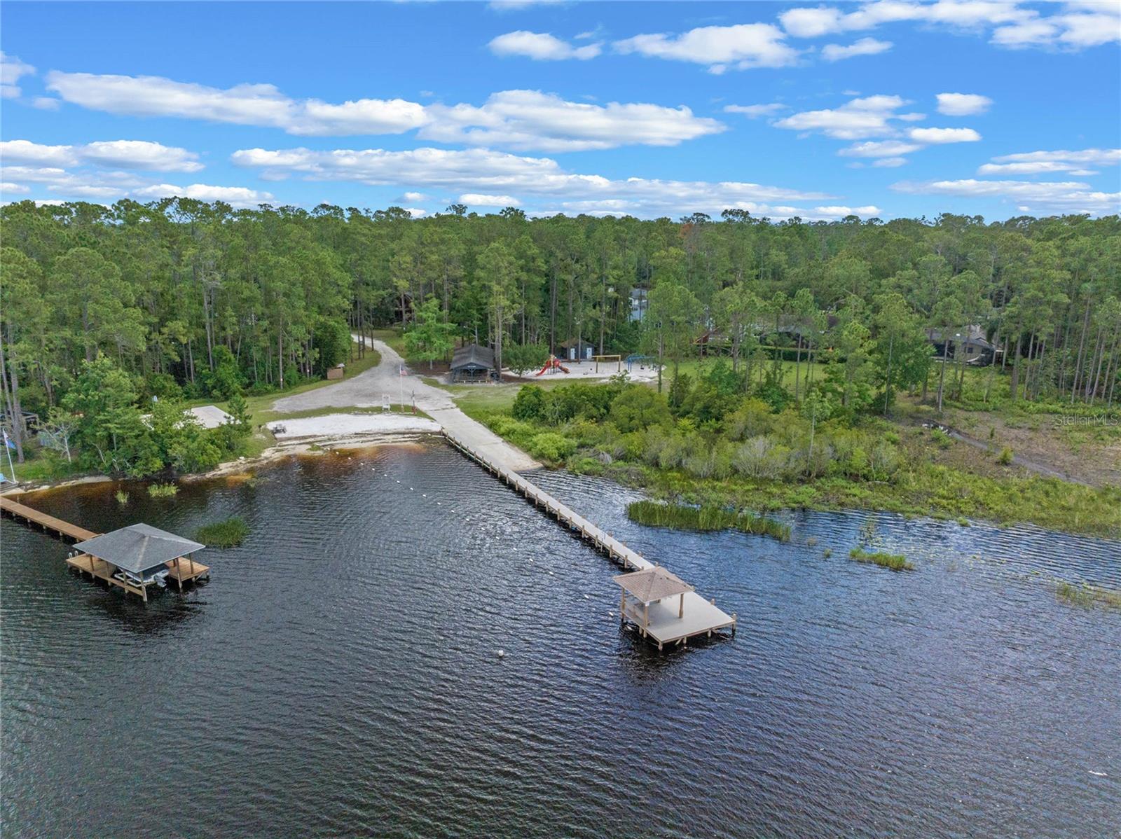
Envision the beauty of the architecture and the stunning windows of this remarkable 4 bedrooms, 2.5 bathrooms, 3-car garage, 2,846 sqft home! This is no cookie-cutter residence — it's a canvas awaiting your personal touch. Imagine the endless possibilities to create a truly magnificent space that reflects your unique style and design. Step inside to view the beauty of elegant tray ceilings, luxurious wood flooring, expansive living and dining areas, grand arched windows, a BONUS study room, a chef's dream gourmet kitchen, and a sprawling backyard. Isle of Pines stands alone in its unique offerings, NO HOA fees, NO CDD fees, and an optional lakefront park membership for just $175/year. This membership grants access to the Isle of Pines private lakefront park, complete with a boat ramp, sandy beach, events pavilion, dock, playground, bathrooms, basketball court, canoe and kayak storage, and a myriad of holiday events. Live like royalty - seize the opportunity to call this spectacular home yours now!
/u.realgeeks.media/homesinorlando/NextHome-Neighborhood-Realty-Logo-Horizontal-OrangeOnWhite-Web-RGB.jpg)
Additional Information
- Taxes
- $4877
- Minimum Lease
- 8-12 Months
- Maintenance Includes
- Maintenance Structure, Maintenance Grounds, Maintenance, Recreational Facilities
- Community Features
- Association Recreation - Lease, Playground, No Deed Restriction
- Property Description
- Two Story
- Zoning
- X
- Interior Layout
- Built-in Features, Ceiling Fans(s), High Ceilings, Primary Bedroom Main Floor, Split Bedroom, Vaulted Ceiling(s), Walk-In Closet(s), Window Treatments
- Interior Features
- Built-in Features, Ceiling Fans(s), High Ceilings, Primary Bedroom Main Floor, Split Bedroom, Vaulted Ceiling(s), Walk-In Closet(s), Window Treatments
- Floor
- Hardwood, Laminate, Travertine
- Appliances
- Dishwasher, Electric Water Heater, Kitchen Reverse Osmosis System, Microwave, Range, Refrigerator, Water Softener
- Utilities
- Cable Available, Electricity Available, Electricity Connected, Fiber Optics, Phone Available, Water Available, Water Connected
- Heating
- Central
- Air Conditioning
- Central Air
- Exterior Construction
- Block
- Exterior Features
- French Doors, Irrigation System, Lighting
- Roof
- Shingle
- Foundation
- Block, Slab
- Pool
- No Pool
- Garage Carport
- 3 Car Garage
- Garage Spaces
- 3
- Garage Features
- Garage Door Opener, Ground Level, Other
- Fences
- Wood
- Pets
- Allowed
- Flood Zone Code
- X
- Parcel ID
- 25-24-31-3876-01-190
- Legal Description
- ISLE OF PINES SECOND ADDITION U/125 LOT119
Listing courtesy of ROYALTY R E BOUTIQUE INC. 407-658-0601
Selling Office: KELLER WILLIAMS ADVANTAGE 2 REALTY.Mortgage Calculator
StellarMLS is the source of this information via Internet Data Exchange Program. All listing information is deemed reliable but not guaranteed and should be independently verified through personal inspection by appropriate professionals. Listings displayed on this website may be subject to prior sale or removal from sale. Availability of any listing should always be independently verified. Listing information is provided for consumer personal, non-commercial use, solely to identify potential properties for potential purchase. All other use is strictly prohibited and may violate relevant federal and state law. Data last updated on