1259 Marley Ln, Winter Springs, FL 32708
- $375,000
- 3
- BD
- 3
- BA
- 1,545
- SqFt




- Sold Price
- $375,000
- List Price
- $395,000
- Status
- Sold
- Days on Market
- 27
- Closing Date
- Jun 14, 2024
- MLS#
- O6195755
- Property Style
- Townhouse
- Architectural Style
- Contemporary
- Year Built
- 2015
- Bedrooms
- 3
- Bathrooms
- 3
- Baths Half
- 1
- Living Area
- 1,545
- Lot Size
- 1,132
- Acres
- 0.03
- Total Acreage
- 0 to less than 1/4
- Building Name
- 1259
- Legal Subdivision Name
- Jesups Landing
- MLS Area Major
- Casselberrry/Winter Springs / Tuscawilla
Property Description

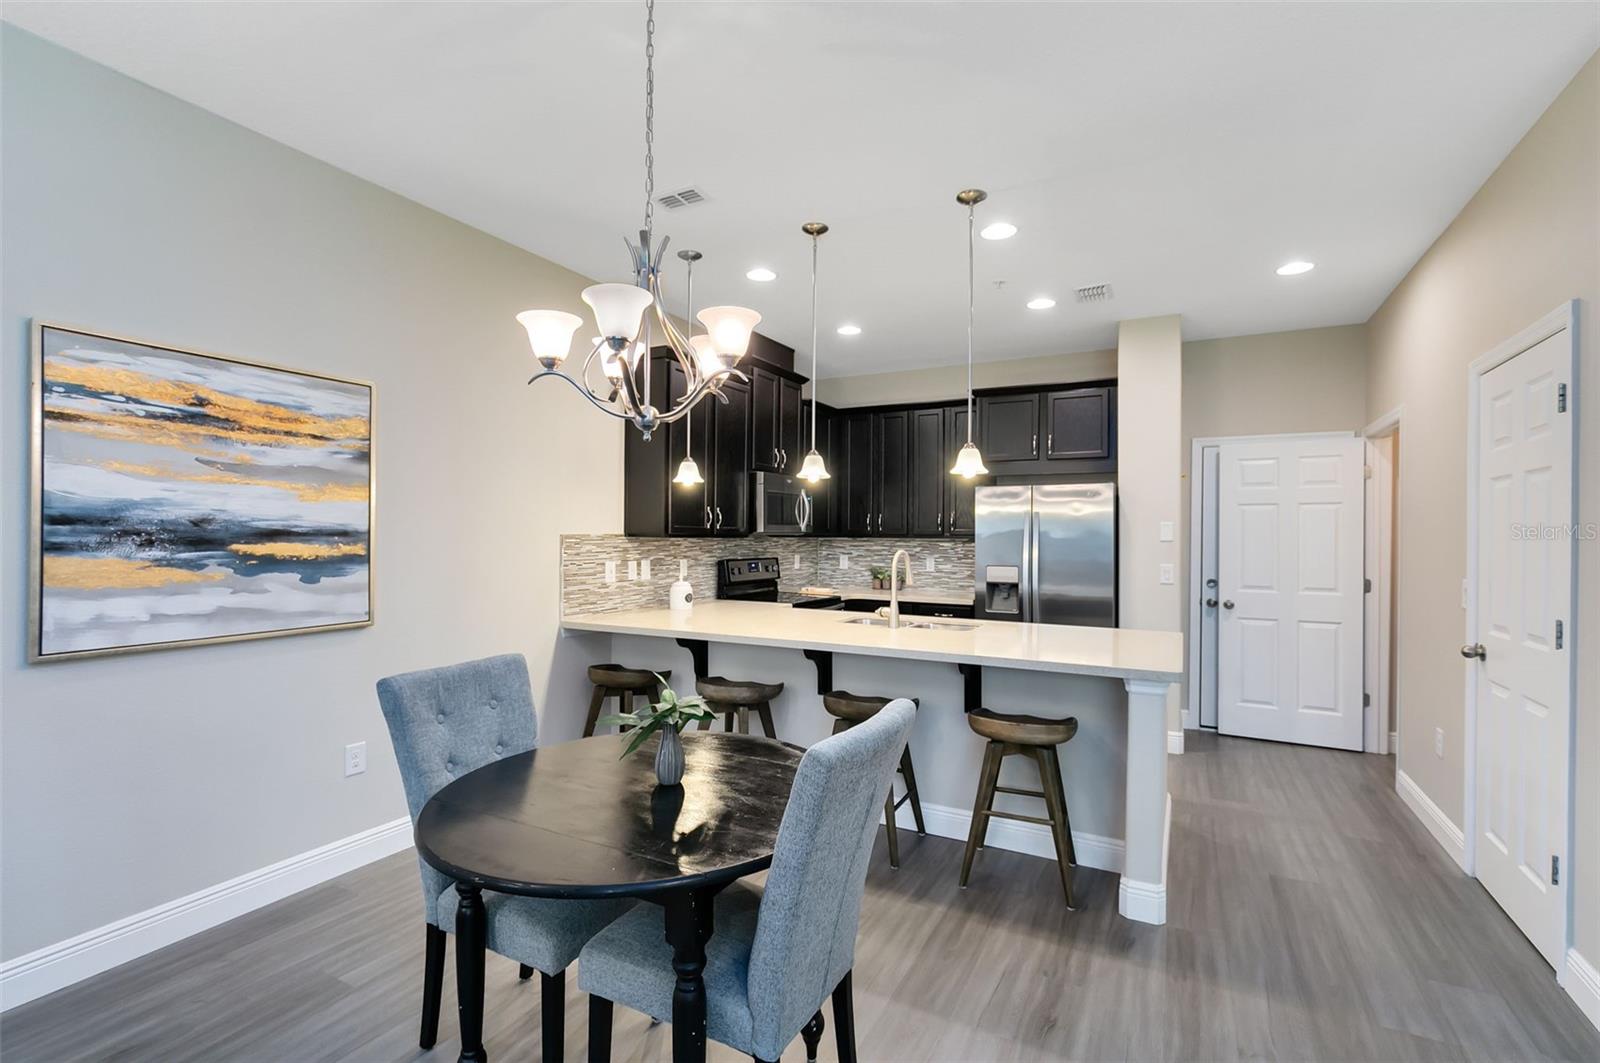
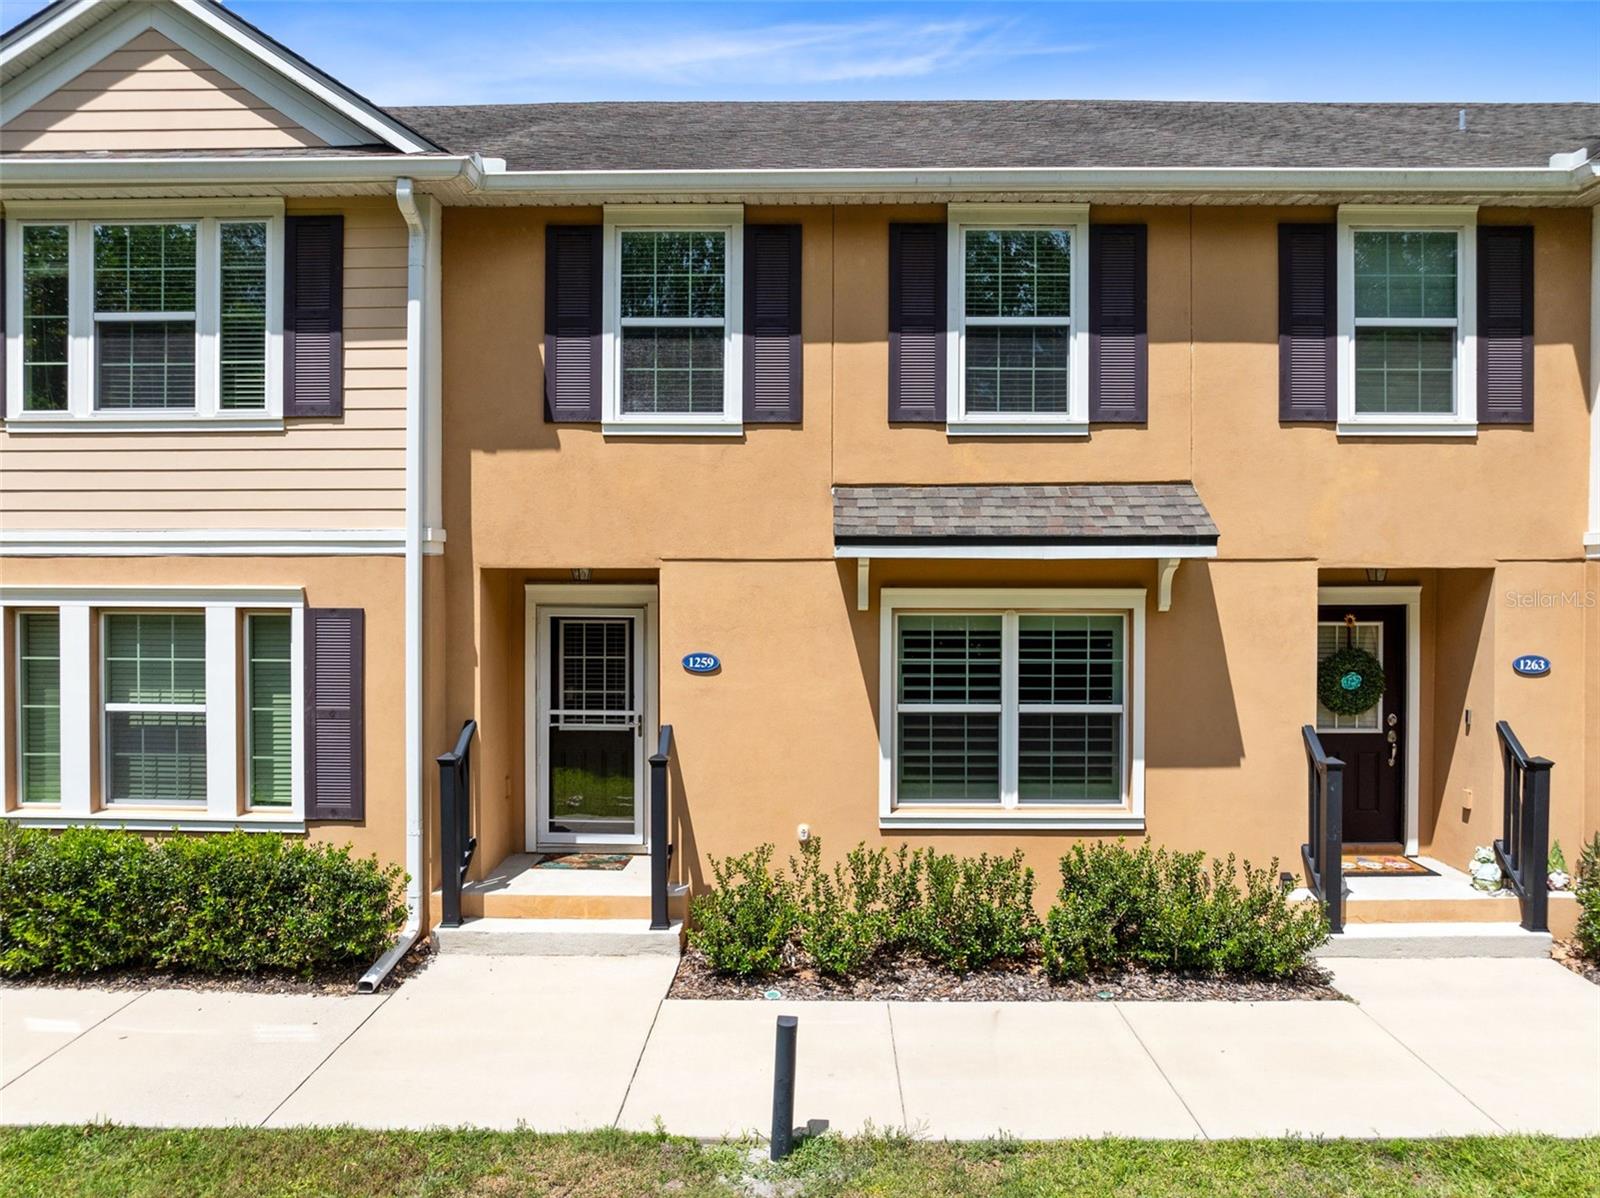
Welcome to this Elegantly Crafted Mattamy Builder Townhome at Jessup's Landing. Nestled just steps away from the Cross Seminole Trail, this townhome invites you to embrace a healthier lifestyle right at your doorstep. Inside, you'll find a well-appointed kitchen featuring Quartz countertops, an upgraded backsplash, counter height breakfast bar & seamlessly open to the dining and living areas. Whether whipping up a gourmet meal or enjoying a casual dinner with loved ones, this space is designed for functionality and style. The garage boasts soaring ceilings, offering ample storage space with bins ready to store your holiday decorations, sports gear, or any extras you might have & epoxy floor coating for lifelong durability & great look. The interior has been tastefully upgraded with luxury vinyl plank flooring, offering durability and aesthetic appeal. Upstairs, a versatile loft area awaits – perfect as a home office, a cozy reading nook, or a spot to watch your favorite movies. Step out onto the balcony with your morning coffee and soak up the Florida Sunshine while planning your day. Step outside and escape onto the trail for your morning run, evening walk, or stroll with Fido, or after a long day at work. Take in the City of Winter Springs many events for everyone at Central Winds Park. Conveniently located near top-rated Seminole County schools, the Winter Springs Town Center, shops, dining, the Winter Springs dog park, and more, this townhome offers tranquility and convenience. Don't miss this opportunity to make this your new home. Call today to schedule your private showing and experience all this exceptional property has to offer!
/u.realgeeks.media/homesinorlando/NextHome-Neighborhood-Realty-Logo-Horizontal-OrangeOnWhite-Web-RGB.jpg)
Additional Information
- Taxes
- $3125
- Minimum Lease
- 8-12 Months
- Hoa Fee
- $226
- HOA Payment Schedule
- Monthly
- Maintenance Includes
- Pool, Maintenance Grounds, Pest Control, Private Road
- Location
- City Limits, Level, Sidewalk, Paved
- Community Features
- Deed Restrictions, Fitness Center, Pool, Sidewalks
- Property Description
- Two Story
- Zoning
- RES
- Interior Layout
- Ceiling Fans(s), Coffered Ceiling(s), In Wall Pest System, Kitchen/Family Room Combo, Living Room/Dining Room Combo, Open Floorplan, PrimaryBedroom Upstairs, Solid Wood Cabinets, Split Bedroom, Stone Counters, Thermostat, Tray Ceiling(s), Walk-In Closet(s)
- Interior Features
- Ceiling Fans(s), Coffered Ceiling(s), In Wall Pest System, Kitchen/Family Room Combo, Living Room/Dining Room Combo, Open Floorplan, PrimaryBedroom Upstairs, Solid Wood Cabinets, Split Bedroom, Stone Counters, Thermostat, Tray Ceiling(s), Walk-In Closet(s)
- Floor
- Ceramic Tile, Vinyl
- Appliances
- Dishwasher, Disposal, Dryer, Exhaust Fan, Microwave, Range, Refrigerator, Washer, Water Filtration System
- Utilities
- BB/HS Internet Available, Cable Available, Cable Connected, Electricity Connected, Public, Sprinkler Recycled, Underground Utilities
- Heating
- Central
- Air Conditioning
- Central Air
- Exterior Construction
- Block, Stucco
- Exterior Features
- Sidewalk, Sliding Doors
- Roof
- Shingle
- Foundation
- Slab
- Pool
- Community
- Garage Carport
- 2 Car Garage
- Garage Spaces
- 2
- Garage Features
- Garage Door Opener, Garage Faces Rear
- Garage Dimensions
- 20x21
- Elementary School
- Layer Elementary
- Middle School
- Indian Trails Middle
- High School
- Winter Springs High
- Pets
- Allowed
- Flood Zone Code
- X
- Parcel ID
- 36-20-30-5TH-0000-1520
- Legal Description
- LOT 152 JESUPS LANDING PB 76 PGS 88 - 96
Listing courtesy of RE/MAX TOWN & COUNTRY REALTY. 407-695-2066
Selling Office: RE/MAX TOWN & COUNTRY REALTY.Mortgage Calculator
StellarMLS is the source of this information via Internet Data Exchange Program. All listing information is deemed reliable but not guaranteed and should be independently verified through personal inspection by appropriate professionals. Listings displayed on this website may be subject to prior sale or removal from sale. Availability of any listing should always be independently verified. Listing information is provided for consumer personal, non-commercial use, solely to identify potential properties for potential purchase. All other use is strictly prohibited and may violate relevant federal and state law. Data last updated on