15631 Dahoon Holly Lane, Winter Garden, FL 34787
- $593,000
- 3
- BD
- 3
- BA
- 2,692
- SqFt




- Sold Price
- $593,000
- List Price
- $587,500
- Status
- Sold
- Days on Market
- 2
- Closing Date
- May 21, 2024
- MLS#
- O6195671
- Property Style
- Single Family
- Year Built
- 2017
- Bedrooms
- 3
- Bathrooms
- 3
- Baths Half
- 1
- Living Area
- 2,692
- Lot Size
- 9,186
- Acres
- 0.21
- Total Acreage
- 0 to less than 1/4
- Legal Subdivision Name
- Summerlake
- MLS Area Major
- Winter Garden/Oakland
Property Description
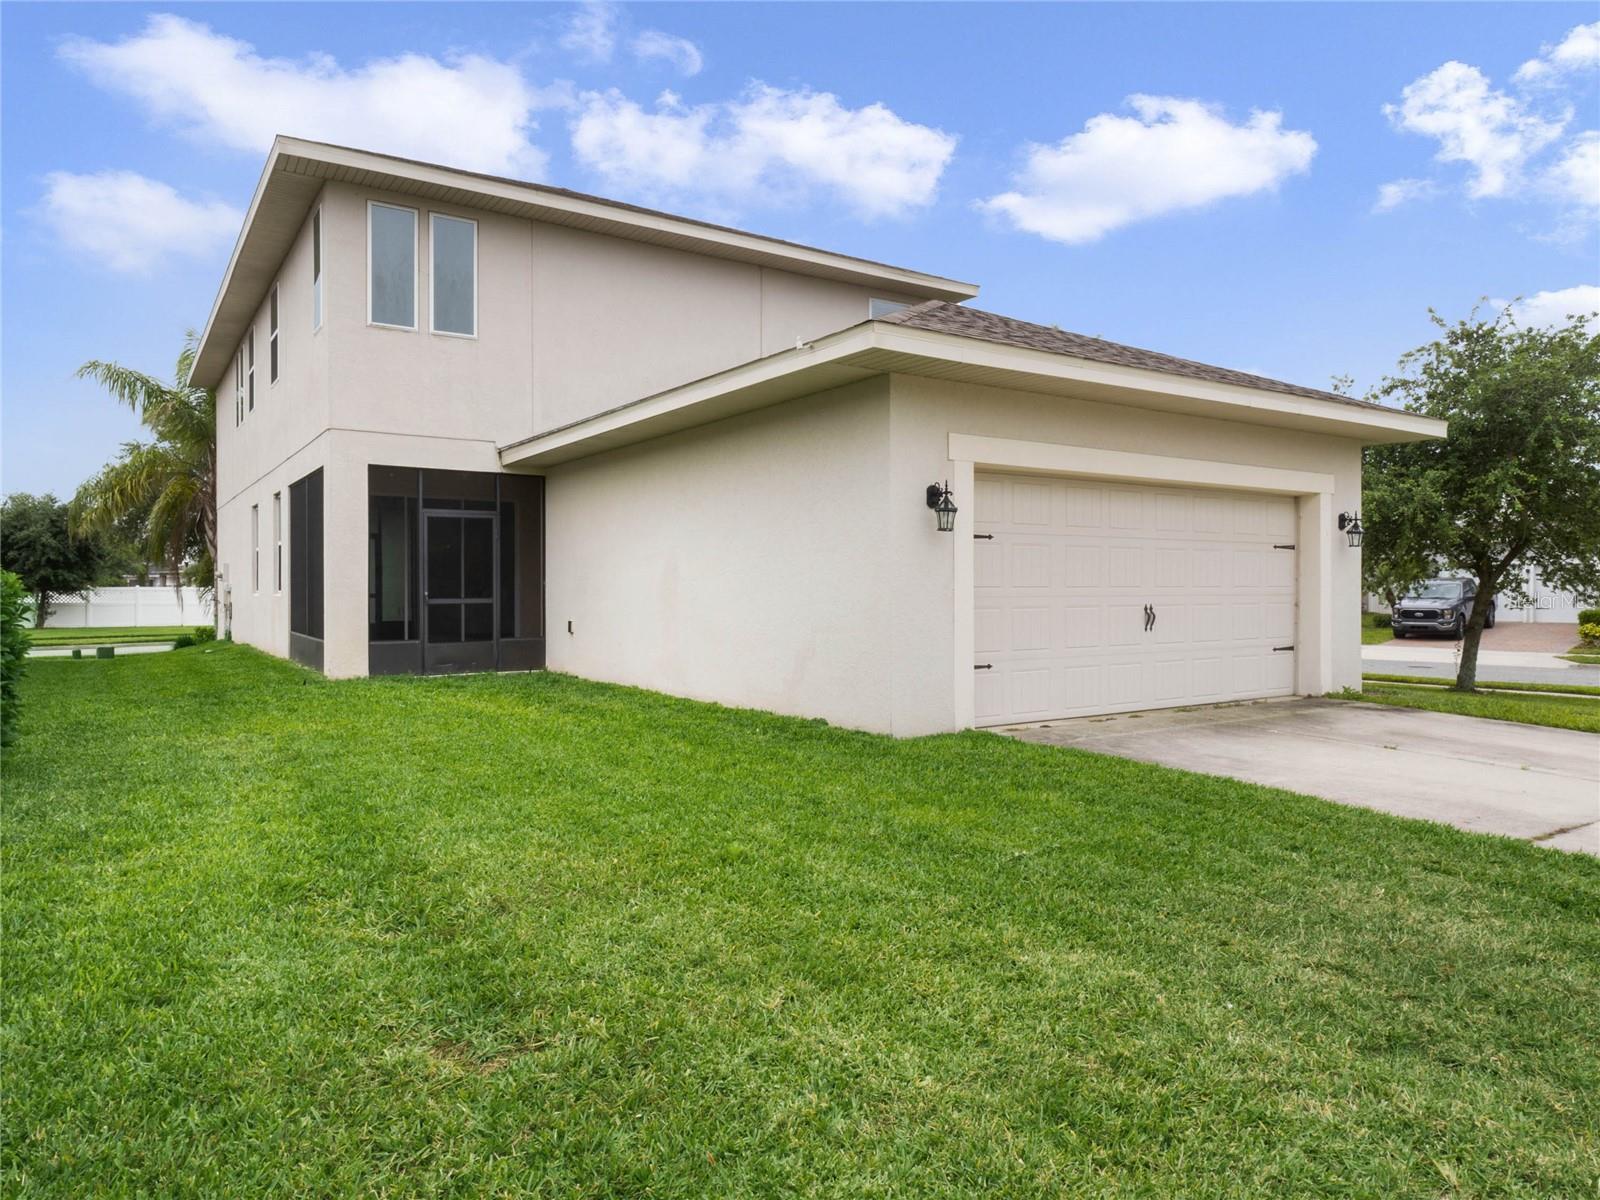
Looking for SPACE and a MOVE-IN READY home? Welcome to this stunning and MASSIVE 3-bedroom home, perfectly situated on an OVERSIZED CORNER LOT for that extra breathing room. Step onto the large covered front porch, ideal for enjoying peaceful moments or your morning coffee. Inside, you'll find inviting formal living and dining areas, great for entertaining guests or turning the living room into a cozy home office space. The heart of this home is the GOURMET KITCHEN, equipped with a GAS cooktop, 42" cabinets with crown molding, STATE-OF-THE-ART refrigerator, and a spacious island overlooking the family room, breakfast area, and screened patio, creating a seamless flow for everyday living. TWO PANTRY CLOSETS offer plenty of storage for your culinary needs. Upstairs, discover a HUGE LOFT area with endless possibilities for relaxation or recreation. The primary bedroom is generously sized, providing a tranquil retreat with space for a sitting area. Indulge in the luxurious primary bathroom, featuring a beautiful garden tub plus a walk-in shower, providing the perfect space to unwind after a long day. The guest bedrooms are impressively spacious, offering ample room for accommodating large furniture or multiple pieces, including space for a desk or gaming area. Tons of STORAGE SPACE is available throughout, including a large walk-in storage area underneath the stairs. This home features NEW interior paint, a NEW water heater, NEW flooring throughout the second floor, and NEW carpets in the bedrooms for added comfort and style. Step outside and find yourself just a block away from the NEWLY OPENED COMMUNITY PARK, complete with a covered playground and vast open areas for everyone to enjoy, including pets. With the elementary school within a close distance, convenience is at your doorstep. Experience the perfect combination of comfort, style, and convenience in this remarkable home. Just minutes away from the 429 Expressway, this location offers easy access to key destinations such as Disney and the Hamlin retail area. Explore a variety of amenities including Publix, Urban Air, Ford’s Garage, and numerous restaurants and medical facilities. This home also enjoys proximity to highly desirable K-12 schools, including Foundation Academy and Windermere Preparatory. ALL APPLIANCES STAY, including washer and dryer. Welcome Home!
/u.realgeeks.media/homesinorlando/NextHome-Neighborhood-Realty-Logo-Horizontal-OrangeOnWhite-Web-RGB.jpg)
Additional Information
- Taxes
- $7341
- Minimum Lease
- 7 Months
- HOA Fee
- $238
- HOA Payment Schedule
- Monthly
- Maintenance Includes
- Pool, Maintenance Grounds, Recreational Facilities
- Location
- Corner Lot, Landscaped, Oversized Lot, Sidewalk, Paved
- Community Features
- Clubhouse, Dog Park, Fitness Center, Golf Carts OK, Park, Playground, Pool, Sidewalks, No Deed Restriction
- Property Description
- Two Story
- Zoning
- P-D
- Interior Layout
- Built-in Features, Ceiling Fans(s), Crown Molding, Eat-in Kitchen, Kitchen/Family Room Combo, PrimaryBedroom Upstairs, Stone Counters, Thermostat, Walk-In Closet(s), Window Treatments
- Interior Features
- Built-in Features, Ceiling Fans(s), Crown Molding, Eat-in Kitchen, Kitchen/Family Room Combo, PrimaryBedroom Upstairs, Stone Counters, Thermostat, Walk-In Closet(s), Window Treatments
- Floor
- Carpet, Other, Tile
- Appliances
- Built-In Oven, Cooktop, Dishwasher, Disposal, Dryer, Exhaust Fan, Gas Water Heater, Microwave, Refrigerator, Washer
- Utilities
- Cable Available, Natural Gas Connected, Sprinkler Meter, Sprinkler Recycled, Street Lights
- Heating
- Central
- Air Conditioning
- Central Air
- Exterior Construction
- Block, Concrete, Stucco
- Exterior Features
- French Doors, Irrigation System, Sidewalk, Sliding Doors, Sprinkler Metered
- Roof
- Shingle
- Foundation
- Slab
- Pool
- Community
- Garage Carport
- 2 Car Garage
- Garage Spaces
- 2
- Garage Features
- Alley Access, Garage Door Opener, Garage Faces Rear
- Elementary School
- Summerlake Elementary
- Middle School
- Hamlin Middle
- High School
- Horizon High School
- Water Access
- Pond
- Pets
- Allowed
- Flood Zone Code
- X
- Parcel ID
- 28-23-27-8317-66-180
- Legal Description
- SUMMERLAKE PD PHASES 2C, 2D, 2E 83/145 LOT 18 BLK FF
Listing courtesy of LAKESIDE REALTY WINDERMERE INC. 407-876-5575
Selling Office: LPT REALTY.Mortgage Calculator
StellarMLS is the source of this information via Internet Data Exchange Program. All listing information is deemed reliable but not guaranteed and should be independently verified through personal inspection by appropriate professionals. Listings displayed on this website may be subject to prior sale or removal from sale. Availability of any listing should always be independently verified. Listing information is provided for consumer personal, non-commercial use, solely to identify potential properties for potential purchase. All other use is strictly prohibited and may violate relevant federal and state law. Data last updated on