2301 Pine Meadows Place, Chuluota, FL 32766
- $785,000
- 3
- BD
- 3
- BA
- 2,353
- SqFt








- Sold Price
- $785,000
- List Price
- $785,000
- Status
- Sold
- Days on Market
- 150
- Closing Date
- Nov 15, 2024
- MLS#
- O6195578
- Property Style
- Single Family
- Architectural Style
- Custom
- Year Built
- 2001
- Bedrooms
- 3
- Bathrooms
- 3
- Living Area
- 2,353
- Lot Size
- 351,572
- Acres
- 8.07
- Total Acreage
- 5 to less than 10
- Legal Subdivision Name
- Curryville Woods
- MLS Area Major
- Oviedo/Chuluota
Property Description
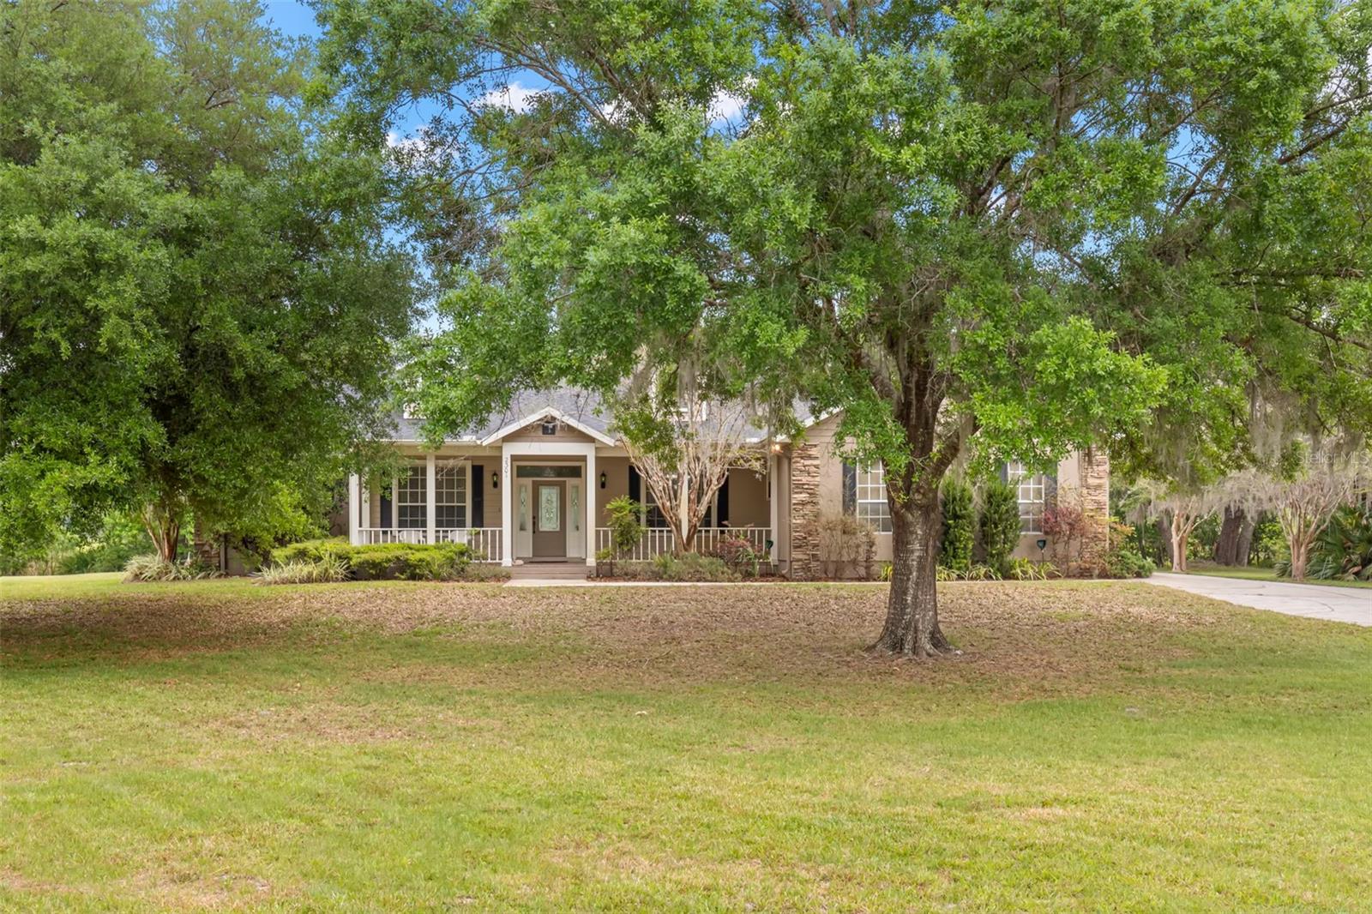
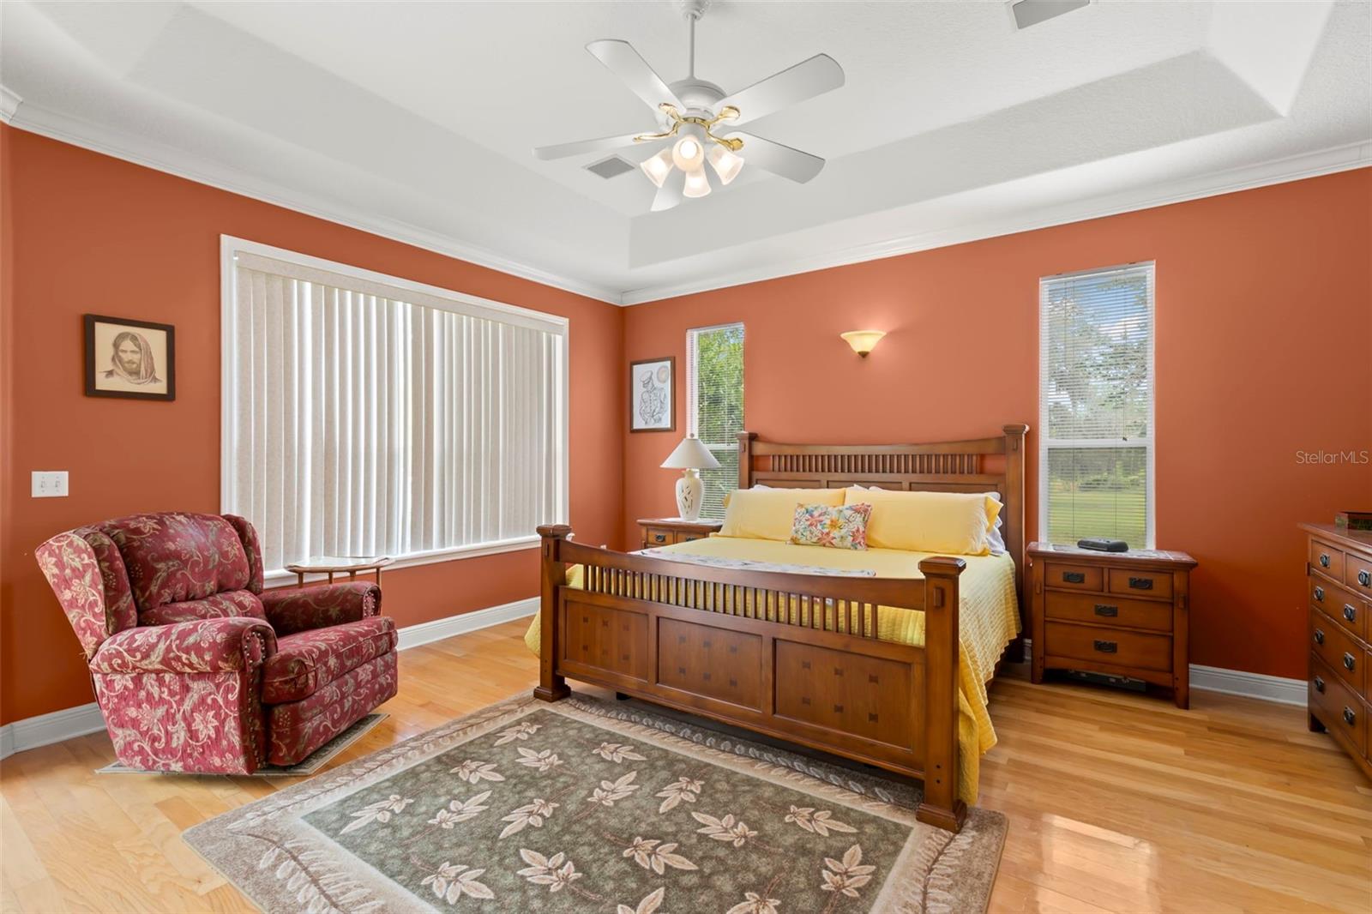
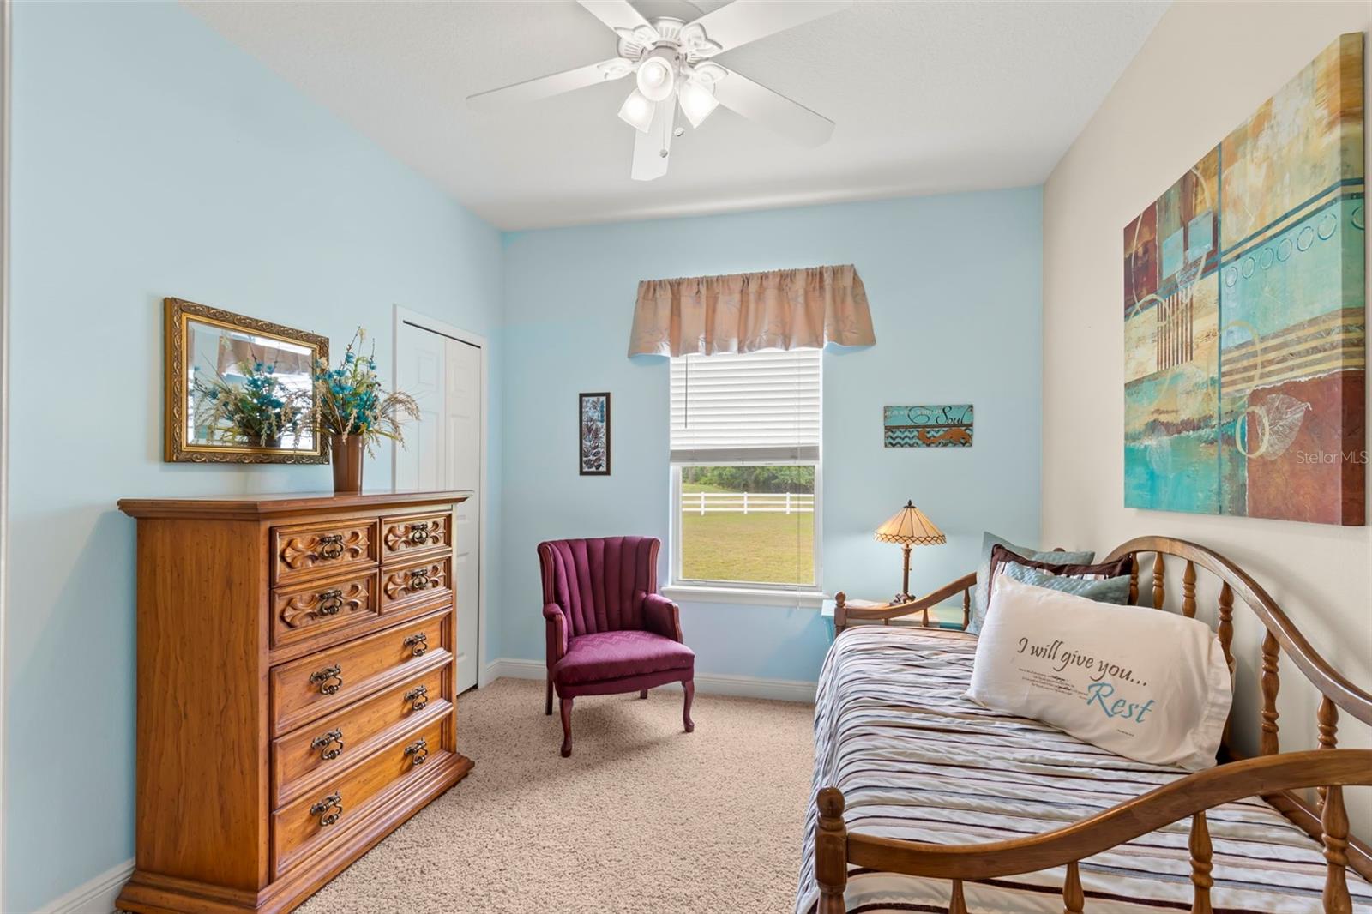
Welcome to your dream home where tranquility meets luxury. Approximately 3 buildable acres & 5 acres which provide privacy & beautiful scenery. Located just minutes away from UCF & Oviedo, this beautiful custom home offers a perfect blend of modern amenities & rustic charm whether you prefer a sparkling pool or the warmth of a crackling fireplace. With lots of wildlife to enjoy, this property is a paradise for nature lovers. Featuring 3 bedrooms each with its own attached bath, a den/office, central kitchen, formal dining room and spacious great room. Roof and pool screen new in 2022, A/C replaced in 2016. Whether you seek a quiet sanctuary to unwind or a place to entertain friends and family, this home offers the perfect balance of comfort and style. Experience the joy of country living with all the conveniences of city life just minutes away.
/u.realgeeks.media/homesinorlando/NextHome-Neighborhood-Realty-Logo-Horizontal-OrangeOnWhite-Web-RGB.jpg)
Additional Information
- Taxes
- $5213
- Minimum Lease
- 7 Months
- HOA Fee
- $500
- HOA Payment Schedule
- Annually
- Maintenance Includes
- Private Road
- Location
- Cul-De-Sac, Flood Insurance Required, FloodZone, Oversized Lot, Unpaved, Zoned for Horses
- Community Features
- Deed Restrictions
- Property Description
- One Story
- Zoning
- A-5
- Interior Layout
- Ceiling Fans(s), High Ceilings, Open Floorplan, Primary Bedroom Main Floor, Solid Surface Counters, Solid Wood Cabinets, Split Bedroom, Thermostat, Tray Ceiling(s), Walk-In Closet(s), Window Treatments
- Interior Features
- Ceiling Fans(s), High Ceilings, Open Floorplan, Primary Bedroom Main Floor, Solid Surface Counters, Solid Wood Cabinets, Split Bedroom, Thermostat, Tray Ceiling(s), Walk-In Closet(s), Window Treatments
- Floor
- Carpet, Ceramic Tile, Hardwood, Tile
- Appliances
- Dishwasher, Disposal, Dryer, Electric Water Heater, Exhaust Fan, Freezer, Microwave, Range, Refrigerator, Washer
- Utilities
- BB/HS Internet Available, Cable Available, Electricity Available, Electricity Connected, Public, Water Connected
- Heating
- Central, Electric
- Air Conditioning
- Central Air
- Fireplace Description
- Family Room, Stone, Wood Burning
- Exterior Construction
- Stucco, Wood Frame
- Exterior Features
- Outdoor Shower, Private Mailbox, Rain Gutters, Sliding Doors
- Roof
- Shingle
- Foundation
- Slab, Stem Wall
- Pool
- Private
- Pool Type
- Gunite, In Ground, Screen Enclosure
- Garage Carport
- 2 Car Garage
- Garage Spaces
- 2
- Garage Features
- Driveway, Garage Door Opener, Garage Faces Side
- Elementary School
- Walker Elementary
- Middle School
- Chiles Middle
- High School
- Hagerty High
- Pets
- Allowed
- Flood Zone Code
- X
- Parcel ID
- 26-21-32-3AR-005G-0000
- Legal Description
- SEC 26 TWP 21S RGE 32E FROM NE COR OF SE 1/4 RUN S 148.58 FT W 664.67 FT S 52 DEG 25 MIN 10 SEC W 533.09 FT S 29 DEG 38 MIN 49 SEC E 30.73 FT S 69 DEG 33 MIN 31 SEC W 694.55 FT TO POB RUN W 728.73 FT S 09 DEG 28 MIN 58 SEC W 449.26 FT S 25 FT N 88 DE G 19 MIN 34 SEC E 808.31 FT N 445.75 FT TO BEG
Listing courtesy of CHARLES RUTENBERG REALTY ORLANDO. 407-622-2122
Selling Office: BANERSY REAL ESTATE, LLC.Mortgage Calculator
StellarMLS is the source of this information via Internet Data Exchange Program. All listing information is deemed reliable but not guaranteed and should be independently verified through personal inspection by appropriate professionals. Listings displayed on this website may be subject to prior sale or removal from sale. Availability of any listing should always be independently verified. Listing information is provided for consumer personal, non-commercial use, solely to identify potential properties for potential purchase. All other use is strictly prohibited and may violate relevant federal and state law. Data last updated on