1240 Hobson St, Longwood, FL 32750
- $485,000
- 4
- BD
- 2
- BA
- 1,776
- SqFt




- Sold Price
- $485,000
- List Price
- $510,000
- Status
- Sold
- Days on Market
- 24
- Closing Date
- Jun 07, 2024
- MLS#
- O6195541
- Property Style
- Single Family
- Year Built
- 1966
- Bedrooms
- 4
- Bathrooms
- 2
- Living Area
- 1,776
- Lot Size
- 21,000
- Acres
- 0.48
- Total Acreage
- 1/4 to less than 1/2
- Legal Subdivision Name
- Sanlando Spgs
- MLS Area Major
- Longwood East
Property Description
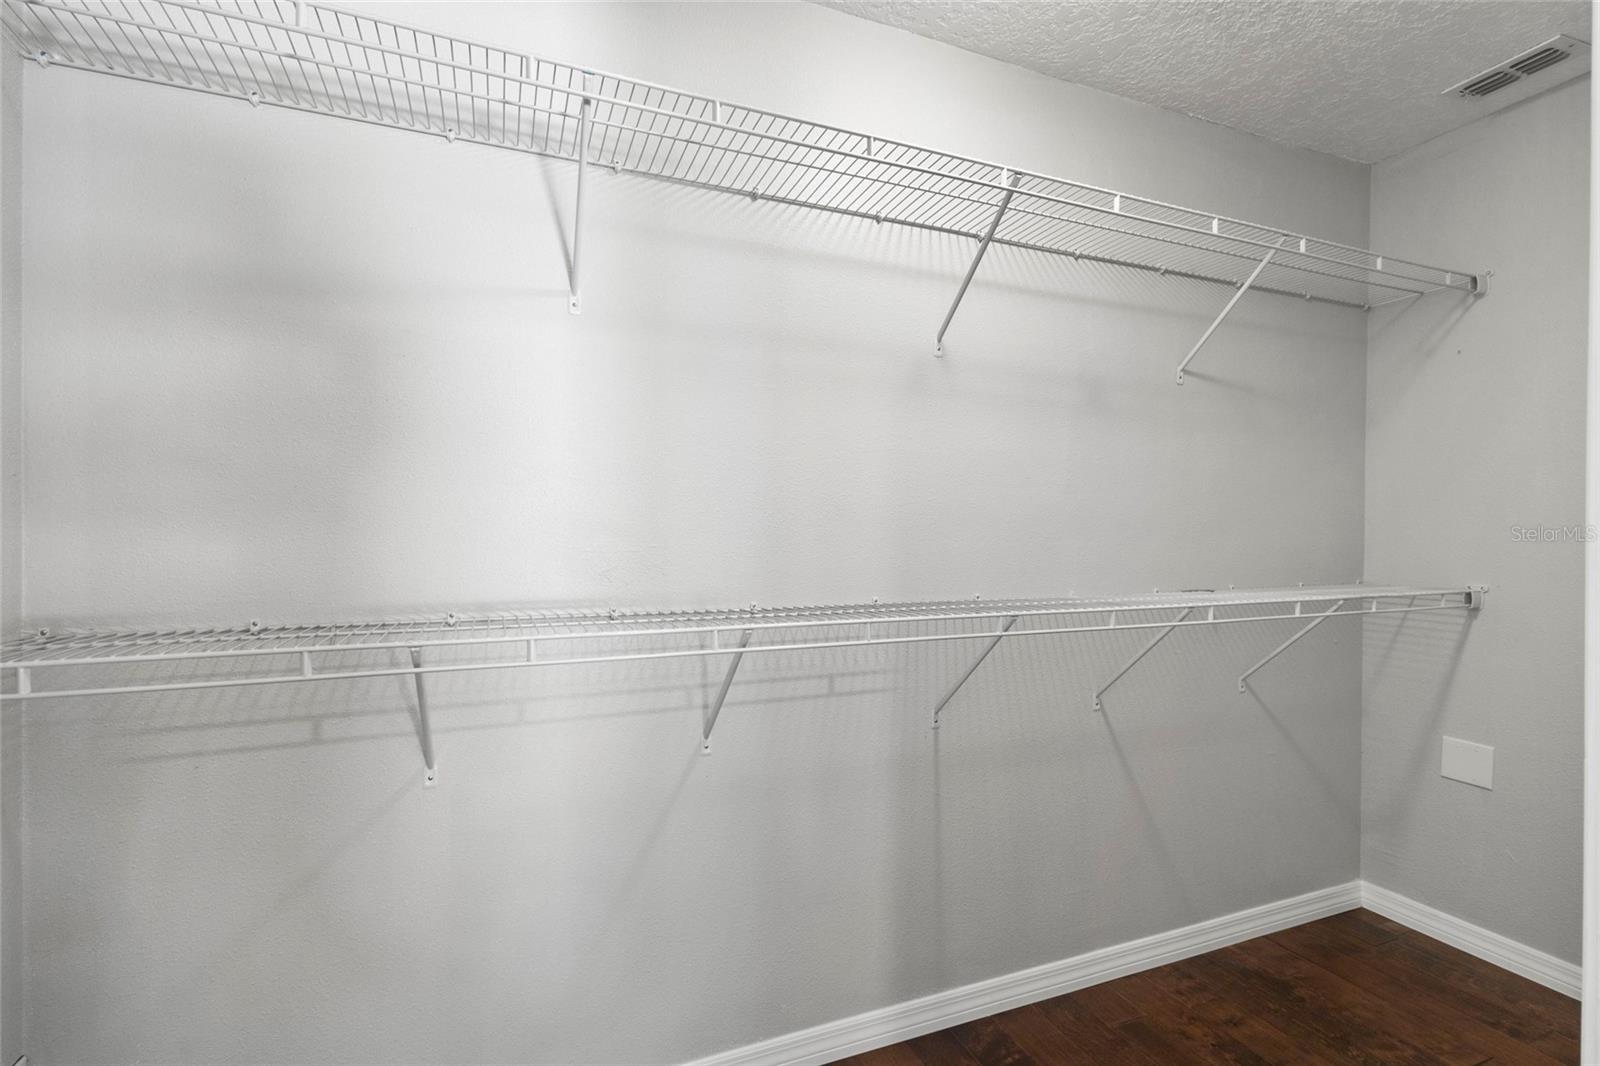
Discover serenity in "SANLANDO SPRINGS" over 2000 SqFt under air and set on ½ acre lot surrounded by majestic trees. This charmingly updated 4 bedroom, 2 bathroom home offers a welcoming atmosphere and modern comforts. Step inside to discover NO CARPET only hardwood floors and tile throughout, leading you to a stylish kitchen adorned with marble countertops and an open layout that is perfect for hosting gatherings. Enjoy the air conditioned large Florida Room overlooking the private pool, ideal for relaxation or that extra flex space with endless options to use as you desire. A spacious Master Suite includes a walk-in closet and bathroom features a marble dual sink vanity along with dual showers, one with a tub. Backyard is fully fenced. Other recent upgrades in (2017) ROOF, UPDATED ELECTRICAL, HVAC SYSTEM including ducts, re-piping and new and expanded DRIVEWAY (2022) that adds additional space to park all your toys! Be amazed with the highly anticipated Rolling Hills Community Park & Roadway Improvements (https://www.seminolecountyfl.gov/departments-services/leisure-services/projects/rollinghills.stml) that will surely be enjoyed. Conveniently located near Altamonte Mall, Uptown at Altamonte, Shopping, Restaurants and close to major highways. All information should be independently verified, room sizes are approx.
/u.realgeeks.media/homesinorlando/NextHome-Neighborhood-Realty-Logo-Horizontal-OrangeOnWhite-Web-RGB.jpg)
Additional Information
- Taxes
- $2543
- Minimum Lease
- 8-12 Months
- Community Features
- No Deed Restriction
- Property Description
- One Story
- Zoning
- R-1AA
- Interior Layout
- Ceiling Fans(s), Dry Bar, Eat-in Kitchen, Kitchen/Family Room Combo, Living Room/Dining Room Combo, Split Bedroom, Stone Counters, Thermostat, Walk-In Closet(s), Window Treatments
- Interior Features
- Ceiling Fans(s), Dry Bar, Eat-in Kitchen, Kitchen/Family Room Combo, Living Room/Dining Room Combo, Split Bedroom, Stone Counters, Thermostat, Walk-In Closet(s), Window Treatments
- Floor
- Tile, Wood
- Appliances
- Dishwasher, Disposal, Dryer, Electric Water Heater, Microwave, Range, Refrigerator, Washer
- Utilities
- BB/HS Internet Available, Cable Available, Electricity Available, Water Connected
- Heating
- Central, Electric
- Air Conditioning
- Central Air, Mini-Split Unit(s)
- Exterior Construction
- Block, Brick, Stucco
- Exterior Features
- Other
- Roof
- Shingle
- Foundation
- Slab
- Pool
- Private
- Pool Type
- Gunite, In Ground
- Garage Carport
- 2 Car Garage
- Garage Spaces
- 2
- Elementary School
- Altamonte Elementary
- Middle School
- Milwee Middle
- High School
- Lyman High
- Flood Zone Code
- X
- Parcel ID
- 01-21-29-5CK-150D-0140
- Legal Description
- LOTS 14 15 + 16 BLK D TRACT 15 SANLANDO SPRINGS PB 9 PG 7
Listing courtesy of JASON MITCHELL REAL ESTATE FLO. 561-504-1669
Selling Office: LPT REALTY.Mortgage Calculator
StellarMLS is the source of this information via Internet Data Exchange Program. All listing information is deemed reliable but not guaranteed and should be independently verified through personal inspection by appropriate professionals. Listings displayed on this website may be subject to prior sale or removal from sale. Availability of any listing should always be independently verified. Listing information is provided for consumer personal, non-commercial use, solely to identify potential properties for potential purchase. All other use is strictly prohibited and may violate relevant federal and state law. Data last updated on