822 Country Lane, Orlando, FL 32804
- $355,000
- 3
- BD
- 3
- BA
- 1,601
- SqFt




- Sold Price
- $355,000
- List Price
- $355,000
- Status
- Sold
- Days on Market
- 3
- Closing Date
- May 22, 2024
- MLS#
- O6195514
- Property Style
- Townhouse
- Year Built
- 1973
- Bedrooms
- 3
- Bathrooms
- 3
- Baths Half
- 1
- Living Area
- 1,601
- Lot Size
- 4,446
- Acres
- 0.10
- Total Acreage
- 0 to less than 1/4
- Building Name
- Na
- Legal Subdivision Name
- Country Club Twnhs Estates
- MLS Area Major
- Orlando/College Park
Property Description
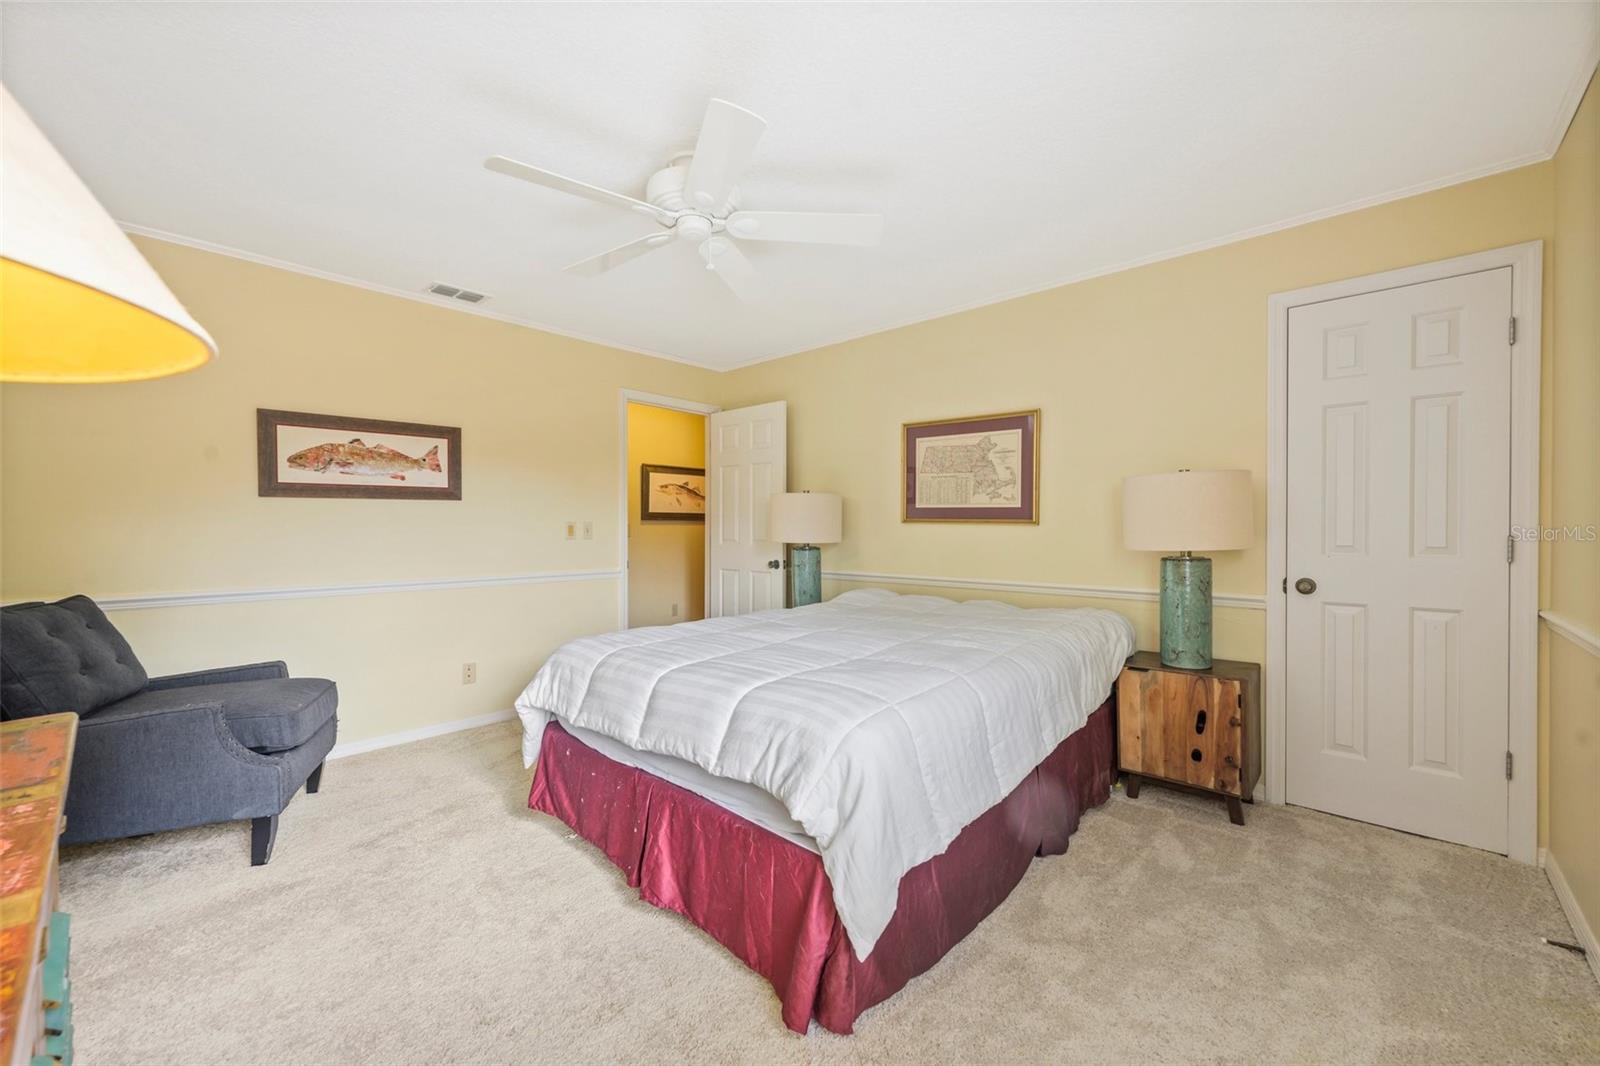
Welcome to 822 Country Lane, a delightful family home nestled in the heart of Orlando, FL. This charming residence offers a perfect blend of comfort, convenience, and style, making it an ideal choice for families and individuals alike. Located in College Park's Country Club of Orlando community, this established, and highly coveted neighborhood is in the middle of it all and has easy access to I4, 408, and downtown Orlando. This well-maintained home has a newer roof (4-5 years old) and a newer water heater (3-4 years old) and features 3 bedrooms and 2.5 bathrooms, providing ample space for comfortable living and entertaining. The open-concept floor plan allows for easy flow between the living room, dining area, and kitchen, creating a welcoming atmosphere for gatherings with family and friends. The first floor includes a kitchen boasting sleek countertops, and plenty of cabinet space for storage, as well as a spacious Dining Area and a large bedroom with en-suite half bathroom and lovely French Doors that open to the back yard. The second-floor features 2 additional bedrooms, each with an en-suite full bathroom and walk-in closets. The backyard is very spacious and takes the form of a private courtyard with solid concrete walls all around to ensure privacy and security. A large and beautiful Oak tree provides welcome shade and helps make those warm Florida afternoons more enjoyable. A concrete walkway leads to the detached, 2 car garage offering plenty of space for vehicles and storage. Homes in this community don’t become available very often, don’t miss your chance to make this beautiful property your new home!
/u.realgeeks.media/homesinorlando/NextHome-Neighborhood-Realty-Logo-Horizontal-OrangeOnWhite-Web-RGB.jpg)
Additional Information
- Taxes
- $4583
- Minimum Lease
- 8-12 Months
- Hoa Fee
- $480
- HOA Payment Schedule
- Semi-Annually
- Maintenance Includes
- Other, Private Road
- Location
- Sidewalk, Paved, Private
- Community Features
- Deed Restrictions
- Property Description
- Two Story
- Zoning
- R-3B
- Interior Layout
- Ceiling Fans(s), Crown Molding, Living Room/Dining Room Combo, PrimaryBedroom Upstairs, Solid Wood Cabinets, Stone Counters, Thermostat, Walk-In Closet(s)
- Interior Features
- Ceiling Fans(s), Crown Molding, Living Room/Dining Room Combo, PrimaryBedroom Upstairs, Solid Wood Cabinets, Stone Counters, Thermostat, Walk-In Closet(s)
- Floor
- Carpet, Ceramic Tile, Laminate
- Appliances
- Dishwasher, Dryer, Electric Water Heater, Microwave, Range, Washer
- Utilities
- BB/HS Internet Available, Electricity Connected, Sewer Connected, Street Lights, Underground Utilities, Water Connected
- Heating
- Central, Electric
- Air Conditioning
- Central Air
- Exterior Construction
- Block, Stucco
- Exterior Features
- Awning(s), Courtyard, French Doors, Lighting, Sidewalk
- Roof
- Shingle
- Foundation
- Slab
- Pool
- No Pool
- Garage Carport
- 2 Car Garage
- Garage Spaces
- 2
- Pets
- Allowed
- Flood Zone Code
- X
- Parcel ID
- 22-22-29-1793-00-100
- Legal Description
- COUNTRY CLUB TOWNHOUSE ESTATES SECTION ONE 2/32 LOT 10 (LESS N 28.75 FT & LESS S2.67 FT)
Listing courtesy of LOTUS DOOR REALTY.
Selling Office: ASCENT REAL ESTATE INC..Mortgage Calculator
StellarMLS is the source of this information via Internet Data Exchange Program. All listing information is deemed reliable but not guaranteed and should be independently verified through personal inspection by appropriate professionals. Listings displayed on this website may be subject to prior sale or removal from sale. Availability of any listing should always be independently verified. Listing information is provided for consumer personal, non-commercial use, solely to identify potential properties for potential purchase. All other use is strictly prohibited and may violate relevant federal and state law. Data last updated on