911 N Orange Avenue Unit 526, Orlando, FL 32801
- $239,000
- 2
- BD
- 2
- BA
- 1,066
- SqFt




- Sold Price
- $239,000
- List Price
- $249,900
- Status
- Sold
- Days on Market
- 43
- Closing Date
- Jul 17, 2024
- MLS#
- O6195491
- Property Style
- Condo
- Year Built
- 2002
- Bedrooms
- 2
- Bathrooms
- 2
- Living Area
- 1,066
- Lot Size
- 58,858
- Acres
- 1.35
- Building Name
- Uptown Place
- Monthly Condo Fee
- 1
- Legal Subdivision Name
- Uptown Place Condo
- MLS Area Major
- Orlando
Property Description
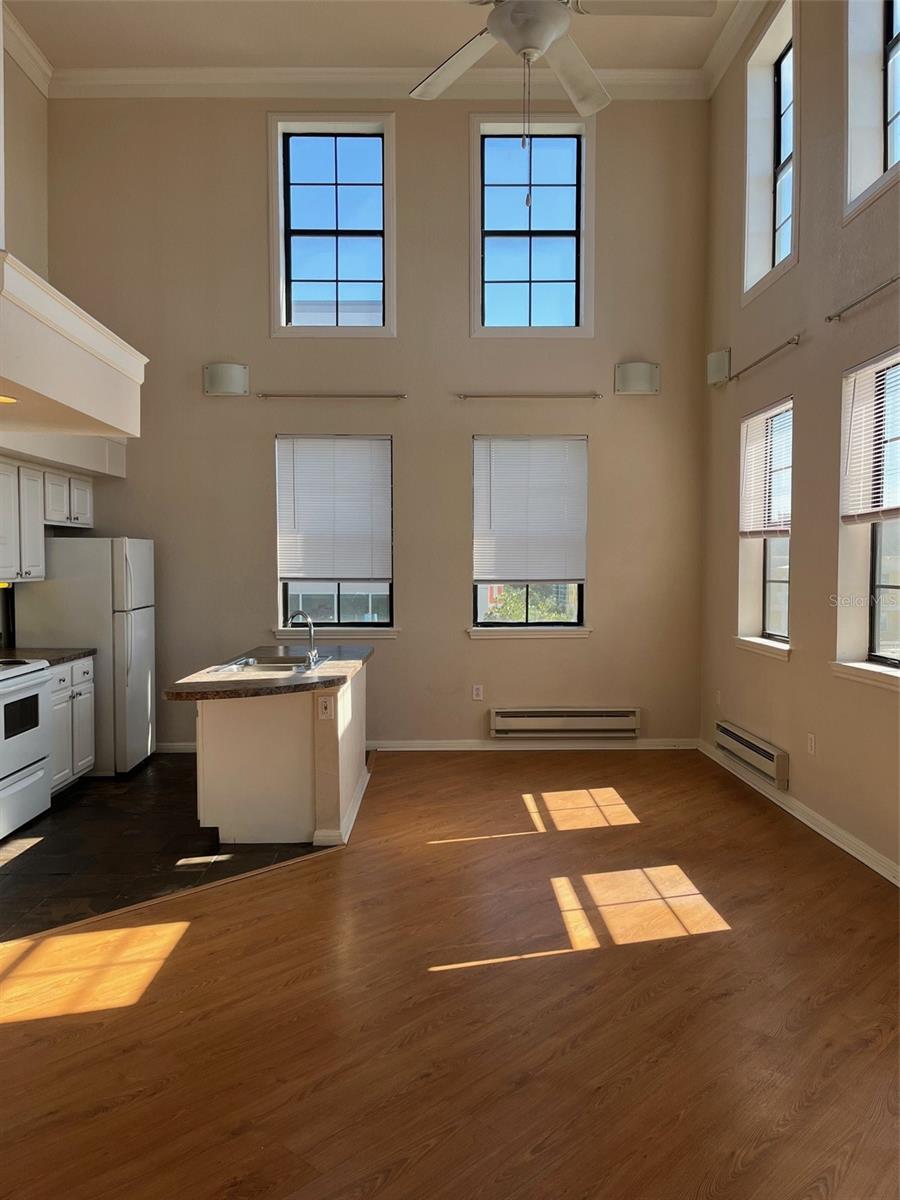
Are you ready to experience city living at its finest? Then Uptown Place is for you. One of only two units with a 2-story vaulted living room open to the kitchen. This home is perfect for entertaining and comfortable spacious living. The open floor plan seamlessly connects the kitchen to the 2-story living area, creating a perfect setting for entertaining guests. Two story windows fill your condo with lots of natural light with views of the city. This is an ideal unit for modern living. Extra storage space is found throughout the home. Thus providing ample room for all your belongings and maintaining the sleek aesthetic throughout. Uptown Place not only offers a one of a kind living space but also provides access to a range of exceptional amenities. Feel free to relax by the pool, stay as active as you choose at the fitness center, or get your work done at the well-equipped business center. Convenience is found with elevators throughout and an on-level parking garage, ensuring easy access to your home. This community merges contemporary design with practical living. Within close proximity to Orlando's business districts, this home makes an ideal location for professionals seeking a central and well-connected residence. Enjoy the convenience of nearby grocery stores, award winning restaurants, with the ease of public transportation. Uptown Place offers the perfect balance of home and work life with the best location in Orlando. Community amenities include a resort style courtyard pool, club room with billiard table - kitchen & bar - flat screen televisions, covered terrace with fireplace and outdoor seating, state-of-the-art fitness center with circuit strength training - free weights - cardio equipment, business and conference room equipped with Wi-Fi, same-day valet dry cleaning, and central mail center. An interior washer/dryer closet provides stackable hookup or community laundry can be found on levels 2 and 4. Two elevators with access to all floors and direct access from the secured parking garage to the interior of the building.
/u.realgeeks.media/homesinorlando/NextHome-Neighborhood-Realty-Logo-Horizontal-OrangeOnWhite-Web-RGB.jpg)
Additional Information
- Taxes
- $3611
- Minimum Lease
- 1-2 Years
- Hoa Fee
- $600
- HOA Payment Schedule
- Monthly
- Maintenance Includes
- Maintenance Grounds, Pool, Recreational Facilities, Trash
- Condo Fees
- $1
- Condo Fees Term
- Monthly
- Location
- City Limits, Near Public Transit
- Community Features
- Clubhouse, Fitness Center, Pool, No Deed Restriction
- Property Description
- One Story
- Zoning
- AC-3A/T
- Interior Layout
- High Ceilings, Split Bedroom, Walk-In Closet(s)
- Interior Features
- High Ceilings, Split Bedroom, Walk-In Closet(s)
- Floor
- Carpet, Luxury Vinyl, Tile
- Appliances
- Dishwasher, Electric Water Heater, Range, Refrigerator
- Utilities
- BB/HS Internet Available, Electricity Connected, Public, Sewer Connected, Water Connected
- Heating
- Central, Electric
- Air Conditioning
- Central Air
- Exterior Construction
- Block, Stucco, Wood Frame
- Exterior Features
- Courtyard
- Roof
- Shingle
- Foundation
- Slab
- Pool
- Community
- Garage Carport
- 1 Car Garage
- Garage Spaces
- 1
- Garage Features
- Covered
- Elementary School
- Princeton Elem
- Middle School
- College Park Middle
- High School
- Edgewater High
- Pets
- Allowed
- Floor Number
- 3
- Flood Zone Code
- X
- Parcel ID
- 23-22-29-8830-00-526
- Legal Description
- UPTOWN PLACE CONDOMINIUM 8032/2865 UNIT526
Listing courtesy of KELLY PRICE & COMPANY LLC. 407-645-4321
Selling Office: EPIQUE REALTY INC.Mortgage Calculator
StellarMLS is the source of this information via Internet Data Exchange Program. All listing information is deemed reliable but not guaranteed and should be independently verified through personal inspection by appropriate professionals. Listings displayed on this website may be subject to prior sale or removal from sale. Availability of any listing should always be independently verified. Listing information is provided for consumer personal, non-commercial use, solely to identify potential properties for potential purchase. All other use is strictly prohibited and may violate relevant federal and state law. Data last updated on