116 Oakley Court, Longwood, FL 32779
- $395,000
- 3
- BD
- 2
- BA
- 1,493
- SqFt











- Sold Price
- $395,000
- List Price
- $435,000
- Status
- Sold
- Days on Market
- 6
- Closing Date
- May 31, 2024
- MLS#
- O6195489
- Property Style
- Single Family
- Year Built
- 1976
- Bedrooms
- 3
- Bathrooms
- 2
- Living Area
- 1,493
- Lot Size
- 13,849
- Acres
- 0.32
- Total Acreage
- 1/4 to less than 1/2
- Legal Subdivision Name
- Wekiva Hunt Club 3 Fox Hunt Sec 3
- MLS Area Major
- Longwood/Wekiva Springs
Property Description
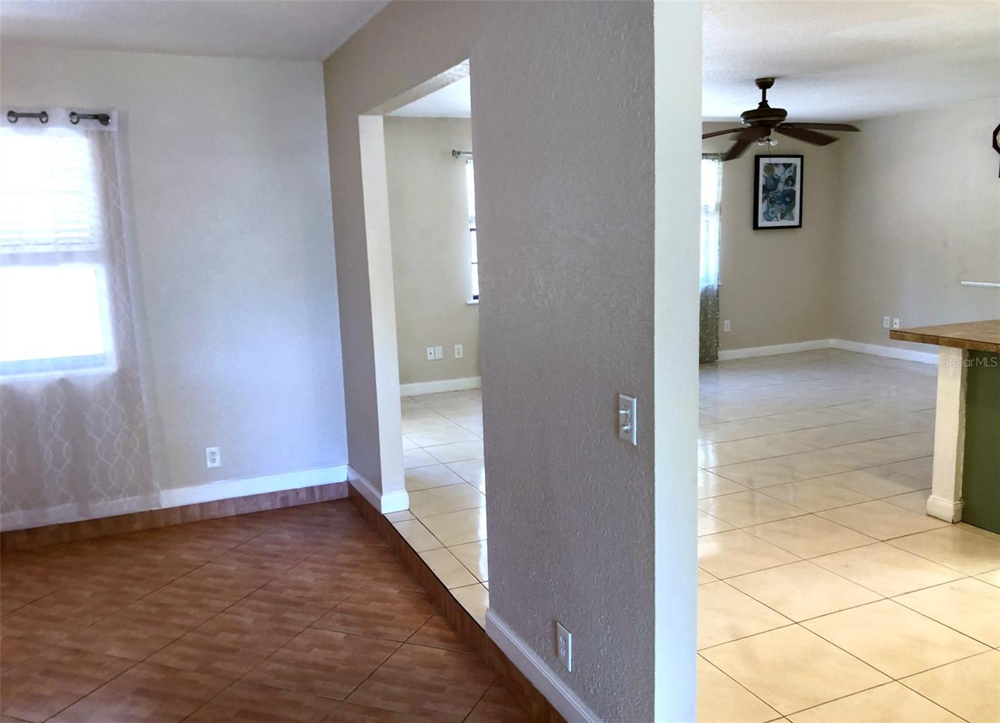
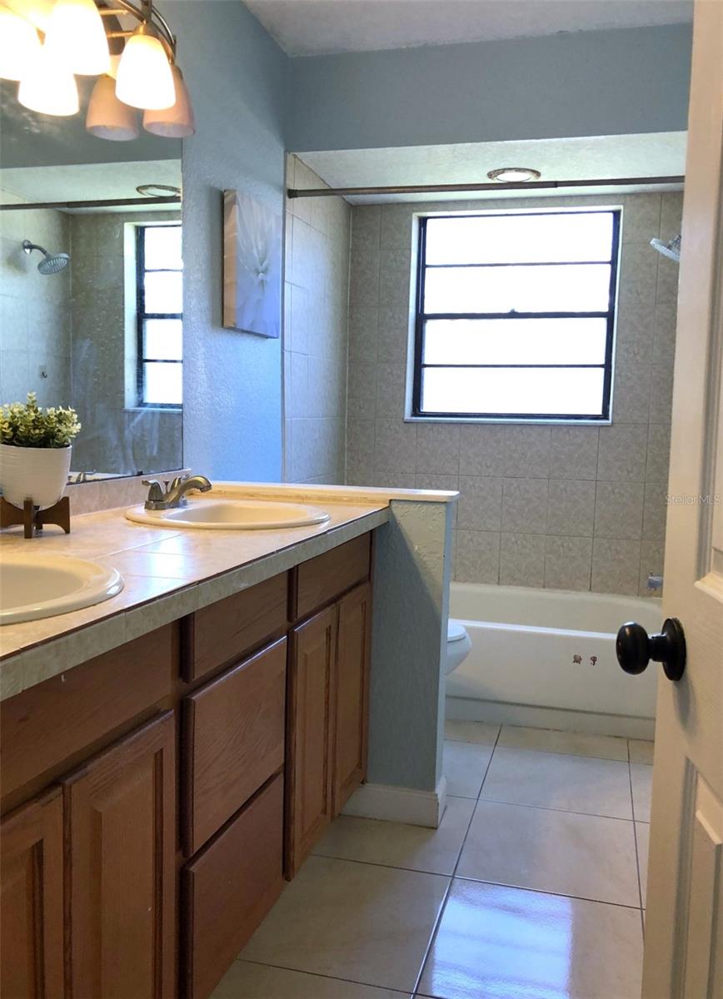
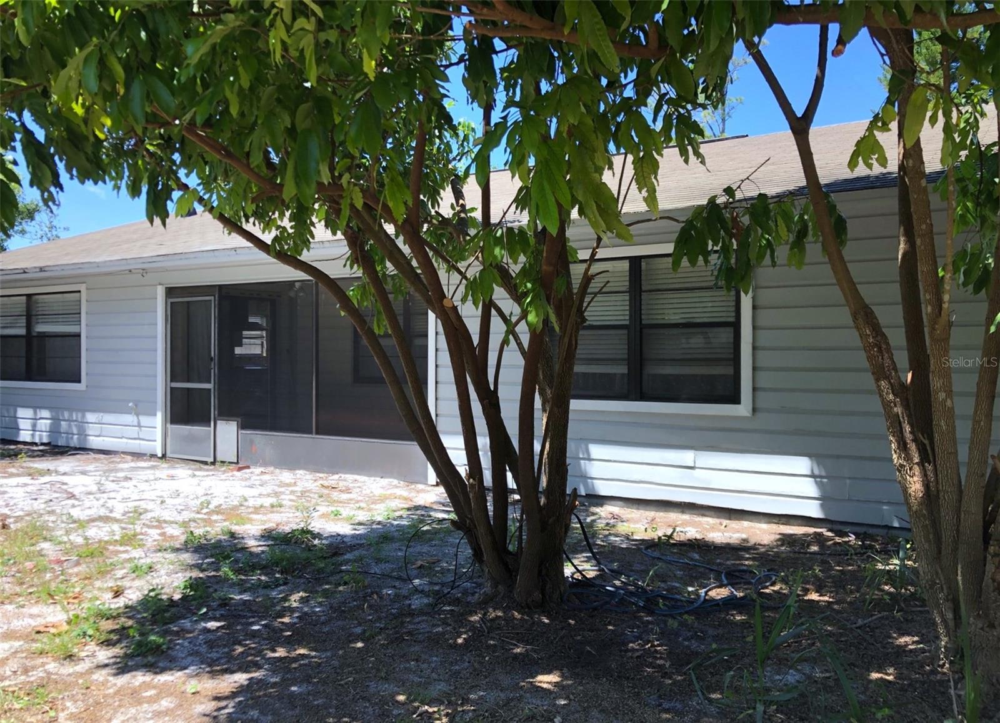
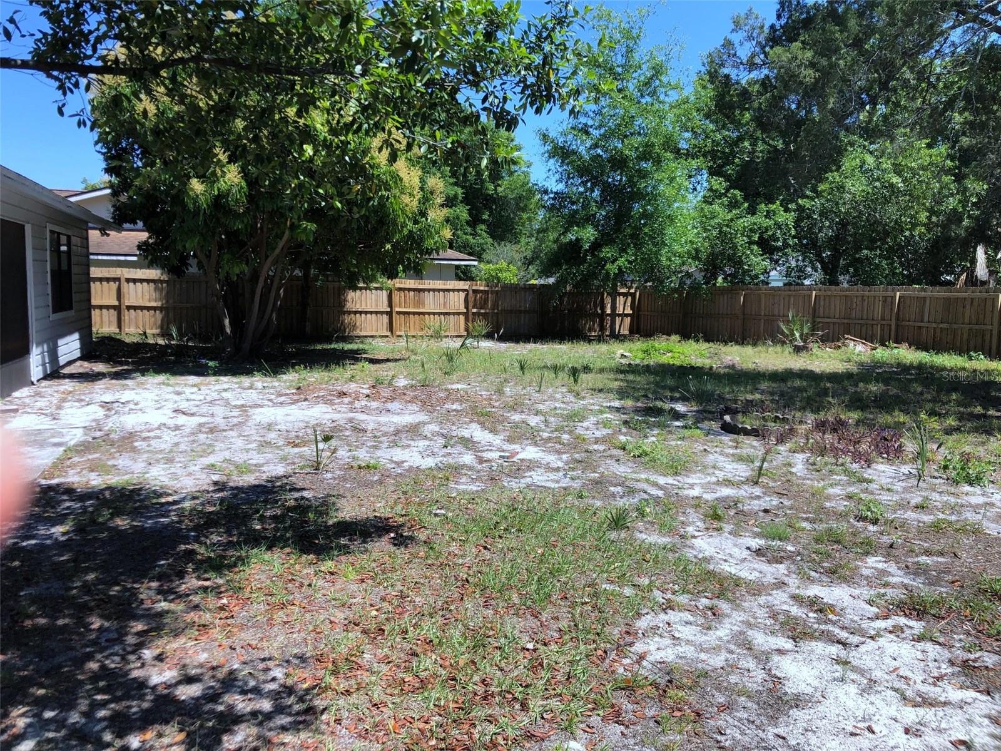
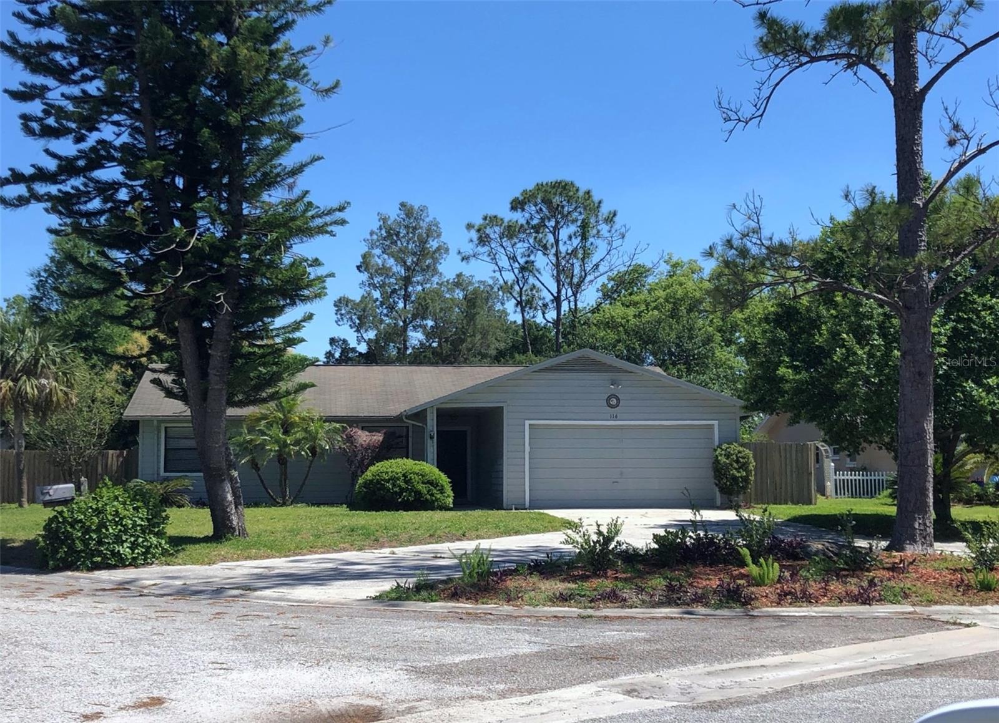
Beautiful large lot single family home in Longwood. Home features 3 bedrooms 2 full bathrooms 2 car garage, with nearly 1500 living spaces. Open kitchen floor plan. Formal dining room. Family room with 2 large windows to over look the over size fenced backyard. Whole house with wood and tile floors, no carpet, easy care. Master bedroom has two windows and the sliding door to go out to the screened patio and backyard. Master bathroom has a bathtub, two vanities and beautiful lights. The 2 other bedrooms share the other full bathroom at the end of the hall. Home has Established landscaping in the front, mature fruit trees in the back. Due to the age of the roof, it will be fully replaced before closing, new roof warranty can be transferred to the new owner’s name by roofing company. AC is about year 2021.Low HOA fee. HOA office and amenities are on the corner of the street, with tennis court, playground, and sidewalks. High rated Wekiva Elementary is few minutes driving. Shoppings, restaurants, health car clinics are also not far around. This home is great for retirement planers or starter families.
/u.realgeeks.media/homesinorlando/NextHome-Neighborhood-Realty-Logo-Horizontal-OrangeOnWhite-Web-RGB.jpg)
Additional Information
- Taxes
- $4605
- Minimum Lease
- 8-12 Months
- HOA Fee
- $260
- HOA Payment Schedule
- Annually
- Community Features
- No Deed Restriction
- Property Description
- One Story
- Zoning
- PUD
- Interior Layout
- Ceiling Fans(s), L Dining, Open Floorplan, Primary Bedroom Main Floor, Solid Surface Counters
- Interior Features
- Ceiling Fans(s), L Dining, Open Floorplan, Primary Bedroom Main Floor, Solid Surface Counters
- Floor
- Ceramic Tile, Wood
- Appliances
- Dishwasher, Electric Water Heater, Range, Refrigerator
- Utilities
- Electricity Connected, Public, Sewer Connected, Water Connected
- Heating
- Electric
- Air Conditioning
- Central Air
- Exterior Construction
- Block, Stucco, Wood Siding
- Exterior Features
- Garden, Private Mailbox, Sidewalk
- Roof
- Shingle
- Foundation
- Slab
- Pool
- No Pool
- Garage Carport
- 2 Car Garage
- Garage Spaces
- 2
- Elementary School
- Wekiva Elementary
- Middle School
- Teague Middle
- High School
- Lake Brantley High
- Pets
- Allowed
- Flood Zone Code
- X
- Parcel ID
- 06-21-29-5DH-0000-5320
- Legal Description
- LOT 532 WEKIVA HUNT CLUB FOX HUNT SEC 3 PB 18 PGS 88 TO 92
Listing courtesy of AMERICA REAL ESTATE COMPANY LL. 407-234-5219
Selling Office: COLDWELL BANKER REALTY.Mortgage Calculator
StellarMLS is the source of this information via Internet Data Exchange Program. All listing information is deemed reliable but not guaranteed and should be independently verified through personal inspection by appropriate professionals. Listings displayed on this website may be subject to prior sale or removal from sale. Availability of any listing should always be independently verified. Listing information is provided for consumer personal, non-commercial use, solely to identify potential properties for potential purchase. All other use is strictly prohibited and may violate relevant federal and state law. Data last updated on