242 E Grant Street, Orlando, FL 32806
- $970,000
- 4
- BD
- 3
- BA
- 3,170
- SqFt




- Sold Price
- $970,000
- List Price
- $997,500
- Status
- Sold
- Days on Market
- 102
- Closing Date
- Aug 26, 2024
- MLS#
- O6195253
- Property Style
- Single Family
- Architectural Style
- Florida
- Year Built
- 2016
- Bedrooms
- 4
- Bathrooms
- 3
- Living Area
- 3,170
- Lot Size
- 6,643
- Acres
- 0.14
- Total Acreage
- 0 to less than 1/4
- Legal Subdivision Name
- Page Sub
- MLS Area Major
- Orlando/Delaney Park/Crystal Lake
Property Description
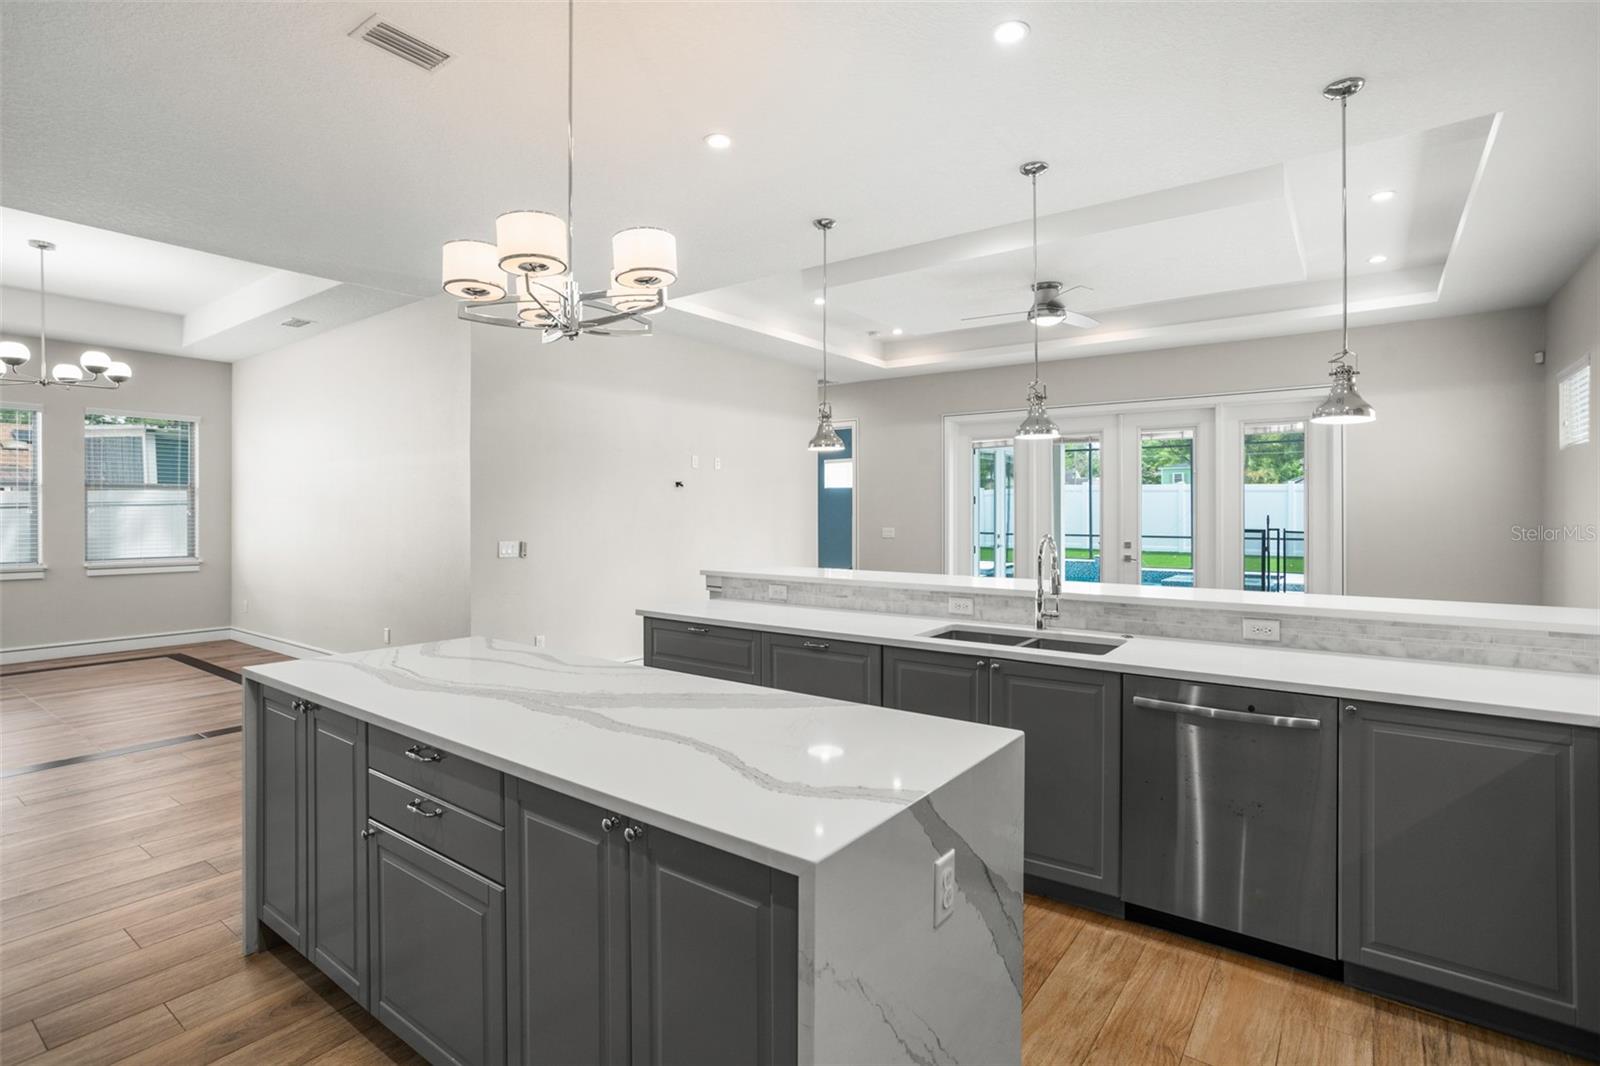
Welcome home to this move in ready 4 bedroom, 3-bath home located in SODO and just steps from Wadeview Park. Boasting a salt water pool, upgrades, and an open floor plan this home will impress the pickiest of buyers. As you step inside, you are welcomed with high quality features including high ceilings, upgraded lighting, French doors, wood like tile throughout, and an open and bright floor plan. The kitchen is a chef’s dream; both elegant and functional, it features stainless steel appliances, quartz countertops, a waterfall island, hardwood cabinets, and a large walk in pantry. The kitchen also has an extended bar area that is perfect for casual dining or entertaining guests or family. Additionally, downstairs this home offers a beautiful formal dining room, a spacious and open family room, and a guest room that could easily function as a home office. This home also has large French doors that lead to a wonderful outdoor space, including a covered outdoor patio, custom built concrete outdoor bar with under counter fridge, and large salt-water pool that can be controlled by a touch of a button. Equipped with a built-in beer tap, outdoor TV, and plenty of space to pull up a seat to the bar this home is wonderful for entertaining. And don't forget the turf surrounding the pool area- makes a great use of space for pets. The master bedroom is located on the first floor and features an additional set of French doors leading out to the covered patio and pool area. The master bathroom boasts spa quality fixtures, his and her sinks, a large walk in shower with dual showerheads, and a walk-in custom closet. Upstairs features hardwood flooring, upgraded stair railings, and high quality light fixtures. A loft area is perfect for a kids hangout area, or a secondary TV room or lounge. Both upstairs bedrooms are generously sized and feature walk-in closets. The upstairs bathroom has a shower/tub combination and dual sinks. The attached two car garage is also ready for your EV vehicle as a NEMA outlet has already been installed. Delaney Park offers close proximity to downtown Orlando, several nature parks and lakes, shopping, and hospitals. Zoned for sought after Blanker Elementary (K-8), and Boone High School. Don’t miss this opportunity; this home won’t last long in this market.
/u.realgeeks.media/homesinorlando/NextHome-Neighborhood-Realty-Logo-Horizontal-OrangeOnWhite-Web-RGB.jpg)
Additional Information
- Taxes
- $13627
- Minimum Lease
- 7 Months
- Community Features
- No Deed Restriction
- Property Description
- Two Story
- Zoning
- R-1/T
- Interior Layout
- Ceiling Fans(s), Eat-in Kitchen, High Ceilings, Open Floorplan, Primary Bedroom Main Floor, Solid Surface Counters, Solid Wood Cabinets, Stone Counters, Thermostat, Tray Ceiling(s)
- Interior Features
- Ceiling Fans(s), Eat-in Kitchen, High Ceilings, Open Floorplan, Primary Bedroom Main Floor, Solid Surface Counters, Solid Wood Cabinets, Stone Counters, Thermostat, Tray Ceiling(s)
- Floor
- Carpet, Ceramic Tile, Wood
- Appliances
- Built-In Oven, Cooktop, Dishwasher, Disposal, Dryer, Microwave, Range Hood, Washer
- Utilities
- Cable Connected, Public, Sewer Connected
- Heating
- Central
- Air Conditioning
- Central Air
- Exterior Construction
- Block, Stucco, Wood Frame
- Exterior Features
- French Doors, Irrigation System, Rain Gutters, Sidewalk
- Roof
- Shingle
- Foundation
- Slab
- Pool
- Private
- Pool Type
- Child Safety Fence, Gunite, Heated, In Ground, Lighting, Salt Water, Screen Enclosure
- Garage Carport
- 2 Car Garage
- Garage Spaces
- 2
- Garage Features
- Driveway
- Garage Dimensions
- 22x26
- Elementary School
- Blankner Elem
- Middle School
- Blankner School (K-8)
- High School
- Boone High
- Fences
- Fenced, Vinyl
- Pets
- Allowed
- Flood Zone Code
- x
- Parcel ID
- 29-23-01-6520-02-070
- Legal Description
- PAGE SUB J/19 LOT 7 BLK B
Listing courtesy of CENTRAL FLORIDA PRIME REAL ESTATE LLC. 407-404-4041
Selling Office: FOWLKES REALTY CO.Mortgage Calculator
StellarMLS is the source of this information via Internet Data Exchange Program. All listing information is deemed reliable but not guaranteed and should be independently verified through personal inspection by appropriate professionals. Listings displayed on this website may be subject to prior sale or removal from sale. Availability of any listing should always be independently verified. Listing information is provided for consumer personal, non-commercial use, solely to identify potential properties for potential purchase. All other use is strictly prohibited and may violate relevant federal and state law. Data last updated on