2119 Conifer Avenue, Winter Park, FL 32792
- $450,000
- 4
- BD
- 2
- BA
- 1,630
- SqFt






- Sold Price
- $450,000
- List Price
- $460,000
- Status
- Sold
- Days on Market
- 109
- Closing Date
- Aug 02, 2024
- MLS#
- O6195238
- Property Style
- Single Family
- Architectural Style
- Contemporary
- Year Built
- 1969
- Bedrooms
- 4
- Bathrooms
- 2
- Living Area
- 1,630
- Lot Size
- 7,207
- Acres
- 0.17
- Total Acreage
- 0 to less than 1/4
- Legal Subdivision Name
- Eastbrook Sub Unit 15
- MLS Area Major
- Winter Park/Aloma
Property Description
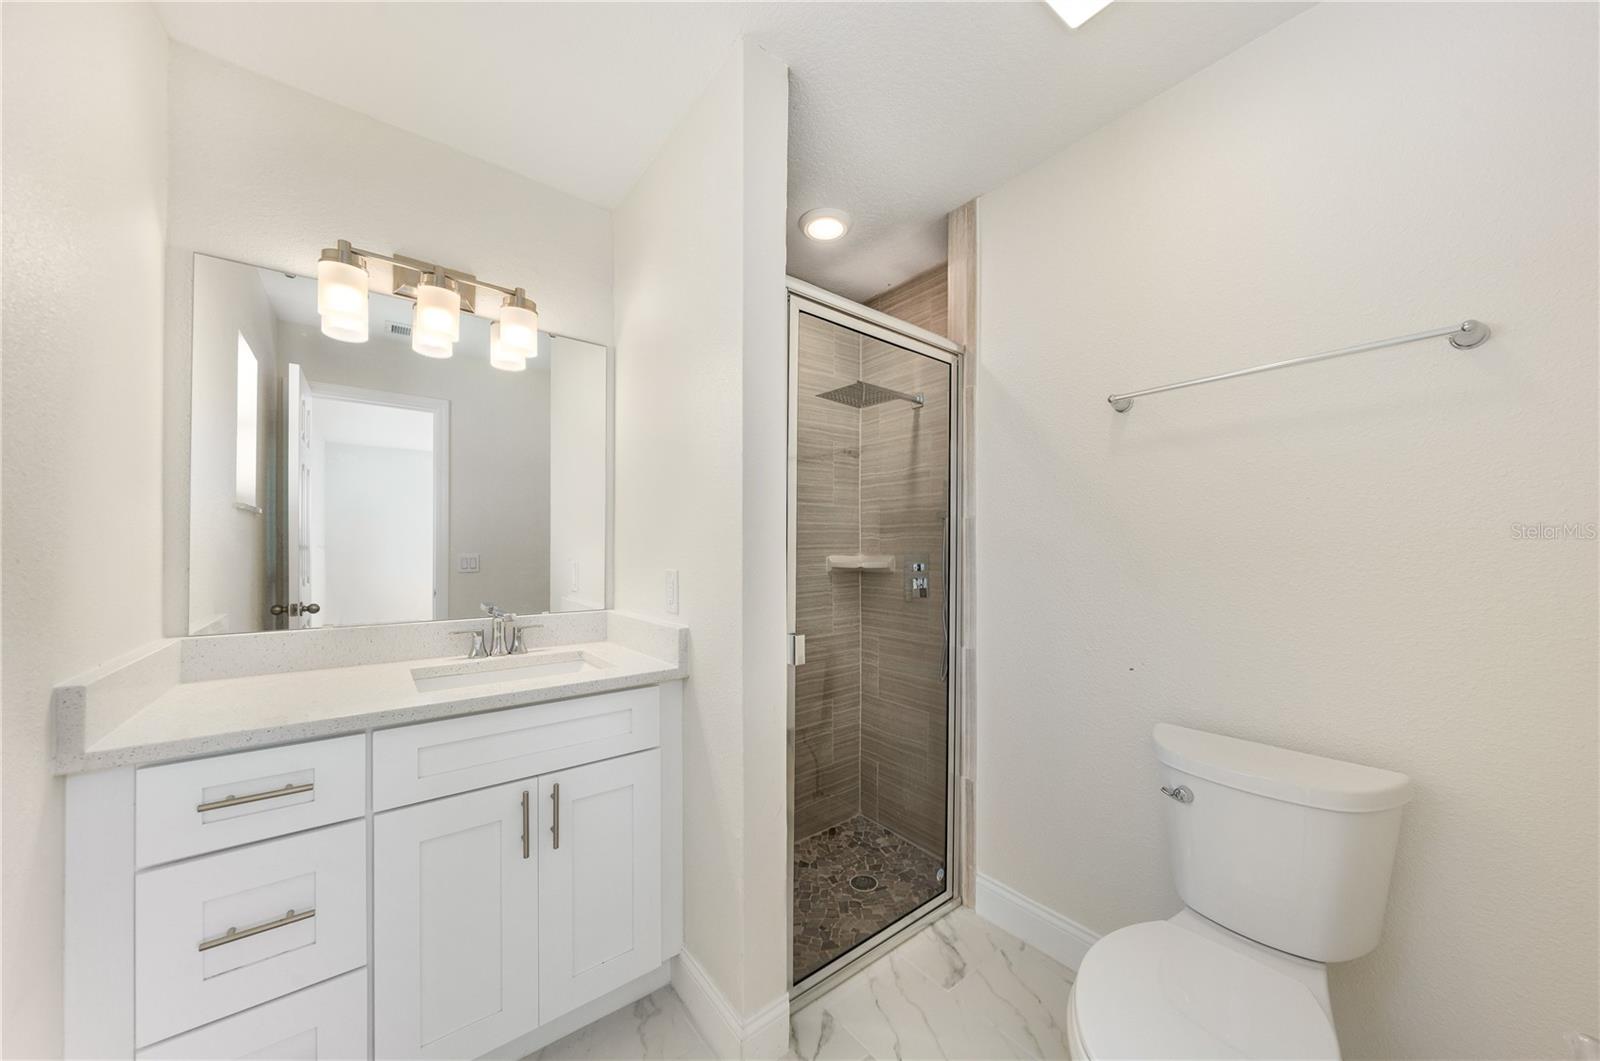
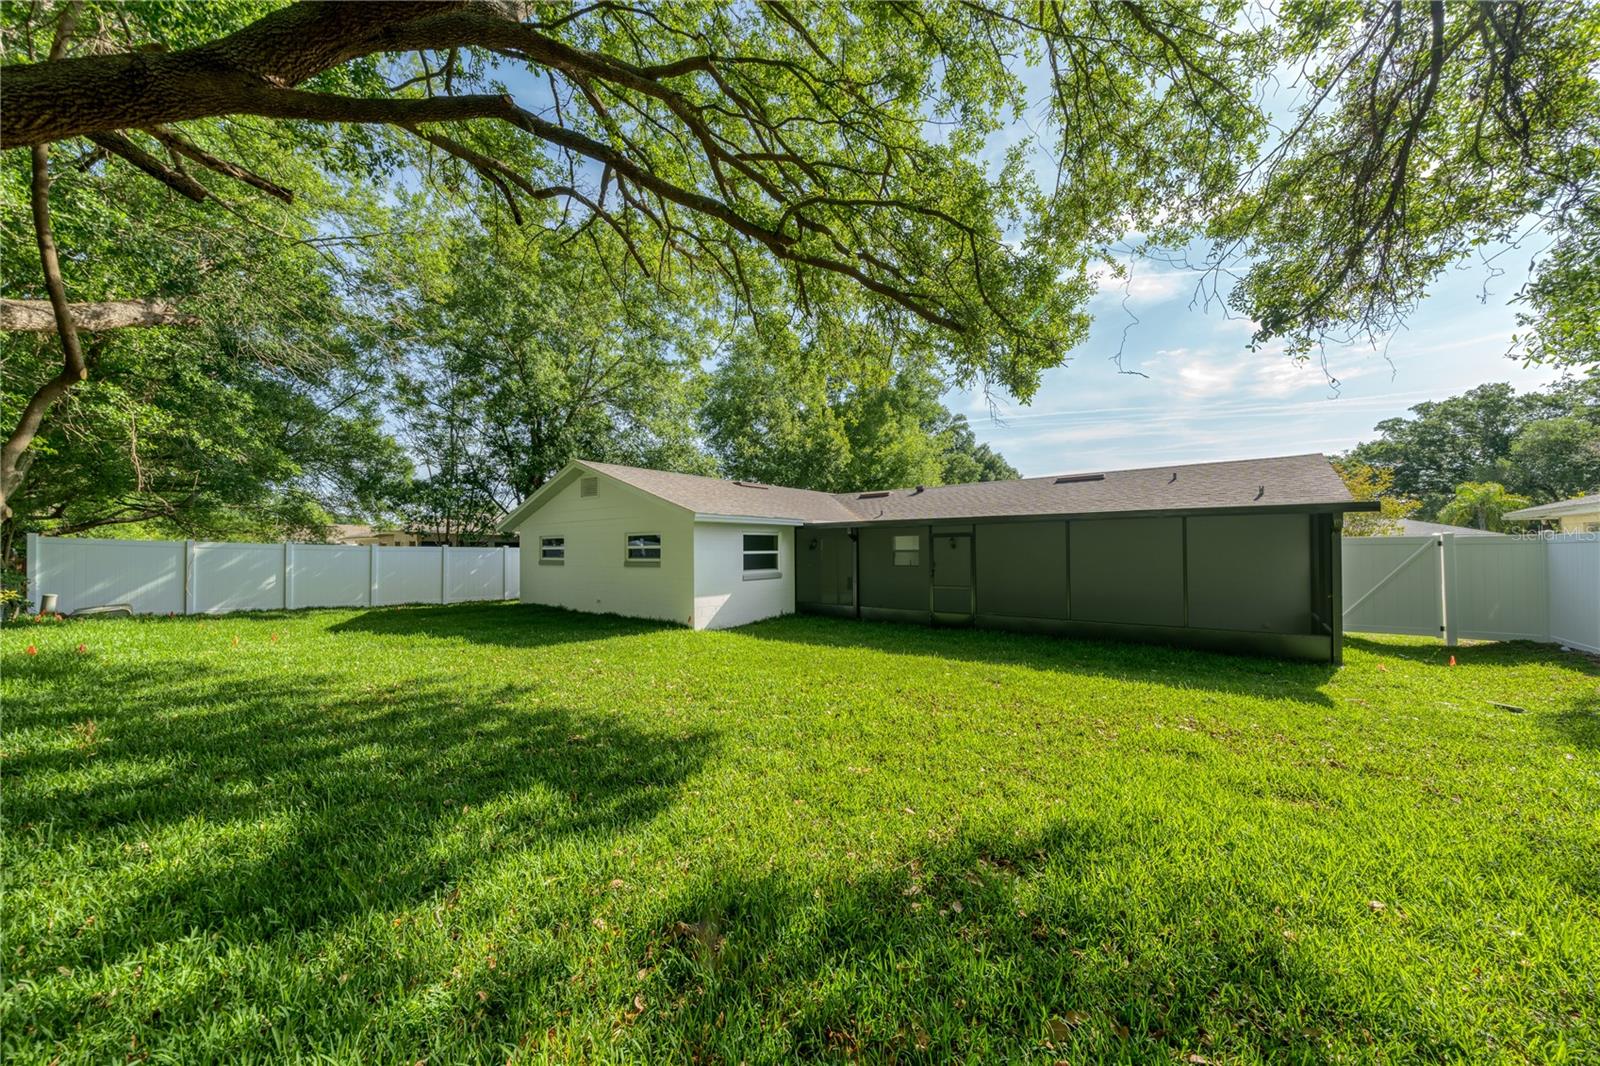
"Location is paramount! The property stands in immaculate condition." Discover your dream home in Winter Park, fully renovated with a fenced-in yard. This exquisite single-story 4 bedroom/2 bathroom residence is set in a coveted community. Be delighted by the expansive open floor plan that seamlessly blends sophistication with practicality, which is ideal for family life and hosting gatherings. Renovations encompass a new roof, AC system, doors, double-pane windows, fresh paint inside and out, fixtures, cabinets, granite countertops, stainless steel appliances, an updated bathroom, and ceramic tiles across living and sleeping quarters. Additionally, the home features a new 32.5 x 10 screened porch and R-38 blown-in attic insulation. This Winter Park gem offers more than just a fully renovated space; it's part of a desirable community with no HOA to consider. With its prime location, desirable community, top-rated Seminole Schools, and ready-to-move-in status, this property is a must-see. Seize this incredible chance to call it your own! Lot Size is 75' X 110'.
/u.realgeeks.media/homesinorlando/NextHome-Neighborhood-Realty-Logo-Horizontal-OrangeOnWhite-Web-RGB.jpg)
Additional Information
- Taxes
- $3998
- Minimum Lease
- 1-2 Years
- Location
- Landscaped, Oversized Lot, Sidewalk, Paved
- Community Features
- No Deed Restriction
- Property Description
- One Story
- Zoning
- R-1A
- Interior Layout
- Eat-in Kitchen, Living Room/Dining Room Combo, Open Floorplan, Split Bedroom, Stone Counters, Walk-In Closet(s)
- Interior Features
- Eat-in Kitchen, Living Room/Dining Room Combo, Open Floorplan, Split Bedroom, Stone Counters, Walk-In Closet(s)
- Floor
- Ceramic Tile
- Appliances
- Disposal, Electric Water Heater, Microwave, Range, Refrigerator
- Utilities
- BB/HS Internet Available, Cable Available, Electricity Available, Sewer Connected, Sprinkler Meter, Street Lights, Water Available
- Heating
- Central
- Air Conditioning
- Central Air
- Exterior Construction
- Block
- Exterior Features
- Irrigation System, Sidewalk, Sliding Doors, Sprinkler Metered
- Roof
- Shingle
- Foundation
- Block
- Pool
- No Pool
- Garage Carport
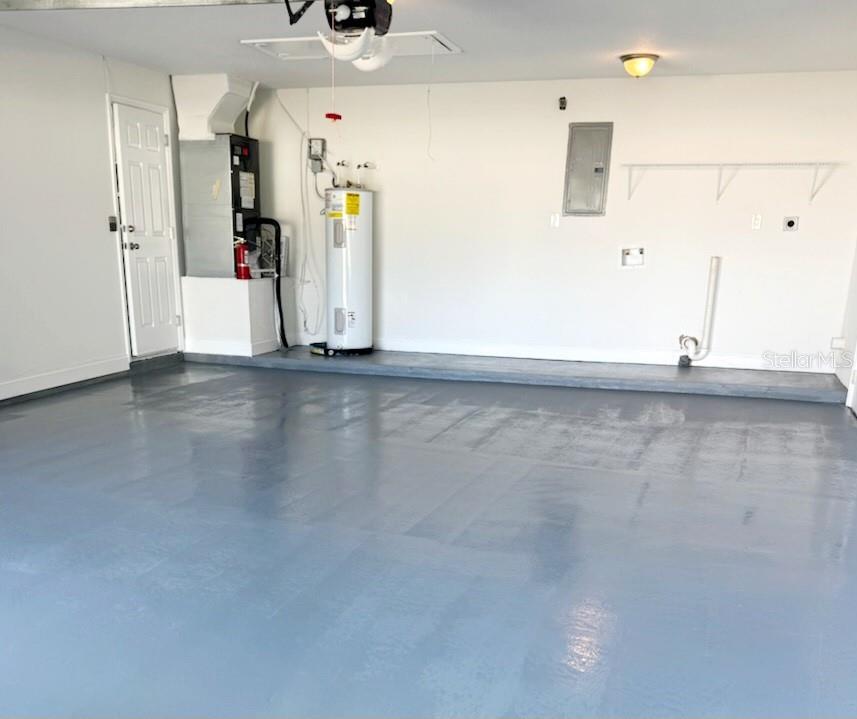
- 2 Car Garage
- Garage Spaces
- 2
- Garage Features
- Garage Door Opener
- Garage Dimensions
- 23x21
- Elementary School
- Eastbrook Elementary
- Middle School
- Tuskawilla Middle
- High School
- Lake Howell High
- Fences
- Chain Link, Vinyl
- Flood Zone Code
- X
- Parcel ID
- 34-21-30-516-0A00-0060
- Legal Description
- LOT 6 BLK A EASTBROOK SUBD UNIT 15 PB 15 PG 3
Listing courtesy of ANNE ROGERS REALTY GROUP INC. 407-649-4141
Selling Office: MODERN WORLD REALTY LLC.Mortgage Calculator
StellarMLS is the source of this information via Internet Data Exchange Program. All listing information is deemed reliable but not guaranteed and should be independently verified through personal inspection by appropriate professionals. Listings displayed on this website may be subject to prior sale or removal from sale. Availability of any listing should always be independently verified. Listing information is provided for consumer personal, non-commercial use, solely to identify potential properties for potential purchase. All other use is strictly prohibited and may violate relevant federal and state law. Data last updated on