306 Oak Park Place, Casselberry, FL 32707
- $400,000
- 3
- BD
- 3
- BA
- 1,854
- SqFt






- Sold Price
- $400,000
- List Price
- $400,000
- Status
- Sold
- Days on Market
- 7
- Closing Date
- May 24, 2024
- MLS#
- O6195169
- Property Style
- Single Family
- Year Built
- 1993
- Bedrooms
- 3
- Bathrooms
- 3
- Baths Half
- 1
- Living Area
- 1,854
- Lot Size
- 4,949
- Acres
- 0.11
- Total Acreage
- 0 to less than 1/4
- Legal Subdivision Name
- Sunset Oaks
- MLS Area Major
- Casselberry
Property Description
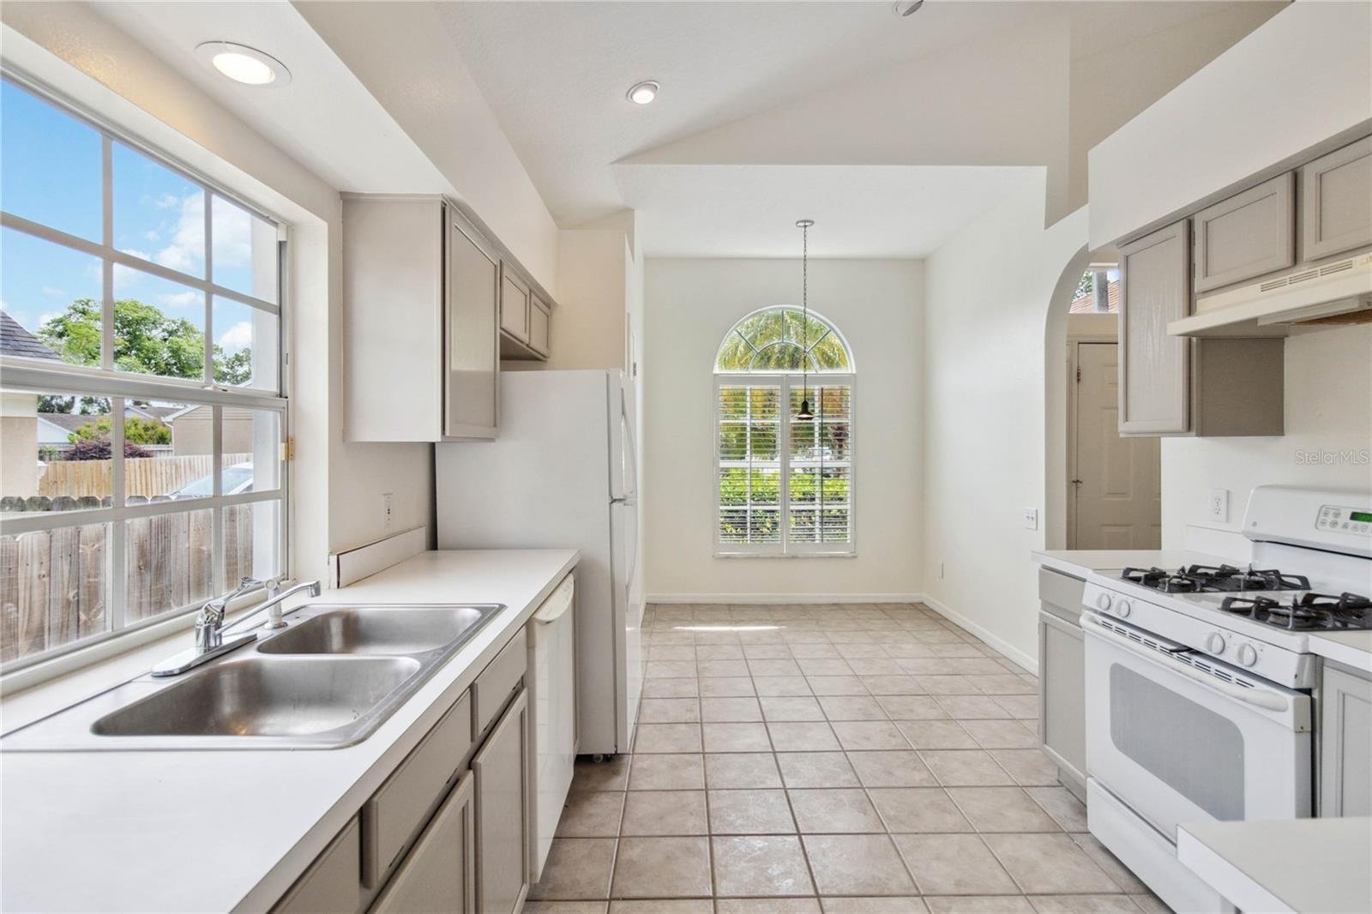
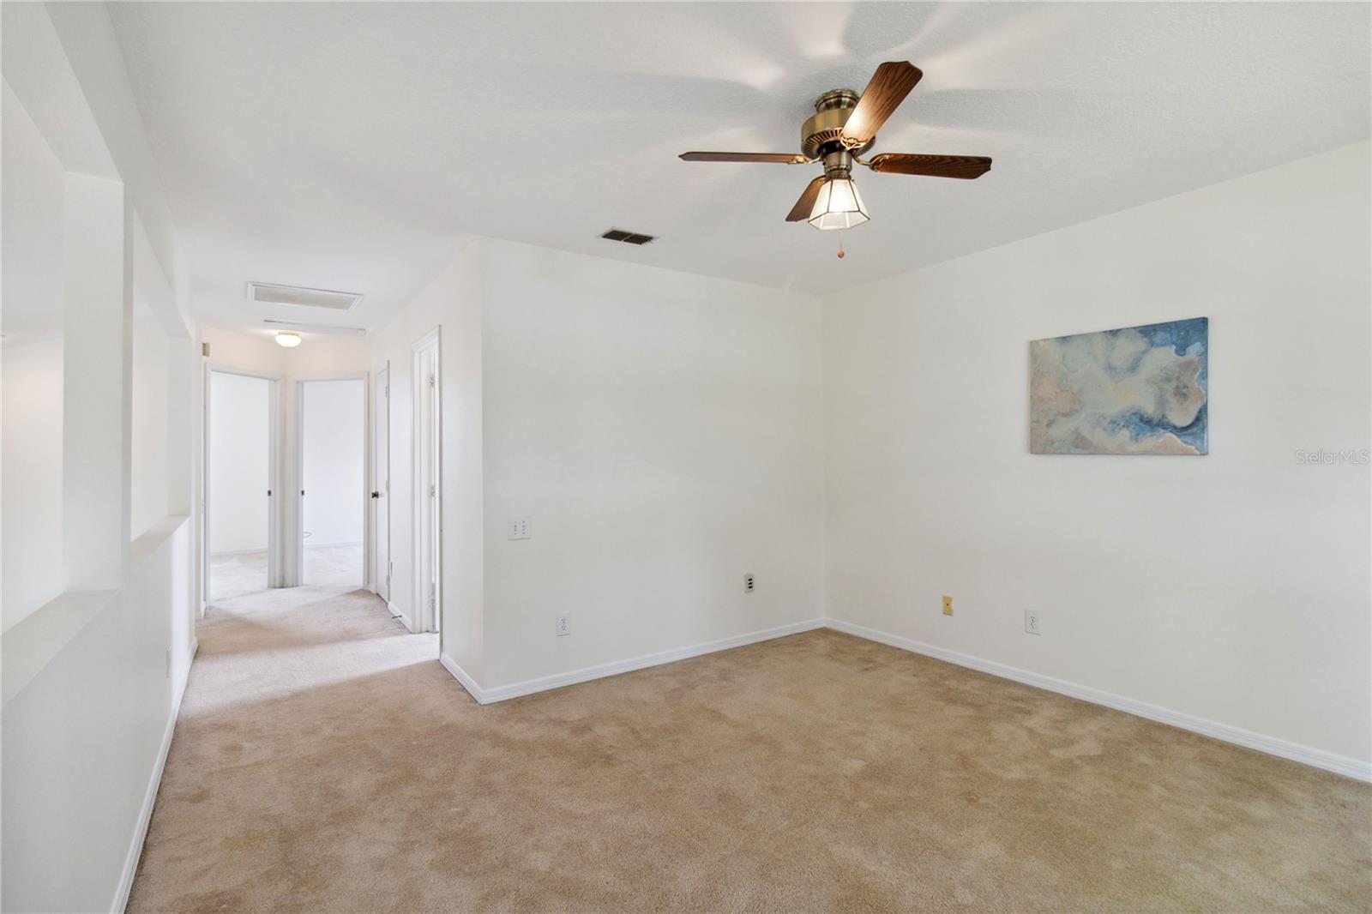
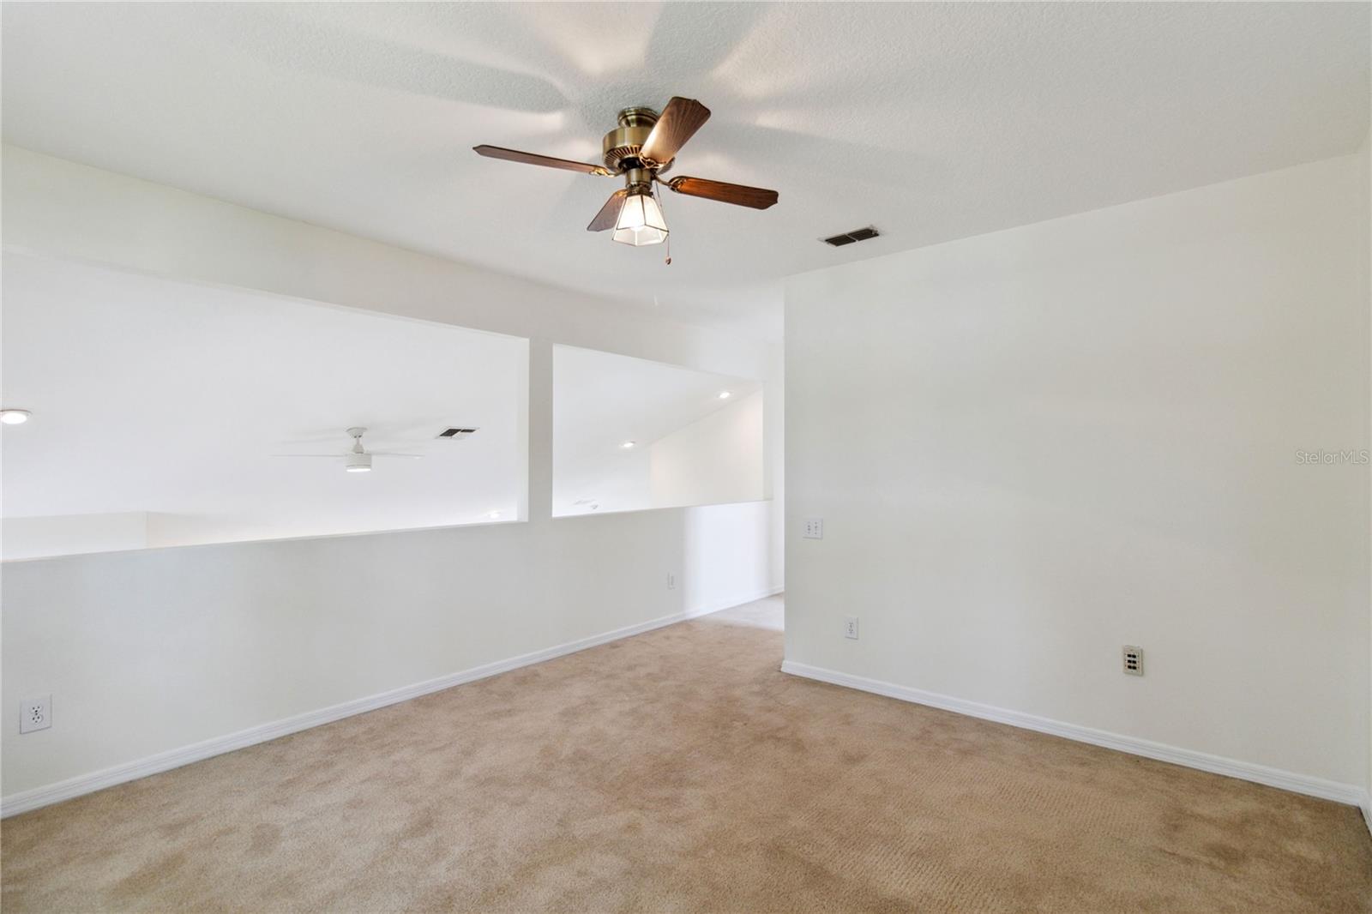
Welcome to your new residence, ideally situated at the intersection of 436 and 17-92 in Casselberry. This home offers quick access to nearby shopping centers, dining options, parks, and schools. Nestled in a cul-de-sac, the location ensures minimal through traffic, enhancing your peace and privacy. Step inside to discover cathedral ceilings and a welcoming foyer perfect for greeting guests. Conveniently located on the first floor are a half bath and kitchen. The home features tile flooring in common areas and plush carpeting in the bedrooms. Choose to dine casually in the kitchen's breakfast nook or in the formal dining room. Plantation shutters and decorative plant shelves enhance the kitchen’s charm. The spacious living area includes a dining space and a cozy wood-burning fireplace. The main bedroom on the first floor boasts new carpeting, abundant natural light, and views to the back deck. It includes an en suite main bathroom with a separate garden tub, shower, private water closet, and a large walk-in closet. Upstairs, a loft provides a versatile space, ideal as an additional living area or home office, with a lovely overlook of the backyard. This level also features a full bathroom shared by two additional bedrooms. Recent upgrades include replumbing, fresh interior paint, a roof that’s only five years old, and an A/C system installed two years ago.
/u.realgeeks.media/homesinorlando/NextHome-Neighborhood-Realty-Logo-Horizontal-OrangeOnWhite-Web-RGB.jpg)
Additional Information
- Taxes
- $1718
- Minimum Lease
- No Minimum
- HOA Fee
- $110
- HOA Payment Schedule
- Quarterly
- Location
- Cul-De-Sac, Irregular Lot, Sidewalk, Paved, Tip Lot
- Community Features
- Sidewalks, No Deed Restriction
- Property Description
- Two Story
- Zoning
- PRD
- Interior Layout
- Cathedral Ceiling(s), Ceiling Fans(s), Living Room/Dining Room Combo, Split Bedroom, Walk-In Closet(s)
- Interior Features
- Cathedral Ceiling(s), Ceiling Fans(s), Living Room/Dining Room Combo, Split Bedroom, Walk-In Closet(s)
- Floor
- Carpet, Tile
- Appliances
- Dishwasher, Range, Refrigerator
- Utilities
- Electricity Connected, Natural Gas Connected, Sewer Connected, Water Connected
- Heating
- Central, Electric
- Air Conditioning
- Central Air
- Fireplace Description
- Wood Burning
- Exterior Construction
- Block, Concrete, Stucco
- Exterior Features
- Irrigation System, Lighting, Rain Gutters, Sidewalk, Sliding Doors
- Roof
- Shingle
- Foundation
- Slab
- Pool
- No Pool
- Garage Carport
- 2 Car Garage
- Garage Spaces
- 2
- Garage Features
- Driveway, Garage Door Opener, Ground Level
- Garage Dimensions
- 19x20
- Fences
- Wood
- Pets
- Allowed
- Flood Zone Code
- X
- Parcel ID
- 08-21-30-529-0000-0280
- Legal Description
- LOT 28 SUNSET OAKS PB 45 PGS 77 THRU 79
Listing courtesy of KELLER WILLIAMS ADVANTAGE REALTY. 407-977-7600
Selling Office: EMPIRE NETWORK REALTY.Mortgage Calculator
StellarMLS is the source of this information via Internet Data Exchange Program. All listing information is deemed reliable but not guaranteed and should be independently verified through personal inspection by appropriate professionals. Listings displayed on this website may be subject to prior sale or removal from sale. Availability of any listing should always be independently verified. Listing information is provided for consumer personal, non-commercial use, solely to identify potential properties for potential purchase. All other use is strictly prohibited and may violate relevant federal and state law. Data last updated on