5421 Halifax Drive, Orlando, FL 32812
- $360,000
- 3
- BD
- 3
- BA
- 1,612
- SqFt




- Sold Price
- $360,000
- List Price
- $385,500
- Status
- Sold
- Days on Market
- 10
- Closing Date
- Jun 03, 2024
- MLS#
- O6195113
- Property Style
- Townhouse
- Year Built
- 1990
- Bedrooms
- 3
- Bathrooms
- 3
- Baths Half
- 1
- Living Area
- 1,612
- Lot Size
- 4,859
- Acres
- 0.11
- Total Acreage
- 0 to less than 1/4
- Building Name
- 19
- Legal Subdivision Name
- Essex Point South
- MLS Area Major
- Orlando/Conway / Belle Isle
Property Description
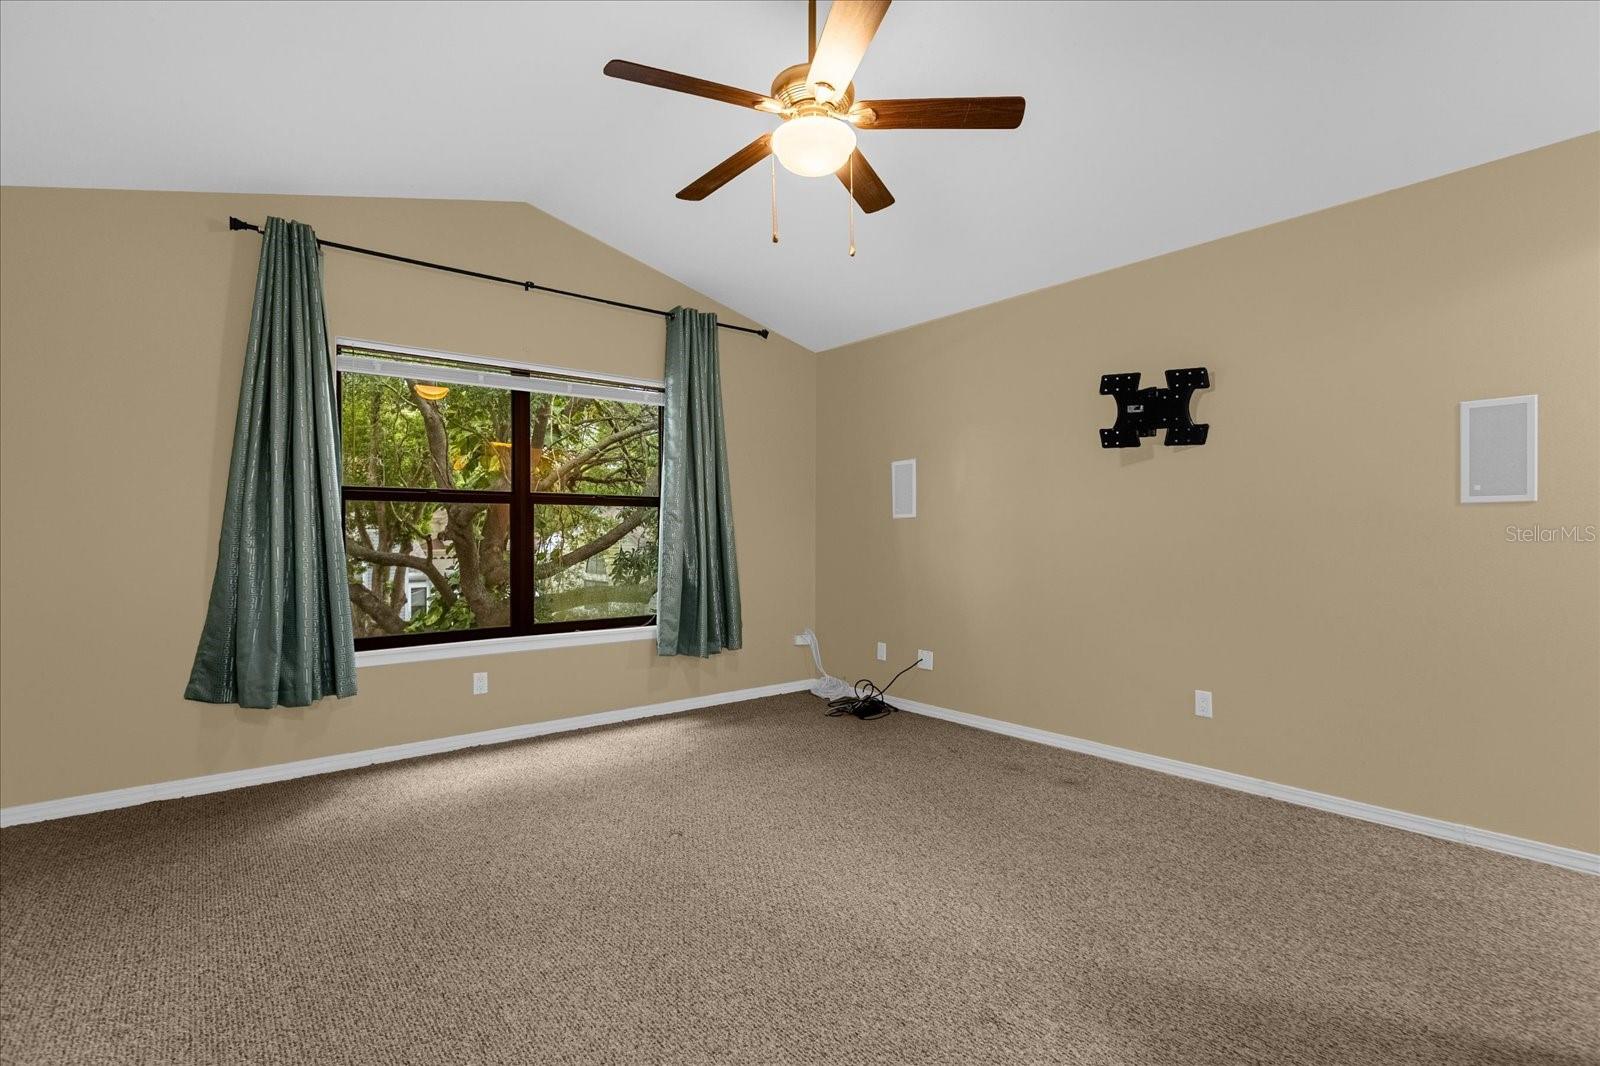
Welcome to the highly sought after, quiet and mature community of Essex Point. This cozy 3-bedroom two-bath townhome is a great place to call home! As you step inside, you're greeted by a large living space, bathed in natural light coming through the large windows. The open floor plan seamlessly connects the living area to the kitchen, creating the ideal space to host family and friends. Step outside to your private 18’ x 16’ screened patio, which makes for an additional living space. The home also features a brand new roof, remodeled just last week. This home is in a prime location, near an excellent school zone, close to Downtown Orlando, and the Orlando International Airport. This community has low HOA fees with great amenities including a community pool and tennis courts. Don't miss your chance to call this beautiful property home, call today to schedule your private showing!
/u.realgeeks.media/homesinorlando/NextHome-Neighborhood-Realty-Logo-Horizontal-OrangeOnWhite-Web-RGB.jpg)
Additional Information
- Taxes
- $5216
- Minimum Lease
- No Minimum
- Hoa Fee
- $100
- HOA Payment Schedule
- Monthly
- Maintenance Includes
- Pool
- Community Features
- Pool, Tennis Courts, No Deed Restriction
- Property Description
- Two Story
- Zoning
- R-3A/AN
- Interior Layout
- Ceiling Fans(s), Thermostat, Walk-In Closet(s)
- Interior Features
- Ceiling Fans(s), Thermostat, Walk-In Closet(s)
- Floor
- Carpet
- Appliances
- Dishwasher, Microwave, Range, Refrigerator
- Utilities
- Electricity Connected, Water Available
- Heating
- Central
- Air Conditioning
- Central Air
- Exterior Construction
- Block, Stucco
- Exterior Features
- Sidewalk
- Roof
- Shingle
- Foundation
- Slab
- Pool
- Community
- Garage Carport
- 2 Car Garage
- Garage Spaces
- 2
- Garage Features
- Driveway, Garage Door Opener
- Garage Dimensions
- 24x24
- Elementary School
- Lake George Elem
- Middle School
- Conway Middle
- Fences
- Fenced
- Pets
- Allowed
- Flood Zone Code
- X
- Parcel ID
- 04-23-30-2523-00-720
- Legal Description
- ESSEX POINT SOUTH 19/119 LOT 72
Listing courtesy of KELLER WILLIAMS REALTY AT THE PARKS. 407-629-4420
Selling Office: KELLER WILLIAMS REALTY AT THE PARKS.Mortgage Calculator
StellarMLS is the source of this information via Internet Data Exchange Program. All listing information is deemed reliable but not guaranteed and should be independently verified through personal inspection by appropriate professionals. Listings displayed on this website may be subject to prior sale or removal from sale. Availability of any listing should always be independently verified. Listing information is provided for consumer personal, non-commercial use, solely to identify potential properties for potential purchase. All other use is strictly prohibited and may violate relevant federal and state law. Data last updated on