946 Cobbler Court, Longwood, FL 32750
- $295,000
- 3
- BD
- 2
- BA
- 1,534
- SqFt





- Sold Price
- $295,000
- List Price
- $309,999
- Status
- Sold
- Days on Market
- 61
- Closing Date
- Jul 01, 2024
- MLS#
- O6195105
- Property Style
- Townhouse
- Year Built
- 1989
- Bedrooms
- 3
- Bathrooms
- 2
- Living Area
- 1,534
- Lot Size
- 4,376
- Acres
- 0.10
- Total Acreage
- 0 to less than 1/4
- Building Name
- 159
- Legal Subdivision Name
- Danbury Mill Unit 3b
- MLS Area Major
- Longwood East
Property Description
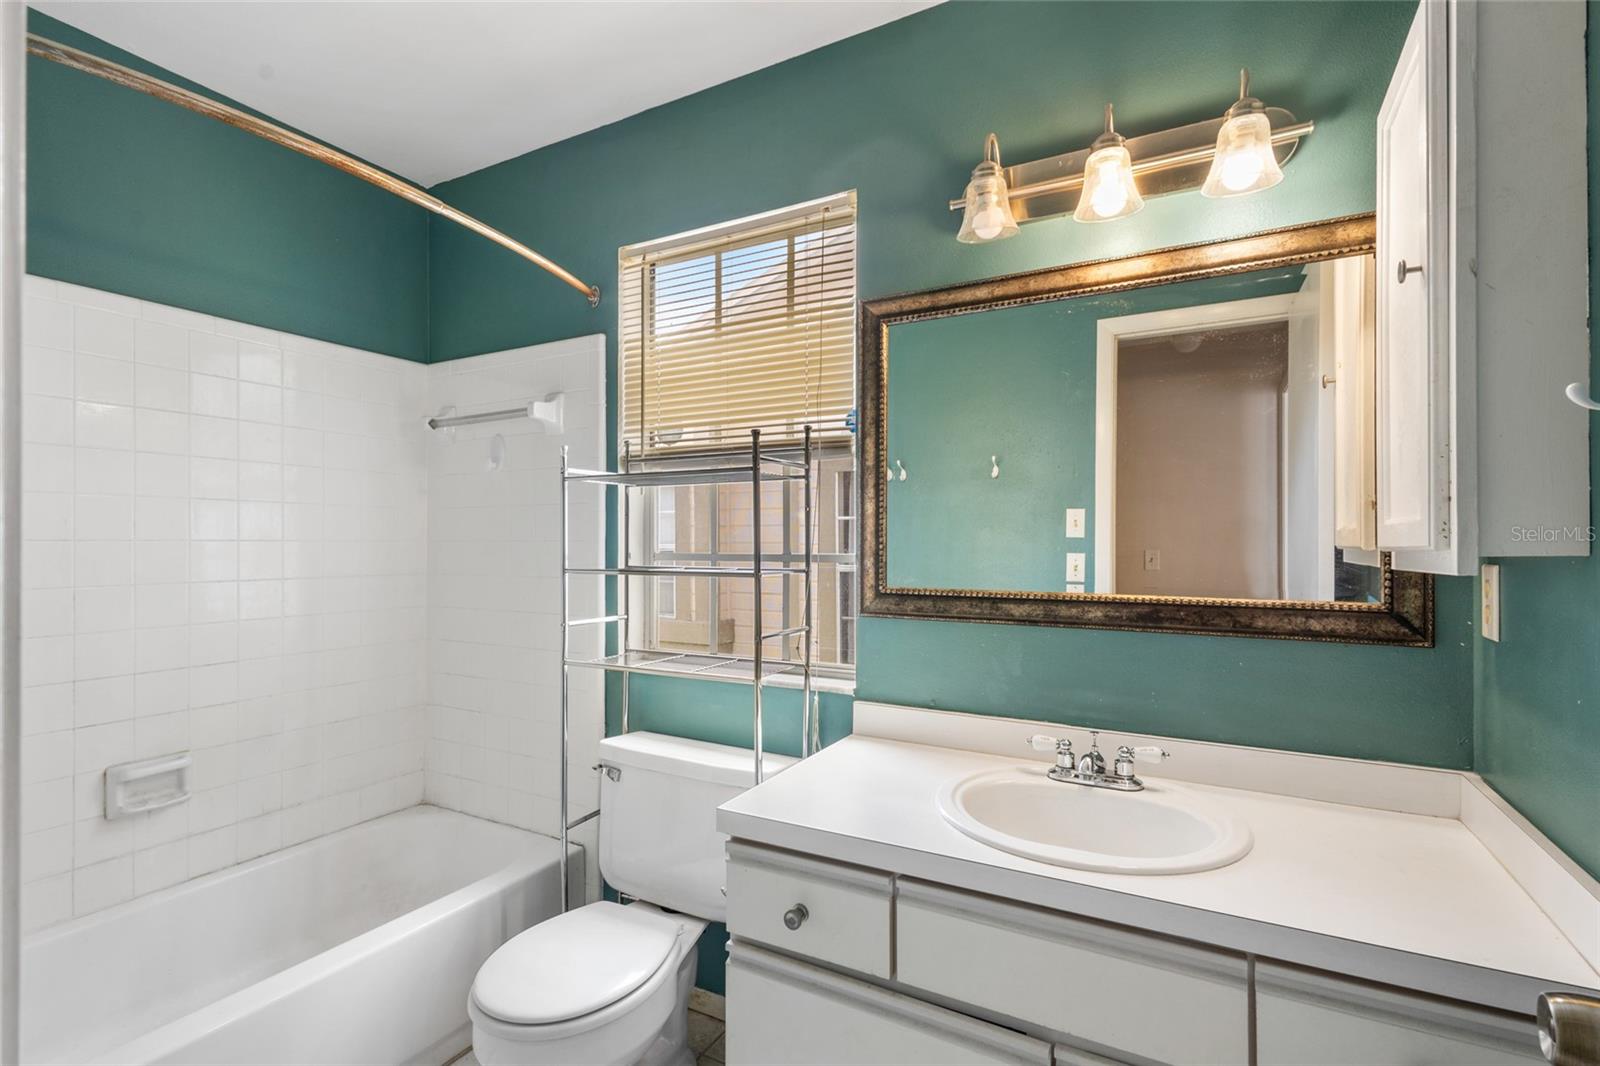
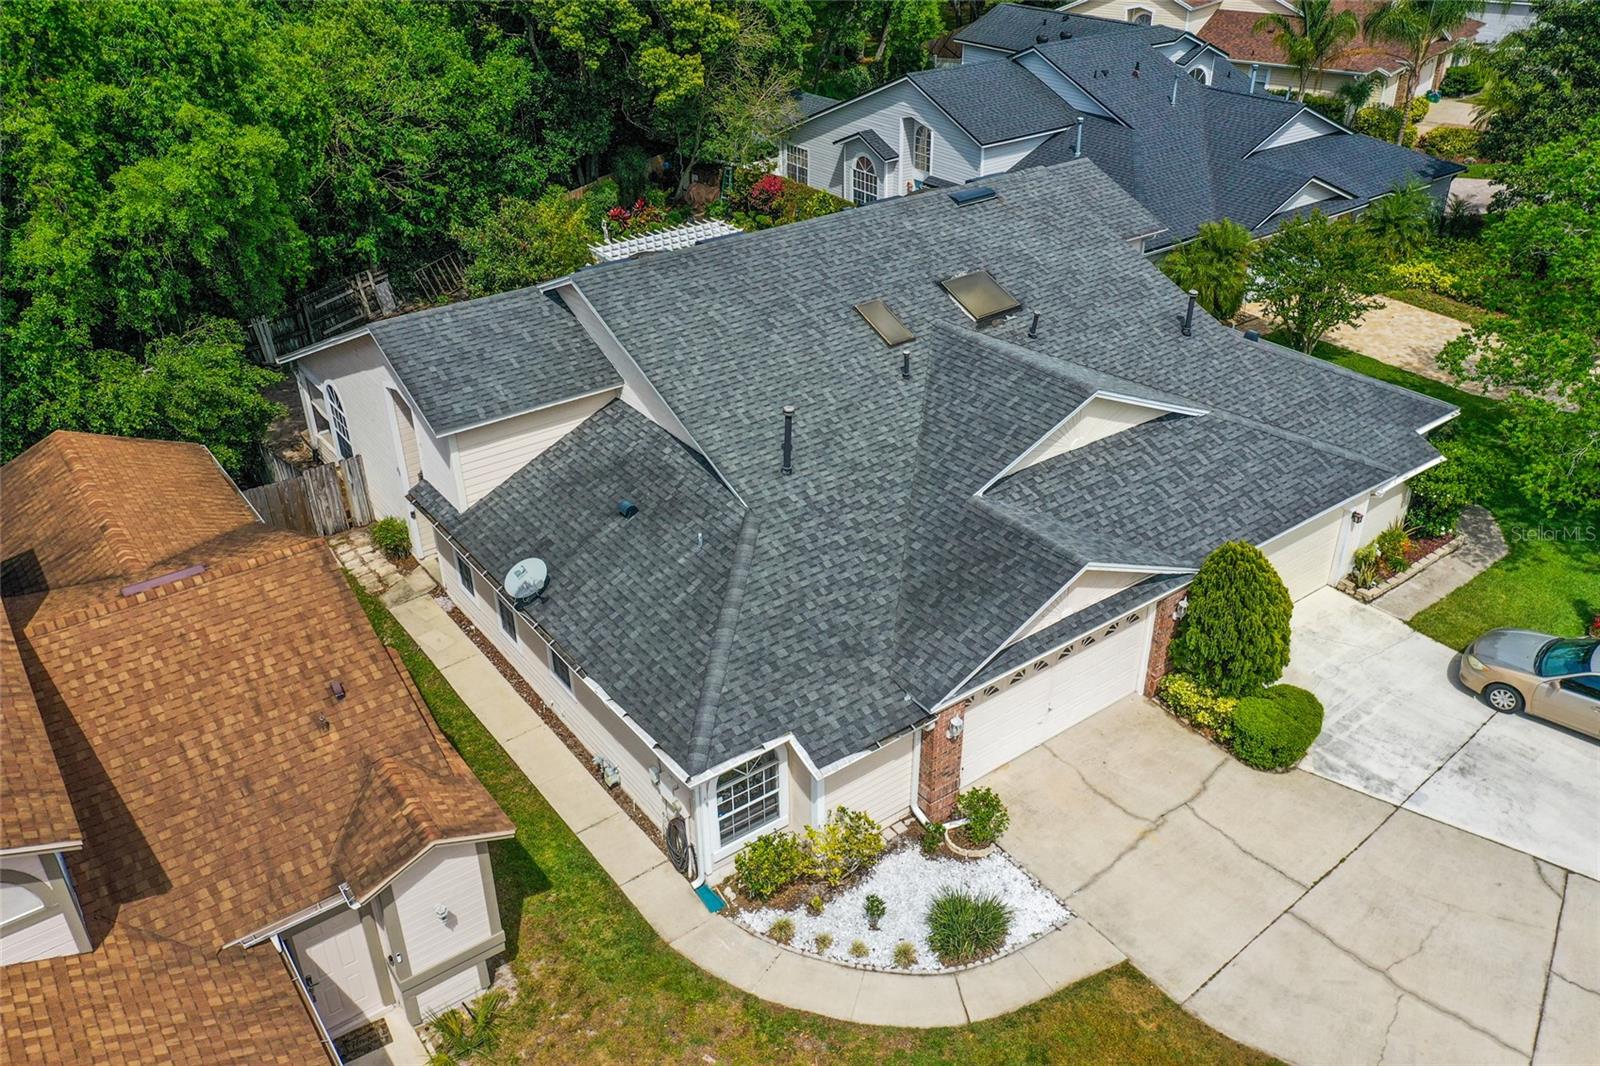
Welcome home! Absolutely stunning home that will not last long! Nestled in Longwood near Lake Emma, this remodeled 3 bedroom 2 bathroom home offers the peace of a quiet neighborhood and the convenience of being close to everything! As a one story home, there is a side entry 2-car garage that makes for a wonderful advantage for rainy days and grocery runs. New flooring and paint throughout the main living space, and a big backyard that, with some TLC, is ready to be your dream backyard! The interior has new flooring (2022) that just needs some finishing touches to be complete. The new kitchen comes with a gorgeous new fridge, and would be completed with top cabinets (current owners decided against them during remodel); slice of missing drywall will be fixed prior to closing. Placed in the highly sought-after Danbury Mill community, this home sits just steps away from the new Lake Emma Publix, minutes from Markham Woods Rd, Lake Mary Boulevard, SR-434 and I-4. Danbury Mill has a beautiful pool and common space. While this highly promising home does need some finishing touches to feel complete, you will surely be able to visualize your new home instantly upon your entry into this amazing space. This home is zoned for highly rated Seminole County schools. Book your tour today and come see your new home for yourself!
/u.realgeeks.media/homesinorlando/NextHome-Neighborhood-Realty-Logo-Horizontal-OrangeOnWhite-Web-RGB.jpg)
Additional Information
- Taxes
- $4573
- Minimum Lease
- 8-12 Months
- Hoa Fee
- $191
- HOA Payment Schedule
- Quarterly
- Maintenance Includes
- None, Other
- Community Features
- None, No Deed Restriction
- Property Description
- One Story
- Zoning
- A-1
- Interior Layout
- Living Room/Dining Room Combo, Open Floorplan, Solid Surface Counters
- Interior Features
- Living Room/Dining Room Combo, Open Floorplan, Solid Surface Counters
- Floor
- Luxury Vinyl
- Appliances
- Dishwasher, Disposal, Microwave, Range, Refrigerator
- Utilities
- Other, Public
- Heating
- Central
- Air Conditioning
- Central Air
- Exterior Construction
- Vinyl Siding
- Exterior Features
- Other
- Roof
- Shingle
- Foundation
- Slab
- Pool
- No Pool
- Garage Carport
- 2 Car Garage
- Garage Spaces
- 2
- Garage Dimensions
- 20X20
- Pets
- Allowed
- Flood Zone Code
- x
- Parcel ID
- 30-20-30-513-0000-1590
- Legal Description
- LOT 159 DANBURY MILL UNIT 3B PB 39 PGS 3 & 4
Listing courtesy of TRUVISION REAL ESTATE LLC. 407-271-2470
Selling Office: KELLER WILLIAMS HERITAGE REALTY.Mortgage Calculator
StellarMLS is the source of this information via Internet Data Exchange Program. All listing information is deemed reliable but not guaranteed and should be independently verified through personal inspection by appropriate professionals. Listings displayed on this website may be subject to prior sale or removal from sale. Availability of any listing should always be independently verified. Listing information is provided for consumer personal, non-commercial use, solely to identify potential properties for potential purchase. All other use is strictly prohibited and may violate relevant federal and state law. Data last updated on