3906 Crawley Down Loop, Sanford, FL 32773
- $487,500
- 5
- BD
- 4
- BA
- 2,477
- SqFt




- Sold Price
- $487,500
- List Price
- $499,900
- Status
- Sold
- Days on Market
- 97
- Closing Date
- Aug 13, 2024
- MLS#
- O6195082
- Property Style
- Single Family
- Year Built
- 2019
- Bedrooms
- 5
- Bathrooms
- 4
- Baths Half
- 1
- Living Area
- 2,477
- Lot Size
- 7,358
- Acres
- 0.17
- Total Acreage
- 0 to less than 1/4
- Legal Subdivision Name
- Kensington Reserve
- MLS Area Major
- Sanford
Property Description
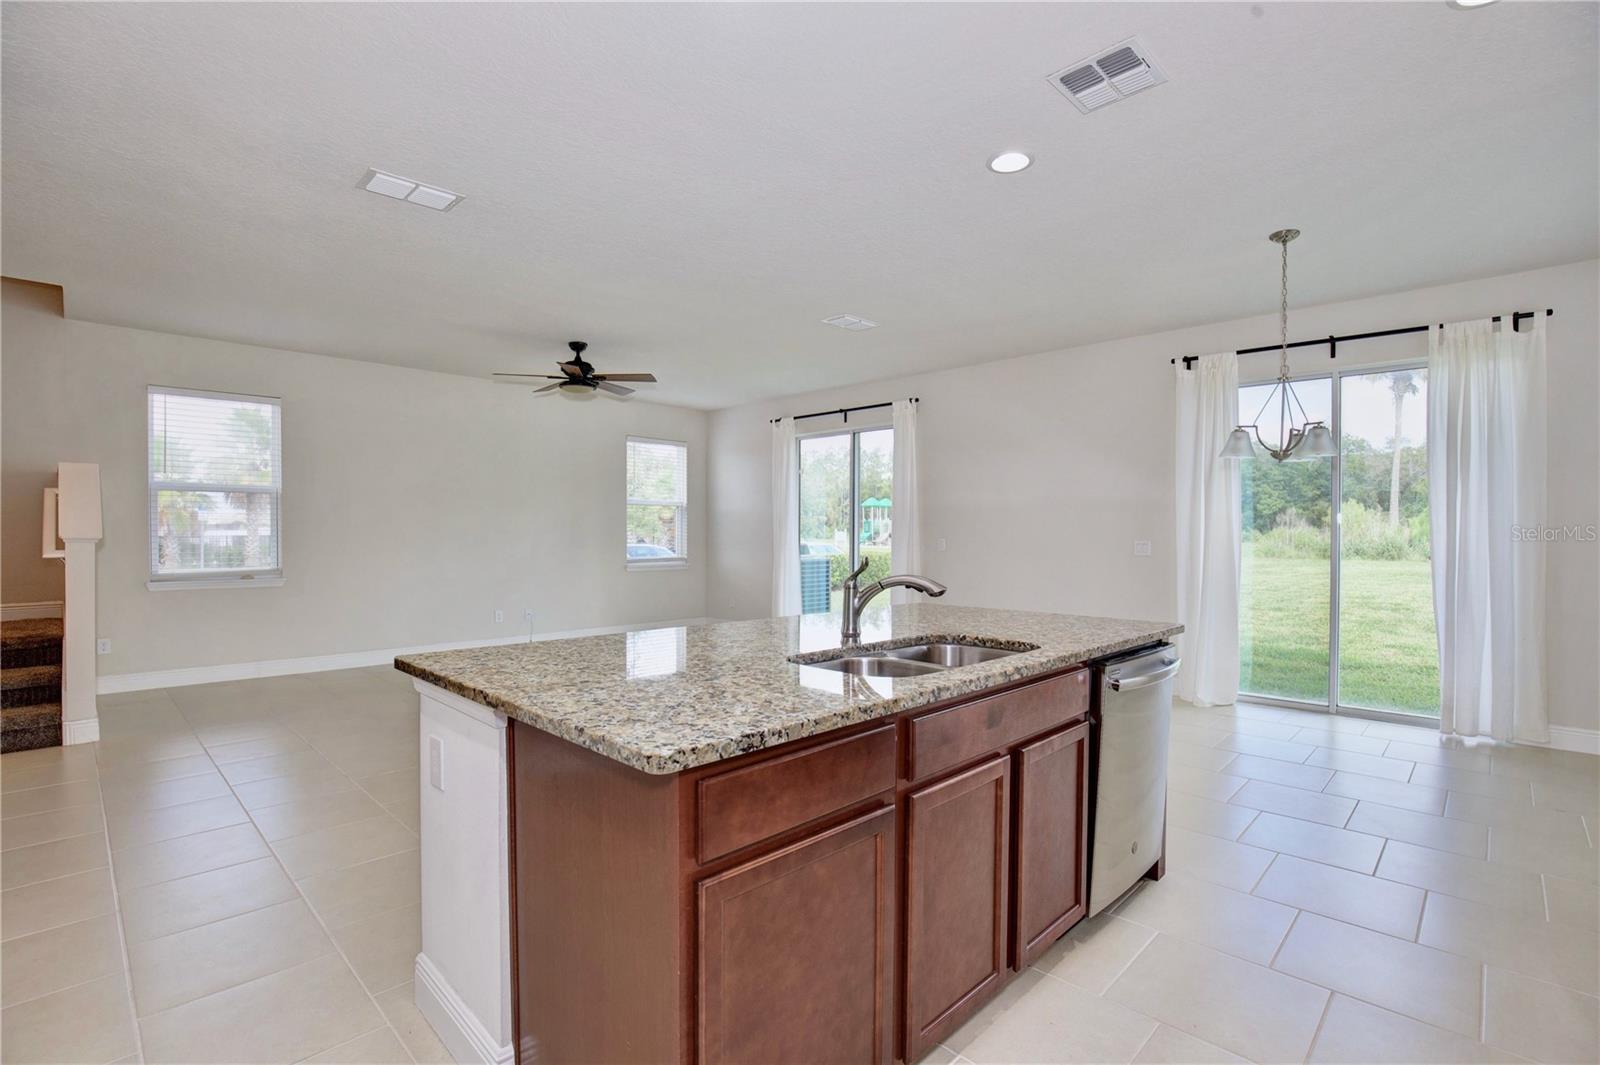
One or more photo(s) has been virtually staged. Back on the market! Welcome home to this captivating two-story residence offering an enticing blend of comfort and convenience. Perched conveniently in the gated neighborhood of Kensington Reserve, you will find this home next to community amenities. As you approach, the curb appeal is undeniable, with a paver driveway, a two-car garage, and maintained landscape adorned with graceful palm trees, beautifully framed with a spacious backyard. Step inside to discover an inviting floor plan adorned with neutral hues and ceramic tile flooring throughout the first floor. The entrance leads seamlessly into a wide hallway to the half bathroom for guests and a versatile fifth bedroom or office space with elegant French doors. The heart of the home offers a generous proportioned great room, providing an ideal setting for hosting and entertaining. Adjacent is a large kitchen that leaves nothing to be desired, boasting ample cabinet storage, stainless steel appliances, granite countertops, a new refrigerator, pantry closet, counter top island with bar top seating, and a sunlit dining area. Ascending to the second floor, you'll find the master bedroom with an ensuite, two full guest bathrooms, a well-appointed laundry room complete with a washer and dryer, and a flexible loft space. Whether it's transformed into a home theater, playroom, home gym, craft area, or bonus living room, the possibilities for the loft are endless. The primary bedroom is a sanctuary unto itself, featuring walk-in closet, dual vanities with extra counter space, a glass door shower, a linen closet, and a private toilet. Each guest bedroom exudes a sense of airiness and brightness, complimented by plush carpets underfoot. The guest bathrooms offer vanities with ample counter space and convenient tub/shower combos. Convenience is paramount in this stunning home, boasting easy access to major thoroughfares such as 417 and I-4, ensuring seamless travel throughout the region. Situated in close proximity to Seminole State College, many grocery stores, a variety of restaurants, and the Sanford International Airport, this residence offers the perfect blend of convenience and practicality. Whether you're running errands, dining out, or catching a flight, everything you need is just moments away. With its exceptional combination of convenience and family life, this home offers an unparalleled lifestyle experience. Don't let this opportunity slip through your fingers—schedule a showing today to witness the captivating allure of this remarkable property firsthand! Welcome Home!
/u.realgeeks.media/homesinorlando/NextHome-Neighborhood-Realty-Logo-Horizontal-OrangeOnWhite-Web-RGB.jpg)
Additional Information
- Taxes
- $7490
- Minimum Lease
- 1-2 Years
- HOA Fee
- $200
- HOA Payment Schedule
- Quarterly
- Maintenance Includes
- Pool, Maintenance Grounds
- Location
- Conservation Area, Corner Lot
- Community Features
- Community Mailbox, Gated Community - No Guard, Irrigation-Reclaimed Water, Playground, Pool, Sidewalks, No Deed Restriction
- Property Description
- Two Story
- Zoning
- RESI
- Interior Layout
- Ceiling Fans(s), High Ceilings, PrimaryBedroom Upstairs, Stone Counters, Thermostat, Walk-In Closet(s)
- Interior Features
- Ceiling Fans(s), High Ceilings, PrimaryBedroom Upstairs, Stone Counters, Thermostat, Walk-In Closet(s)
- Floor
- Carpet, Tile
- Appliances
- Dishwasher, Disposal, Dryer, Electric Water Heater, Microwave, Range, Refrigerator, Washer, Water Filtration System
- Utilities
- BB/HS Internet Available, Cable Available, Electricity Available, Electricity Connected, Public
- Heating
- Electric
- Air Conditioning
- Central Air
- Exterior Construction
- Stucco, Vinyl Siding
- Exterior Features
- Irrigation System
- Roof
- Shingle
- Foundation
- Slab
- Pool
- Community
- Garage Carport
- 2 Car Garage
- Garage Spaces
- 2
- Elementary School
- Midway Elementary
- Middle School
- Sanford Middle
- High School
- Seminole High
- Pets
- Allowed
- Flood Zone Code
- X
- Parcel ID
- 17-20-31-5VC-0000-1110
- Legal Description
- LOT 111 KENSINGTON RESERVE PB 81 PGS 86-92
Listing courtesy of LPT REALTY. 877-366-2213
Selling Office: METROPOLIS R.E. SOLUTIONS, LLC.Mortgage Calculator
StellarMLS is the source of this information via Internet Data Exchange Program. All listing information is deemed reliable but not guaranteed and should be independently verified through personal inspection by appropriate professionals. Listings displayed on this website may be subject to prior sale or removal from sale. Availability of any listing should always be independently verified. Listing information is provided for consumer personal, non-commercial use, solely to identify potential properties for potential purchase. All other use is strictly prohibited and may violate relevant federal and state law. Data last updated on