1724 Bridlewalk Court, Gotha, FL 34734
- $652,500
- 5
- BD
- 3
- BA
- 2,744
- SqFt








- Sold Price
- $652,500
- List Price
- $649,900
- Status
- Sold
- Days on Market
- 4
- Closing Date
- May 15, 2024
- MLS#
- O6194978
- Property Style
- Single Family
- Architectural Style
- Other
- Year Built
- 1994
- Bedrooms
- 5
- Bathrooms
- 3
- Living Area
- 2,744
- Lot Size
- 12,527
- Acres
- 0.29
- Total Acreage
- 1/4 to less than 1/2
- Legal Subdivision Name
- Saddlebrook
- MLS Area Major
- Gotha
Property Description
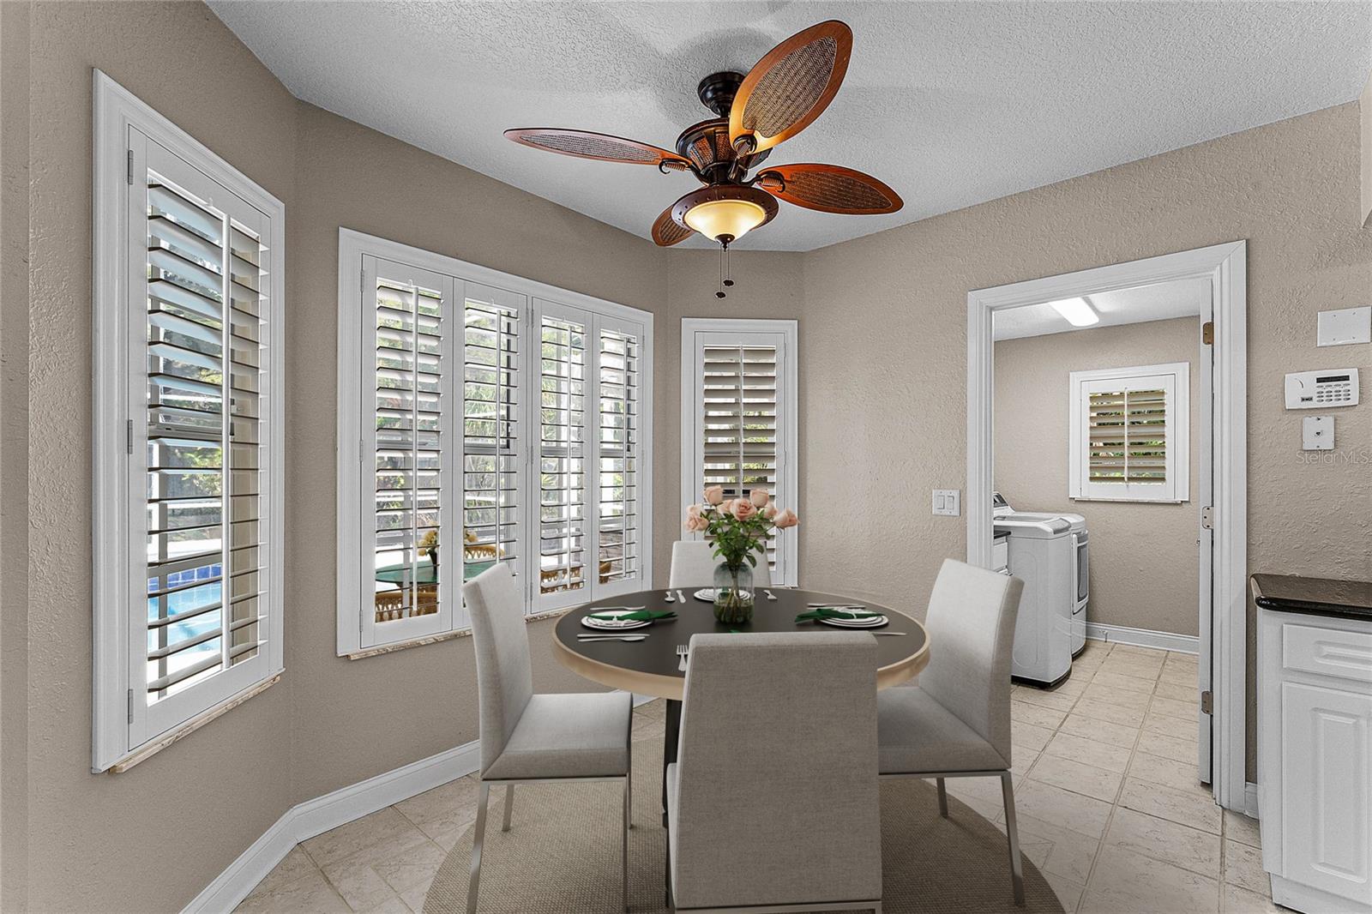
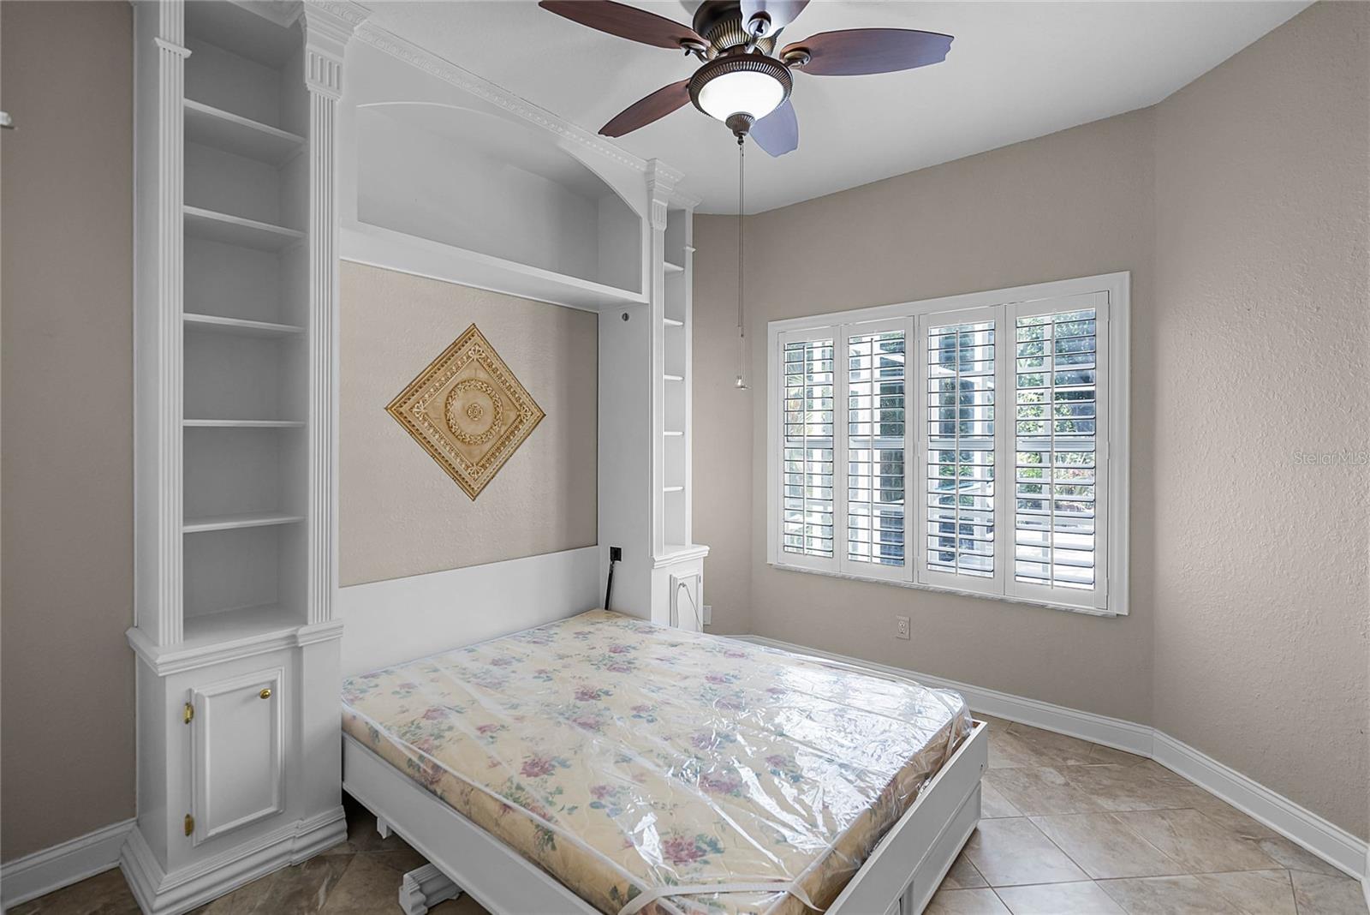
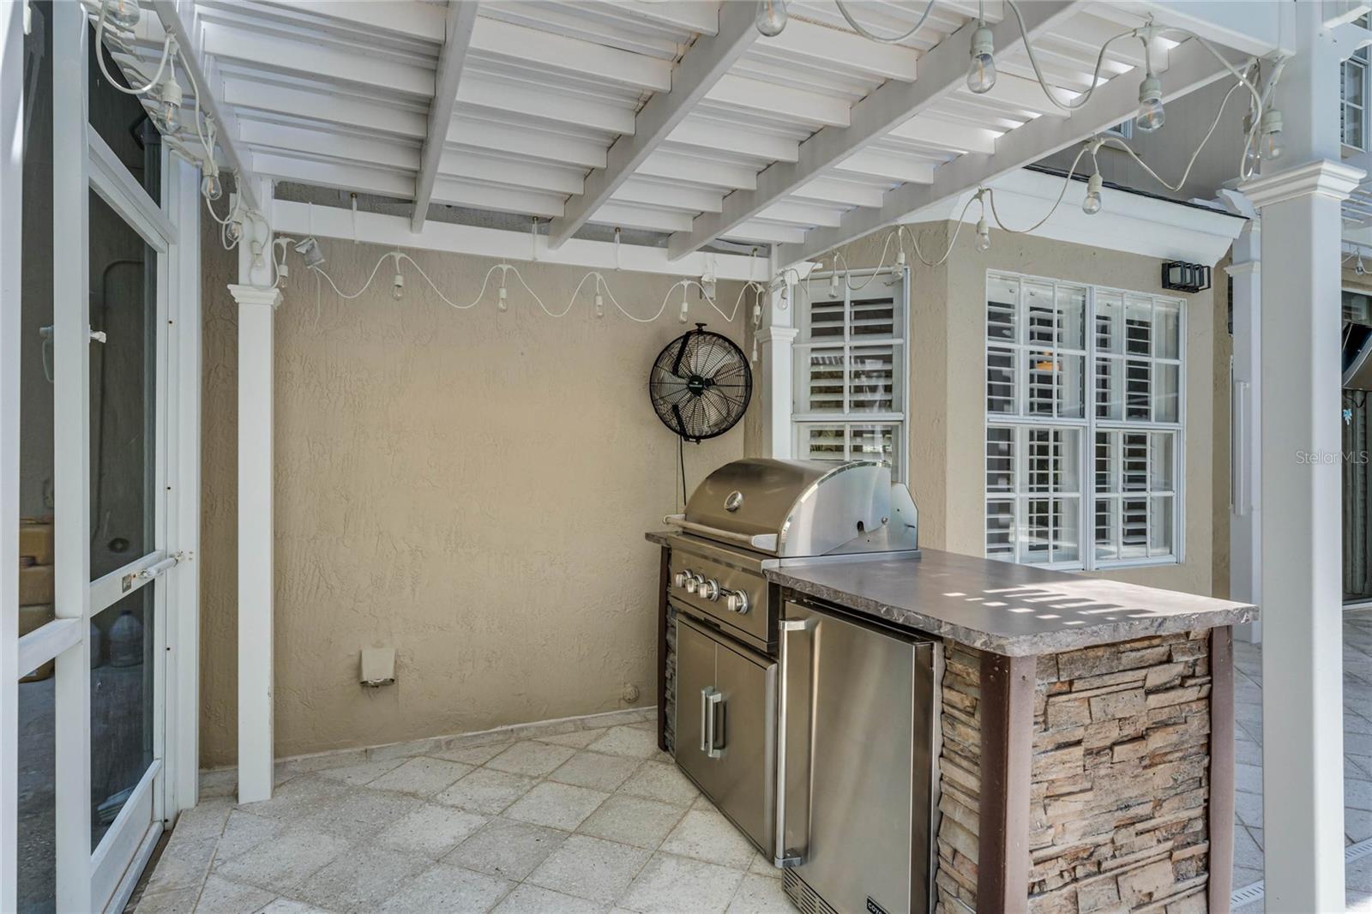
One or more photo(s) has been virtually staged. Welcome to this stunning two-story executive pool home nestled in the heart of Florida's vibrant landscape. Meticulously maintained and lovingly renovated home on an 1/4 acre cul-de-sac homesite. Boasting a flexible 5 bedroom floor plan designed to accommodate the needs of modern living. This residence offers the perfect blend of luxury, comfort, and functionality. As you step in, the soaring ceilings greet you with an abundance of natural light that illuminates the spacious living areas. The main level features a versatile layout, seamlessly integrating the family room, dining and eat-in kitchen creating an ideal space for both casual family gatherings and formal entertaining. On the main level one bedroom with a custom Murphy Bed and fully updated bathroom is the perfect guest space. The formal living area offers custom built-ins perfect for an office space! Kitchen located off the family room provides Granite counters and Backsplash, full Stainless appliance package, roll out shelves in lower cabinets and moveable cabinet for extra prep space! Enjoy the peaceful views from the breakfast nook. The outdoor oasis is truly a sanctuary for relaxation and entertainment. Step outside to discover a private pool surrounded by lush tropical landscaping, creating a tranquil retreat where you can soak up the Florida sunshine. The RTA outdoor kitchen with Coyote Refrigerator and Grill adds a touch of convenience, allowing you to effortlessly host al fresco gatherings and BBQs with friends and family. Second level includes a lavish master suite with a spa-like ensuite bath, a spacious loft provides additional living space, ideal for a home office, media room, or play area. Three additional bedrooms with full bath complete the space. The primary bath features a jetted Jacuzzi tub with inline heater, separate shower, double vanities, radiant floor heater, and huge walk-in closet. For your convenience, dual laundry facilities on both levels. The list of upgrades and improvements is extensive. Here are a few highlights: NEW ROOF and GUTTERS 2024, REPIPE 2024, POOL PUMP 2022, POOL resurfaced with Jandy Lighting and Pavers 2020, all three BATHROOMS UPDATED, Custom Lighting, Sound System, SUNBURST POLLYWOOD SHUTTERS throughout, Piece of mind with transferable termite bond and Old Republic Home Warranty valid thru Sept 2024. Affordable HOA fees with amenities including a playground, clubhouse and community pool. Major roads, highly rated schools and shopping all close by. Don't miss the opportunity to make this Florida dream home yours today!
/u.realgeeks.media/homesinorlando/NextHome-Neighborhood-Realty-Logo-Horizontal-OrangeOnWhite-Web-RGB.jpg)
Additional Information
- Taxes
- $3265
- Minimum Lease
- 1-2 Years
- HOA Fee
- $630
- HOA Payment Schedule
- Annually
- Maintenance Includes
- Pool, Maintenance, Recreational Facilities
- Location
- Cul-De-Sac, Landscaped, Sidewalk, Street Dead-End
- Community Features
- Clubhouse, Park, Pool, No Deed Restriction
- Property Description
- Two Story
- Zoning
- R-1A
- Interior Layout
- Ceiling Fans(s), Eat-in Kitchen, High Ceilings, Kitchen/Family Room Combo, PrimaryBedroom Upstairs, Stone Counters
- Interior Features
- Ceiling Fans(s), Eat-in Kitchen, High Ceilings, Kitchen/Family Room Combo, PrimaryBedroom Upstairs, Stone Counters
- Floor
- Carpet, Laminate, Tile, Travertine
- Appliances
- Convection Oven, Dishwasher, Disposal, Dryer, Electric Water Heater, Ice Maker, Microwave, Range, Refrigerator, Washer
- Utilities
- Cable Connected, Electricity Connected
- Heating
- Electric, Heat Pump
- Air Conditioning
- Central Air
- Exterior Construction
- Stucco
- Exterior Features
- Irrigation System, Outdoor Grill, Outdoor Kitchen, Rain Gutters, Sliding Doors
- Roof
- Shingle
- Foundation
- Slab
- Pool
- Community, Private
- Pool Type
- Gunite, Heated, In Ground, Pool Sweep, Screen Enclosure, Solar Heat
- Garage Carport
- 2 Car Garage
- Garage Spaces
- 2
- Garage Features
- Garage Door Opener
- Elementary School
- Thornebrooke Elem
- Middle School
- Gotha Middle
- High School
- Olympia High
- Housing for Older Persons
- Yes
- Pets
- Allowed
- Flood Zone Code
- X
- Parcel ID
- 29-22-28-7815-00-620
- Legal Description
- SADDLEBROOK A REPLAT 32/30 LOT 62
Listing courtesy of RE/MAX PROPERTIES SW. 407-352-5800
Selling Office: CREEGAN GROUP.Mortgage Calculator
StellarMLS is the source of this information via Internet Data Exchange Program. All listing information is deemed reliable but not guaranteed and should be independently verified through personal inspection by appropriate professionals. Listings displayed on this website may be subject to prior sale or removal from sale. Availability of any listing should always be independently verified. Listing information is provided for consumer personal, non-commercial use, solely to identify potential properties for potential purchase. All other use is strictly prohibited and may violate relevant federal and state law. Data last updated on