5619 Silver Spruce Drive, Orlando, FL 32808
- $312,900
- 3
- BD
- 2
- BA
- 1,214
- SqFt




- Sold Price
- $312,900
- List Price
- $312,900
- Status
- Sold
- Days on Market
- 56
- Closing Date
- Aug 28, 2024
- MLS#
- O6194969
- Property Style
- Single Family
- Architectural Style
- Traditional
- Year Built
- 1999
- Bedrooms
- 3
- Bathrooms
- 2
- Living Area
- 1,214
- Lot Size
- 3,990
- Acres
- 0.09
- Total Acreage
- 0 to less than 1/4
- Legal Subdivision Name
- Silver Pines Pointe Ph 01
- MLS Area Major
- Orlando/Pine Hills
Property Description
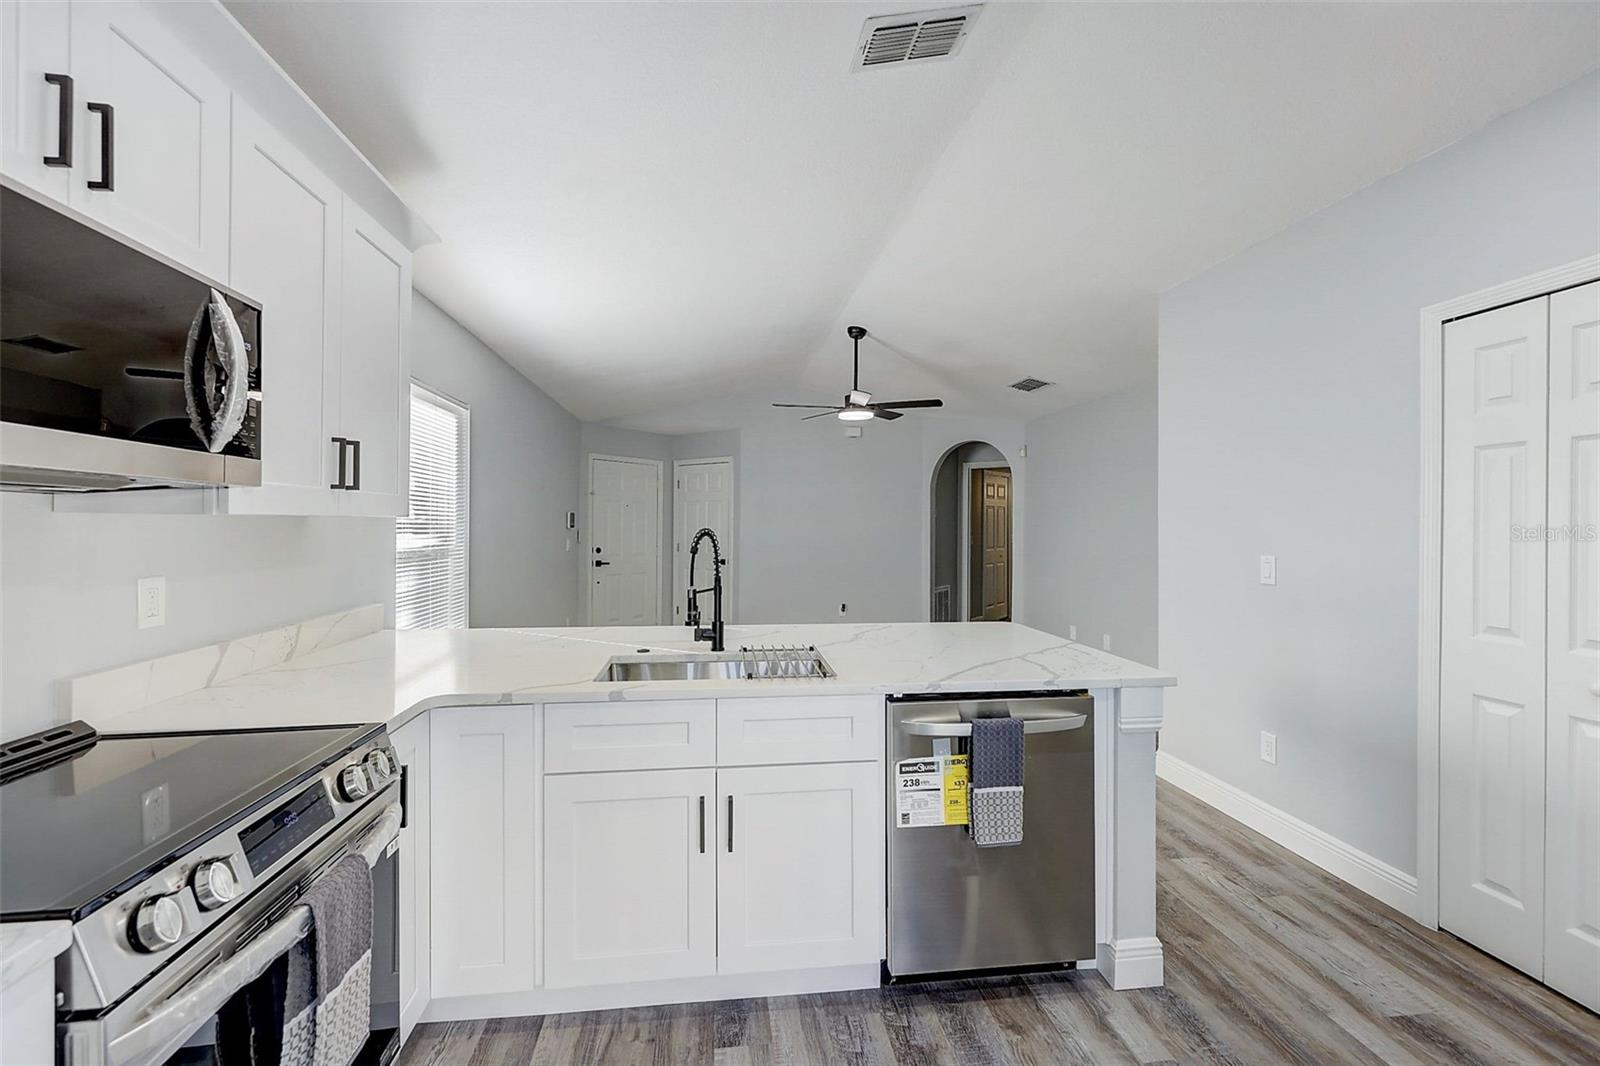
Welcome to your dream home! Nestled in a charming neighborhood, this completely renovated 3-bedroom, 2-bathroom sanctuary offers a perfect blend of modern luxury and cozy comfort. Stepping through the front door, you're greeted by an atmosphere of elegance and sophistication, courtesy of the meticulous upgrades that adorn every corner of this stunning home. The first thing you'll notice is the brand-new roof installed in April 2024, ensuring aesthetic appeal and peace of mind for years to come. As you make your way through the home, your feet will glide effortlessly over the luxurious new luxury vinyl plank flooring, adding both style and durability to the living spaces. Prepare to be impressed in the kitchen, where sleek quartz countertops glisten under the glow of the modern recessed lighting. Equipped with state-of-the-art smart LG appliances, including a refrigerator, dishwasher, microwave, and range, this culinary haven is as functional as it is beautiful. Whether you're hosting a dinner party or simply enjoying a quiet meal at home, the open floor plan ensures a seamless flow making entertaining a breeze. The master suite is a true retreat, boasting his and her closets for ample storage space, as well as a linen closet for added convenience. Pamper yourself in the spa-like bathroom, featuring exquisite marble countertops and new vanities, adding a touch of luxury to your daily routine. Two additional bedrooms offer plenty of space for family members or guests, each with ample closet space. The hallway is home to yet another linen closet, ensuring that storage is never an issue in this thoughtfully designed residence. Outside, the freshly painted exterior exudes curb appeal, while the attached 1-car garage provides secure parking and additional storage space. This home has been meticulously renovated with attention to detail and quality craftsmanship at every turn. From the new roof to the designer light fixtures, no expense has been spared in creating a truly exceptional living experience. Located in a great neighborhood with easy access to shopping, dining, and entertainment, this is more than just a house—it's a place to call home. Don't miss your opportunity to make this one-of-a-kind property yours and start living the life you've always dreamed of. Schedule your showing today and prepare to fall in love! Bedroom Closet Type: Walk-in Closet (Primary Bedroom).
/u.realgeeks.media/homesinorlando/NextHome-Neighborhood-Realty-Logo-Horizontal-OrangeOnWhite-Web-RGB.jpg)
Additional Information
- Taxes
- $3172
- Minimum Lease
- 6 Months
- HOA Fee
- $180
- HOA Payment Schedule
- Annually
- Location
- Landscaped, Sidewalk, Paved
- Community Features
- Deed Restrictions, Park, Playground, Sidewalks
- Property Description
- One Story
- Zoning
- P-D
- Interior Layout
- Ceiling Fans(s), Kitchen/Family Room Combo, Stone Counters, Walk-In Closet(s)
- Interior Features
- Ceiling Fans(s), Kitchen/Family Room Combo, Stone Counters, Walk-In Closet(s)
- Floor
- Luxury Vinyl
- Appliances
- Dishwasher, Disposal, Electric Water Heater, Microwave, Range, Refrigerator
- Utilities
- Cable Available, Electricity Connected, Public, Sewer Connected, Street Lights, Water Connected
- Heating
- Central, Electric
- Air Conditioning
- Central Air
- Exterior Construction
- Block, Concrete, Stucco
- Exterior Features
- Sidewalk, Sliding Doors
- Roof
- Shingle
- Foundation
- Slab
- Pool
- No Pool
- Garage Carport
- 1 Car Garage
- Garage Spaces
- 1
- Garage Features
- Driveway
- Garage Dimensions
- 11X21
- Elementary School
- Pine Hills Elem
- Middle School
- Meadowbrook Middle
- High School
- Evans High
- Pets
- Allowed
- Flood Zone Code
- X
- Parcel ID
- 18-22-29-8051-00-660
- Legal Description
- SILVER PINES POINTE PHASE 1 34/6 LOT 66
Listing courtesy of ORLANDO REALTY CONSULTANTS CORP. 407-902-7750
Selling Office: ERIZIA REALTY INVESTMENTS.Mortgage Calculator
StellarMLS is the source of this information via Internet Data Exchange Program. All listing information is deemed reliable but not guaranteed and should be independently verified through personal inspection by appropriate professionals. Listings displayed on this website may be subject to prior sale or removal from sale. Availability of any listing should always be independently verified. Listing information is provided for consumer personal, non-commercial use, solely to identify potential properties for potential purchase. All other use is strictly prohibited and may violate relevant federal and state law. Data last updated on