142 Southern Pecan Circle Unit 206, Winter Garden, FL 34787
- $277,000
- 2
- BD
- 2
- BA
- 1,276
- SqFt







- Sold Price
- $277,000
- List Price
- $279,900
- Status
- Sold
- Days on Market
- 22
- Closing Date
- Jun 10, 2024
- MLS#
- O6194928
- Property Style
- Condo
- Year Built
- 2005
- Bedrooms
- 2
- Bathrooms
- 2
- Living Area
- 1,276
- Lot Size
- 11,507
- Acres
- 0.26
- Building Name
- 142
- Legal Subdivision Name
- Southern Pines
- MLS Area Major
- Winter Garden/Oakland
Property Description
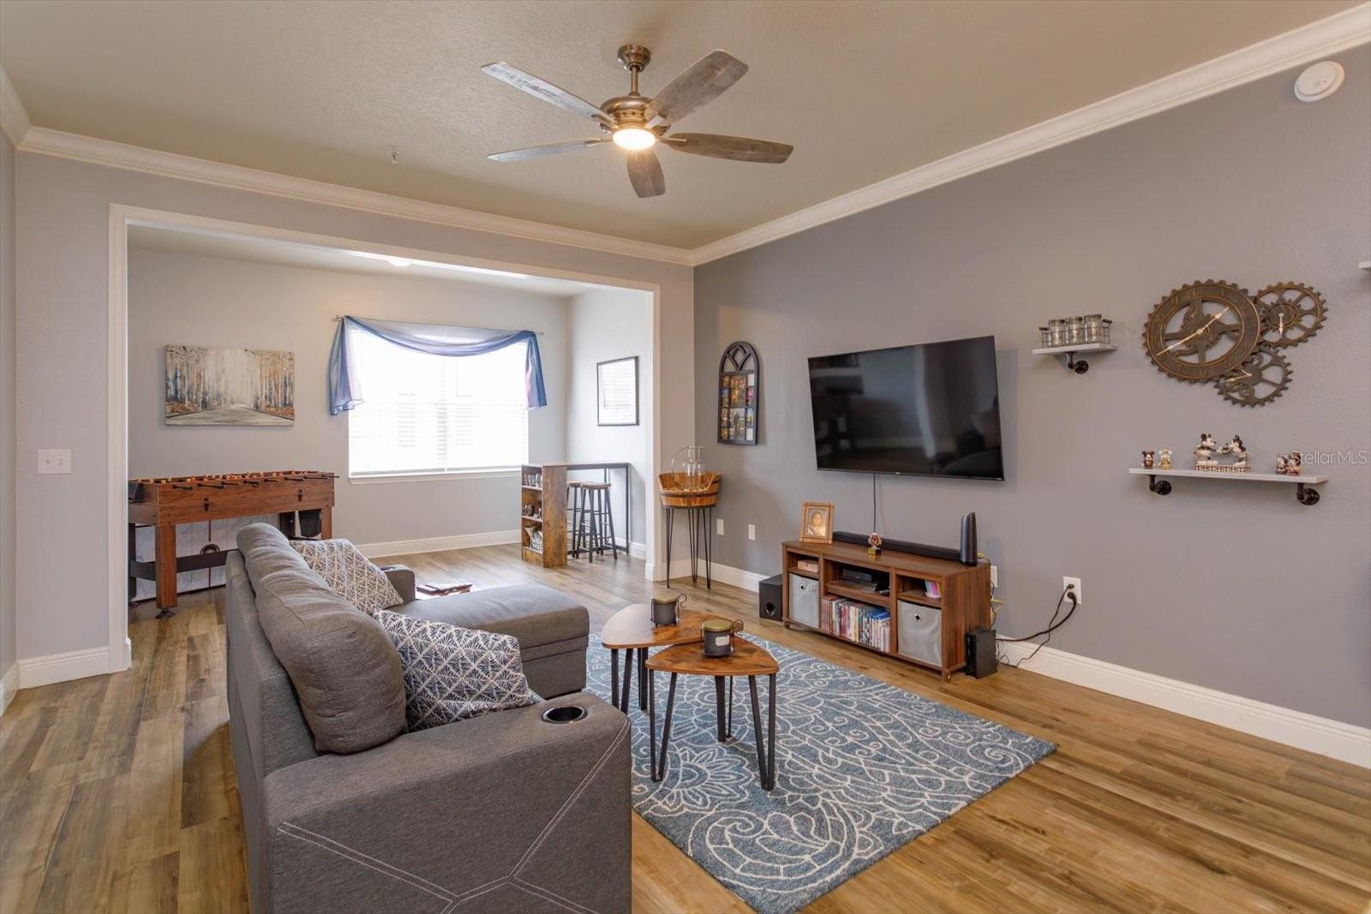
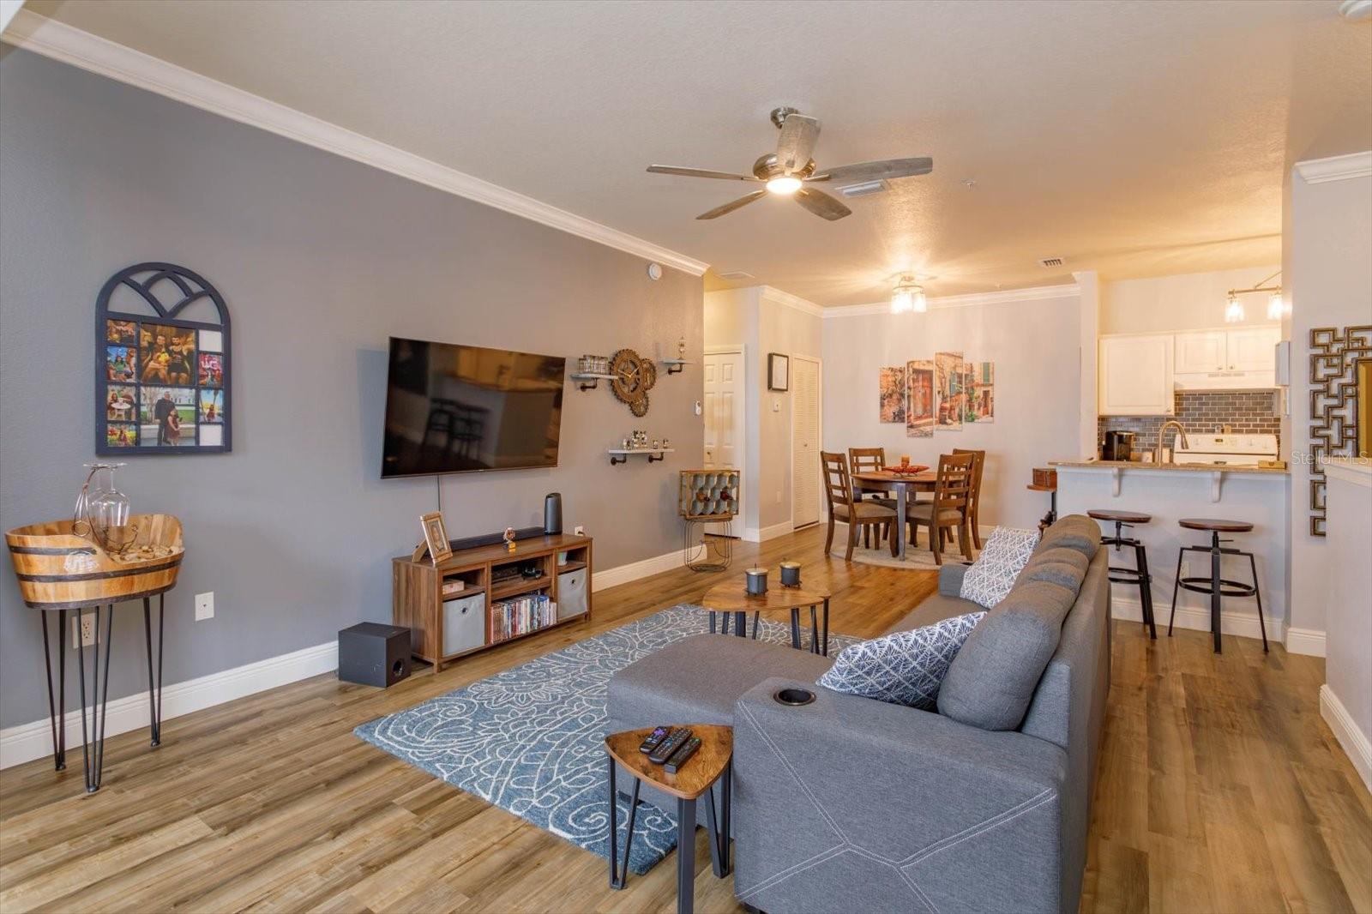
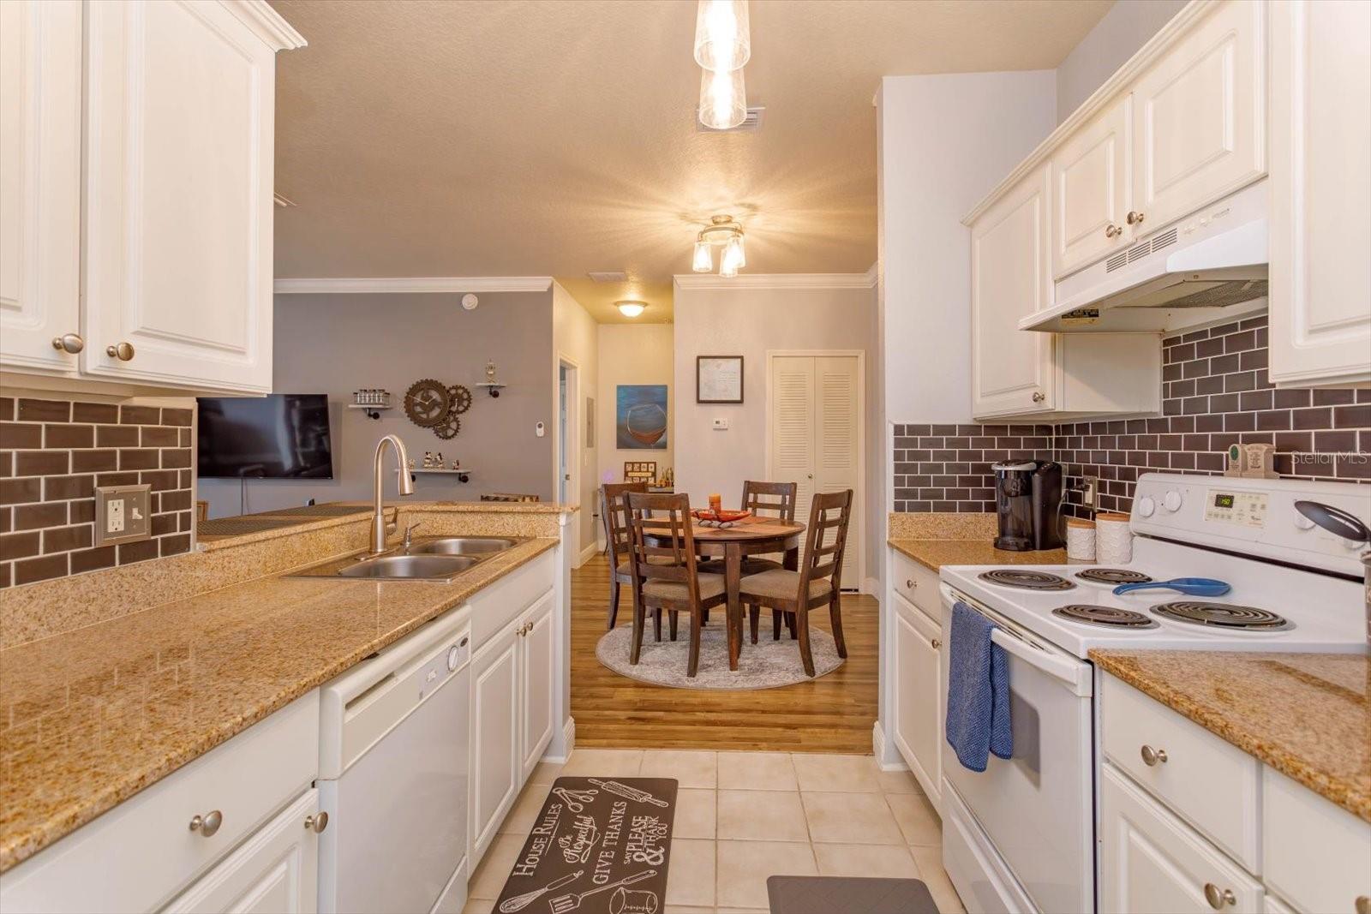
Welcome to this stylish two-bedroom, two-bath condo in the heart of all the action! The Southern Pines community is a small complex, built in 2014. This neighborhood is absolutely jam-packed with incredible community amenities, offering the perfect blend of modern comfort and convenience and all situated just 20 minutes away from the magic of Walt Disney World. Upon entering this newer condo, you're greeted by an inviting living space that seamlessly flows into the dining area and kitchen, creating an ideal space for entertaining guests or relaxing after a long day of exploring the nearby attractions.The kitchen boasts sleek cabinetry and ample counter space, making meal preparation a breeze. Whether you're cooking up a feast for loved ones or whipping up a quick snack, this kitchen has everything you need to channel your inner chef. Retreat to the 13' x 12' master bedroom, complete with a private en-suite bathroom and spacious walk-in closet. The second bedroom is very spacious and is perfect for guests or as a home office if you're in need of a dedicated workspace. The second bedroom also features a large walk-in closet. The perks of this condo extend far beyond its walls. Step outside and discover the incredible community amenities that await you. From the moment you enter the gated community, you'll feel a sense of sanctuary and exclusivity. Stay active and fit with access to indoor basketball court, racquetball courts, or catch the latest blockbuster in the private movie theater! Need to catch up on work? Head to the business center for a quiet space to focus and be productive. When it's time to unwind, challenge friends to a game of billiards, take a refreshing dip in the pool, hit up the tennis courts or beach volleyball, and let the little ones burn off energy at the playground. Let's not forget the convenient car wash area, ensuring your vehicle stays sparkling clean year-round. The well-managed HOA association has over $3.5 million in reserves. Plus as an added bonus, water and cable are included with your HOA fee, saving you money on your monthly bills! The greater Winter Garden area abounds with major shopping and restaurants accessible via quick access to the turnpike, the 408 and the 429. With its unbeatable location, modern amenities, and proximity to world-famous attractions, this condo truly offers the best of both worlds. Don't miss your chance to make it yours and start living the ultimate Florida lifestyle today! HVAC - 2014, ROOF - 2019, ELECTRIC - 2005, PLUMBING - 2005, WATER HEATER - 2020.
/u.realgeeks.media/homesinorlando/NextHome-Neighborhood-Realty-Logo-Horizontal-OrangeOnWhite-Web-RGB.jpg)
Additional Information
- Taxes
- $1841
- Minimum Lease
- 1-2 Years
- Hoa Fee
- $423
- HOA Payment Schedule
- Monthly
- Maintenance Includes
- Cable TV, Common Area Taxes, Pool, Escrow Reserves Fund, Insurance, Internet, Maintenance Structure, Maintenance Grounds, Maintenance, Management, Recreational Facilities, Trash, Water
- Location
- In County, Sidewalk
- Community Features
- Buyer Approval Required, Clubhouse, Community Mailbox, Fitness Center, Gated Community - No Guard, Park, Playground, Pool, Racquetball, Sidewalks, Tennis Courts, No Deed Restriction, Maintenance Free
- Property Description
- One Story, Attached
- Zoning
- PUD
- Interior Layout
- Ceiling Fans(s), Crown Molding, Eat-in Kitchen, Kitchen/Family Room Combo, Living Room/Dining Room Combo, Open Floorplan, PrimaryBedroom Upstairs, Split Bedroom, Stone Counters, Thermostat, Walk-In Closet(s), Window Treatments
- Interior Features
- Ceiling Fans(s), Crown Molding, Eat-in Kitchen, Kitchen/Family Room Combo, Living Room/Dining Room Combo, Open Floorplan, PrimaryBedroom Upstairs, Split Bedroom, Stone Counters, Thermostat, Walk-In Closet(s), Window Treatments
- Floor
- Carpet, Tile, Vinyl
- Appliances
- Dishwasher, Disposal, Electric Water Heater, Microwave, Range, Refrigerator
- Utilities
- Cable Connected, Electricity Connected, Phone Available, Public, Sewer Connected, Street Lights, Water Connected
- Heating
- Central
- Air Conditioning
- Central Air
- Exterior Construction
- HardiPlank Type
- Exterior Features
- Courtyard, Irrigation System, Lighting, Outdoor Grill, Sidewalk, Tennis Court(s)
- Roof
- Shingle
- Foundation
- Slab
- Pool
- Community
- Garage Features
- Common, Ground Level, Open
- Elementary School
- Sunridge Elementary
- Middle School
- Sunridge Middle
- High School
- West Orange High
- Pets
- Allowed
- Max Pet Weight
- 30
- Pet Size
- Small (16-35 Lbs.)
- Floor Number
- 2
- Flood Zone Code
- X
- Parcel ID
- 26-22-27-8134-12-206
- Legal Description
- SOUTHERN PINES CONDOMINIUM 8392/2508 UNIT 206 BLDG 12
Listing courtesy of KELLER WILLIAMS WINTER PARK. 407-545-6430
Selling Office: BHM PROPERTY II, LLC.Mortgage Calculator
StellarMLS is the source of this information via Internet Data Exchange Program. All listing information is deemed reliable but not guaranteed and should be independently verified through personal inspection by appropriate professionals. Listings displayed on this website may be subject to prior sale or removal from sale. Availability of any listing should always be independently verified. Listing information is provided for consumer personal, non-commercial use, solely to identify potential properties for potential purchase. All other use is strictly prohibited and may violate relevant federal and state law. Data last updated on