836 Cherry Valley Way, Orlando, FL 32828
- $450,000
- 4
- BD
- 3
- BA
- 2,309
- SqFt




- Sold Price
- $450,000
- List Price
- $449,900
- Status
- Sold
- Days on Market
- 97
- Closing Date
- Aug 22, 2024
- MLS#
- O6194921
- Property Style
- Single Family
- Year Built
- 2000
- Bedrooms
- 4
- Bathrooms
- 3
- Baths Half
- 1
- Living Area
- 2,309
- Lot Size
- 5,199
- Acres
- 0.12
- Total Acreage
- 0 to less than 1/4
- Legal Subdivision Name
- Bridge Water
- MLS Area Major
- Orlando/Alafaya/Waterford Lakes
Property Description
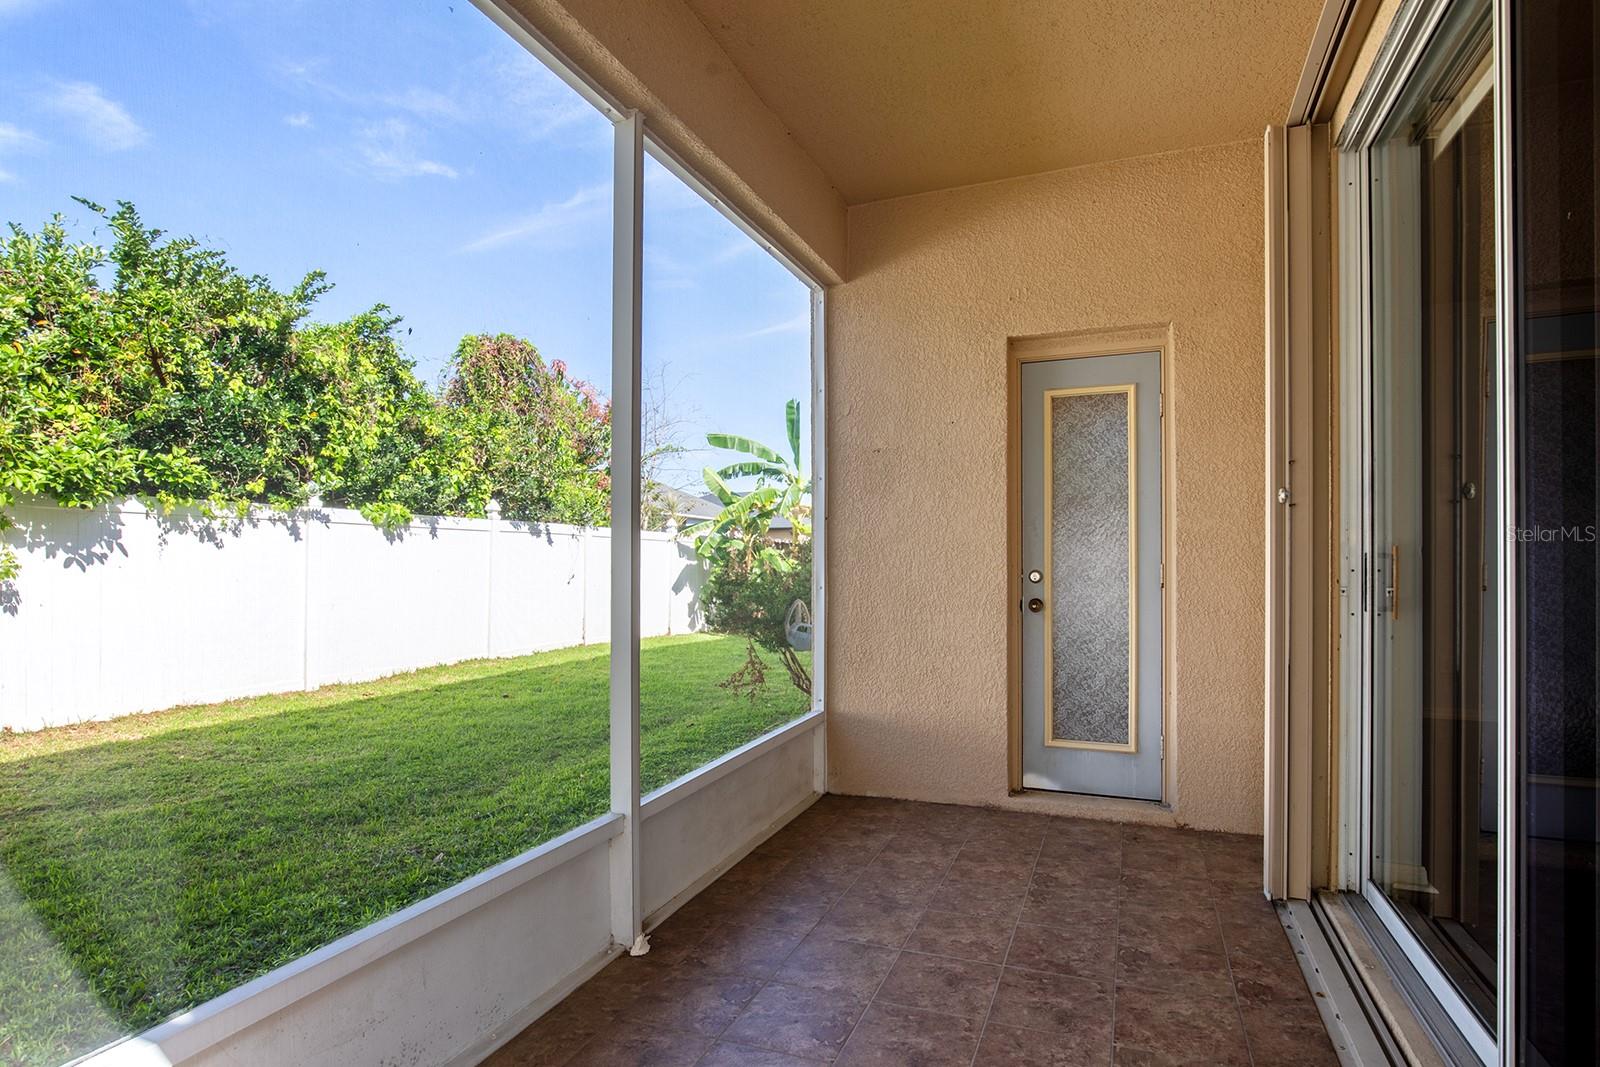
Welcome! This wonderful home resides in East Orlando within the cozy community of Bridge Water, which is just around the corner from Waterford Lakes Town Center, UCF, Valencia College, and much more. Inside you will find a flowing floorplan downstairs with engineered hardwood floors, including the primary suite, and brand-new carpet awaits you upstairs along with the remaining bedrooms and loft. Spread across more than 2,300 square feet of living space with a split-bedroom floorplan, a relaxing fenced backyard, and screened lanai, all just minutes from everything you could need, this is one home you will not want to miss!
/u.realgeeks.media/homesinorlando/NextHome-Neighborhood-Realty-Logo-Horizontal-OrangeOnWhite-Web-RGB.jpg)
Additional Information
- Taxes
- $6090
- Minimum Lease
- 7 Months
- HOA Fee
- $189
- HOA Payment Schedule
- Quarterly
- Maintenance Includes
- Common Area Taxes, Escrow Reserves Fund, Fidelity Bond, Management
- Location
- Landscaped, Sidewalk, Street Dead-End, Paved
- Community Features
- Clubhouse, Deed Restrictions, Fitness Center, Playground, Pool, Sidewalks
- Property Description
- Two Story
- Zoning
- R-2
- Interior Layout
- Ceiling Fans(s), High Ceilings, Kitchen/Family Room Combo, Living Room/Dining Room Combo, Primary Bedroom Main Floor, Split Bedroom, Walk-In Closet(s)
- Interior Features
- Ceiling Fans(s), High Ceilings, Kitchen/Family Room Combo, Living Room/Dining Room Combo, Primary Bedroom Main Floor, Split Bedroom, Walk-In Closet(s)
- Floor
- Carpet, Hardwood, Tile
- Appliances
- Electric Water Heater
- Utilities
- Electricity Connected, Water Connected
- Heating
- Central, Electric
- Air Conditioning
- Central Air
- Exterior Construction
- Block, Stucco
- Exterior Features
- Hurricane Shutters, Irrigation System, Rain Gutters, Sidewalk, Sliding Doors
- Roof
- Shingle
- Foundation
- Slab
- Pool
- Community
- Garage Carport
- 2 Car Garage
- Garage Spaces
- 2
- Garage Features
- Garage Door Opener
- Garage Dimensions
- 19x28
- Elementary School
- Castle Creek Elem
- Middle School
- Discovery Middle
- High School
- East River High
- Fences
- Vinyl
- Pets
- Allowed
- Flood Zone Code
- X
- Parcel ID
- 23-22-31-0891-00-620
- Legal Description
- BRIDGE WATER 39/33 LOT 62
Listing courtesy of BHHS RESULTS REALTY. 407-514-2800
Selling Office: LPT REALTY, LLC.Mortgage Calculator
StellarMLS is the source of this information via Internet Data Exchange Program. All listing information is deemed reliable but not guaranteed and should be independently verified through personal inspection by appropriate professionals. Listings displayed on this website may be subject to prior sale or removal from sale. Availability of any listing should always be independently verified. Listing information is provided for consumer personal, non-commercial use, solely to identify potential properties for potential purchase. All other use is strictly prohibited and may violate relevant federal and state law. Data last updated on