3329 Ashmount Drive, Orlando, FL 32828
- $475,000
- 3
- BD
- 2
- BA
- 1,739
- SqFt




- Sold Price
- $475,000
- List Price
- $475,000
- Status
- Sold
- Days on Market
- 7
- Closing Date
- May 30, 2024
- MLS#
- O6194917
- Property Style
- Single Family
- Architectural Style
- Traditional
- Year Built
- 2001
- Bedrooms
- 3
- Bathrooms
- 2
- Living Area
- 1,739
- Lot Size
- 7,082
- Acres
- 0.16
- Total Acreage
- 0 to less than 1/4
- Legal Subdivision Name
- Avalon Park Village 02 44/68
- MLS Area Major
- Orlando/Alafaya/Waterford Lakes
Property Description
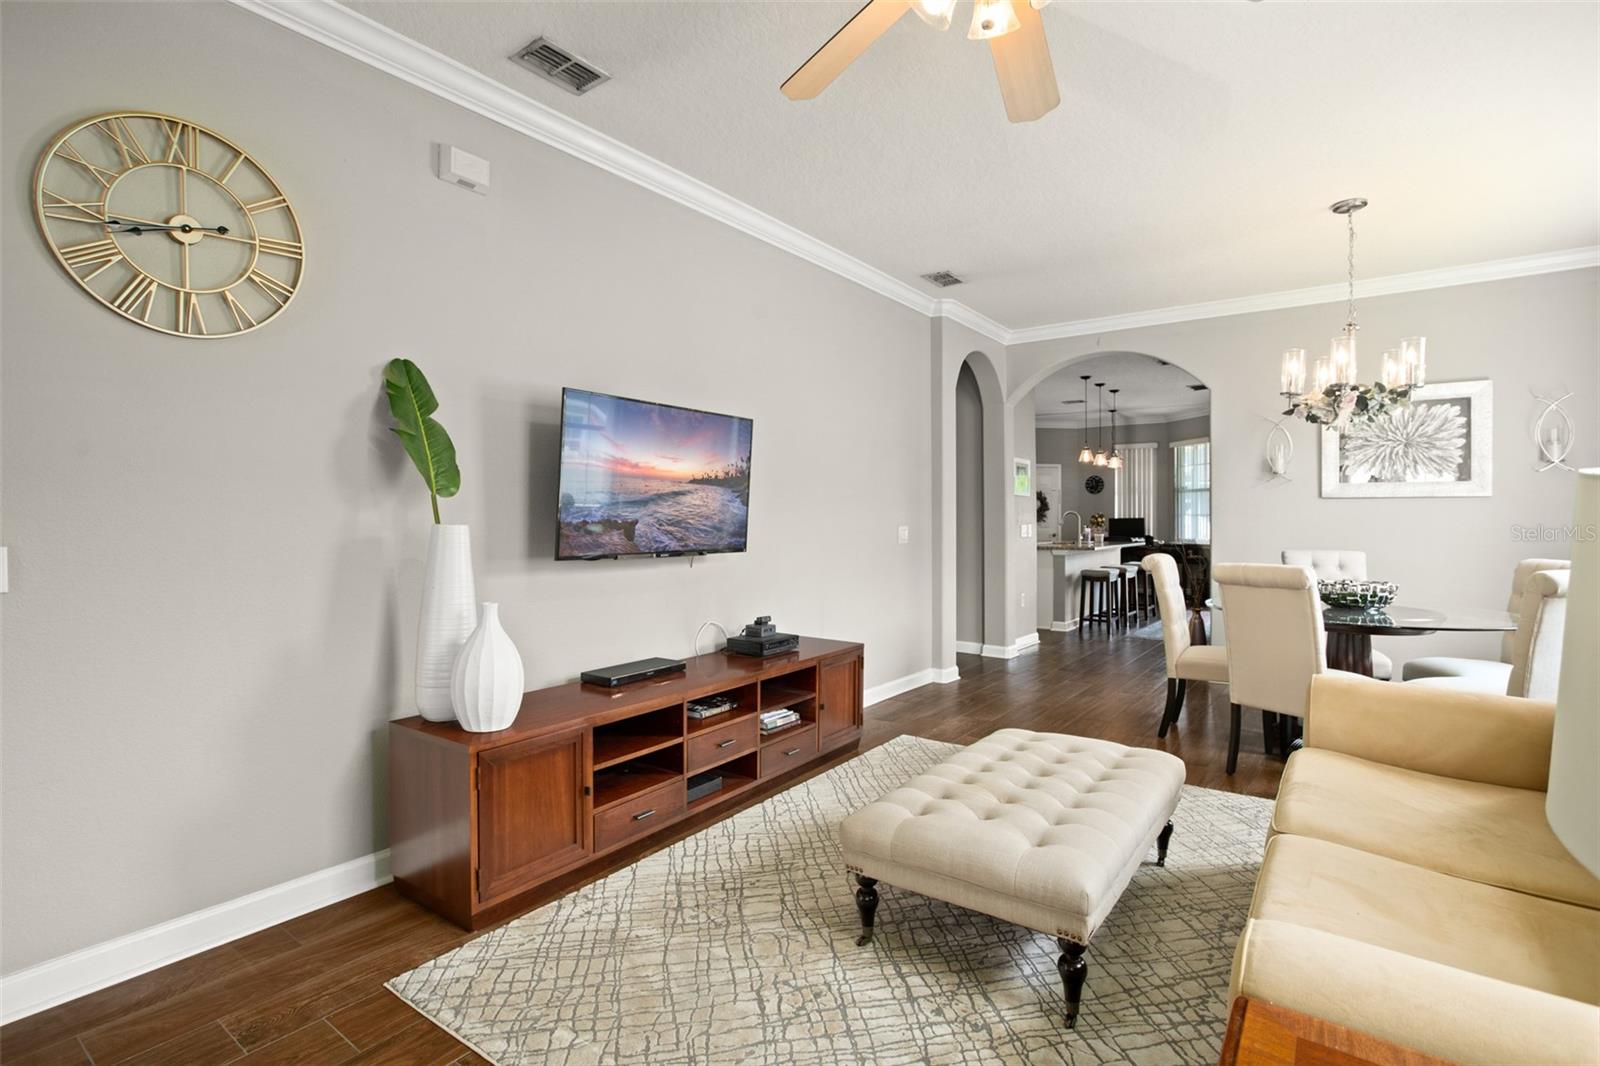
Look no further than this 3-bedroom, 2-bathroom home located in the highly sought after community of Avalon Park. This home is zoned for top rated schools, offers an updated kitchen with granite countertops and stainless steel appliances, newer HVAC, solar panels paid off, and has an oversized lot with a fenced in yard featuring mature landscaping. The 2-car garage faces the rear of the property but also offers street parking out front as you pull up to the spacious front porch and has a screened in back porch with plenty of room to entertain. At the front of the home, you’ll find the 2 secondary bedrooms with full bathroom in between. To the right of the foyer, you’ll step into the formal living room and dining room. This split floorplan features the primary bedroom down the hallway off the dining room. Crown molding and high ceilings throughout elevate the space leading you back into the open concept family room and kitchen. This amazing location puts you close to restaurants, parks and everything Avalon Park has to offer! Just minutes from Orlando International Airport and 25 minutes from downtown Orlando, and less than an hour to beaches. This home is ready for you!
/u.realgeeks.media/homesinorlando/NextHome-Neighborhood-Realty-Logo-Horizontal-OrangeOnWhite-Web-RGB.jpg)
Additional Information
- Taxes
- $3421
- Minimum Lease
- 8-12 Months
- HOA Fee
- $388
- HOA Payment Schedule
- Quarterly
- Maintenance Includes
- Cable TV, Common Area Taxes, Pool, Internet, Management, Recreational Facilities
- Community Features
- Deed Restrictions, Park, Playground, Pool, Sidewalks, Tennis Courts
- Property Description
- One Story
- Zoning
- P-D
- Interior Layout
- Ceiling Fans(s), Eat-in Kitchen, Kitchen/Family Room Combo, Solid Surface Counters, Walk-In Closet(s)
- Interior Features
- Ceiling Fans(s), Eat-in Kitchen, Kitchen/Family Room Combo, Solid Surface Counters, Walk-In Closet(s)
- Floor
- Carpet, Laminate, Tile
- Appliances
- Dishwasher, Disposal, Dryer, Electric Water Heater, Microwave, Range, Refrigerator, Washer
- Utilities
- Cable Connected, Electricity Connected, Public
- Heating
- Central, Electric
- Air Conditioning
- Central Air
- Exterior Construction
- Block, Stucco
- Exterior Features
- Irrigation System, Rain Gutters, Sidewalk, Sliding Doors
- Roof
- Shingle
- Foundation
- Slab
- Pool
- Community
- Garage Carport
- 2 Car Garage
- Garage Spaces
- 2
- Garage Features
- Covered, Garage Door Opener, Garage Faces Rear
- Elementary School
- Avalon Elem
- Middle School
- Avalon Middle
- High School
- Timber Creek High
- Fences
- Fenced
- Pets
- Allowed
- Flood Zone Code
- X
- Parcel ID
- 07-23-32-1000-05-150
- Legal Description
- AVALON PARK VILLAGE 2 44/68 LOT 15 BLK E
Listing courtesy of KELLER WILLIAMS REALTY AT THE PARKS. 407-629-4420
Selling Office: AMERIVEST REALTY.Mortgage Calculator
StellarMLS is the source of this information via Internet Data Exchange Program. All listing information is deemed reliable but not guaranteed and should be independently verified through personal inspection by appropriate professionals. Listings displayed on this website may be subject to prior sale or removal from sale. Availability of any listing should always be independently verified. Listing information is provided for consumer personal, non-commercial use, solely to identify potential properties for potential purchase. All other use is strictly prohibited and may violate relevant federal and state law. Data last updated on