2351 Sand Lake Road, Longwood, FL 32779
- $670,000
- 5
- BD
- 3
- BA
- 2,544
- SqFt







- Sold Price
- $670,000
- List Price
- $679,000
- Status
- Sold
- Days on Market
- 7
- Closing Date
- May 23, 2024
- MLS#
- O6194851
- Property Style
- Single Family
- Architectural Style
- Ranch
- Year Built
- 1972
- Bedrooms
- 5
- Bathrooms
- 3
- Living Area
- 2,544
- Lot Size
- 30,961
- Acres
- 0.71
- Total Acreage
- 1/2 to less than 1
- Legal Subdivision Name
- Bonaventure Heights 2nd Sec
- MLS Area Major
- Longwood/Wekiva Springs
Property Description
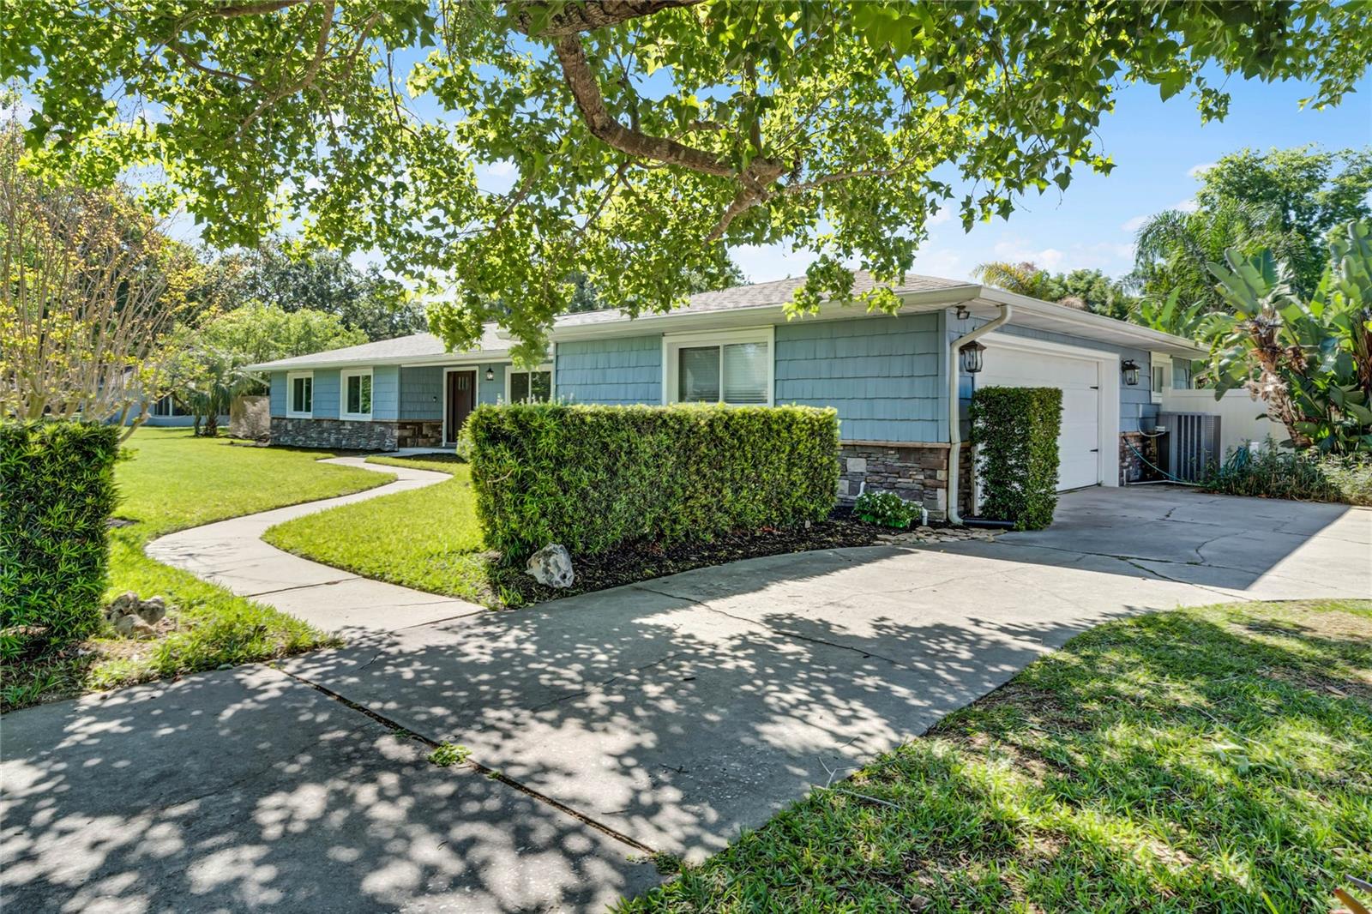
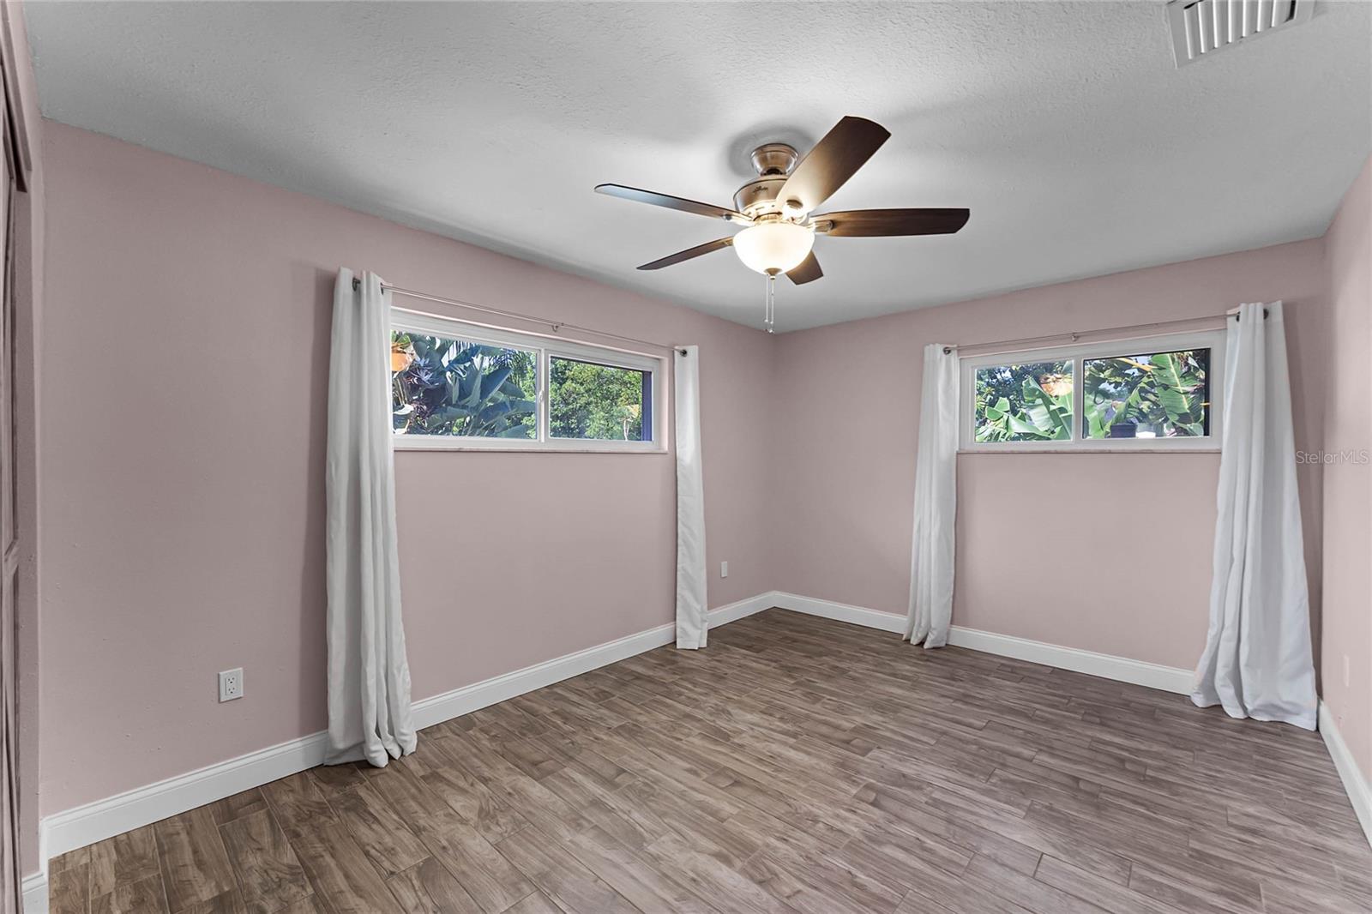
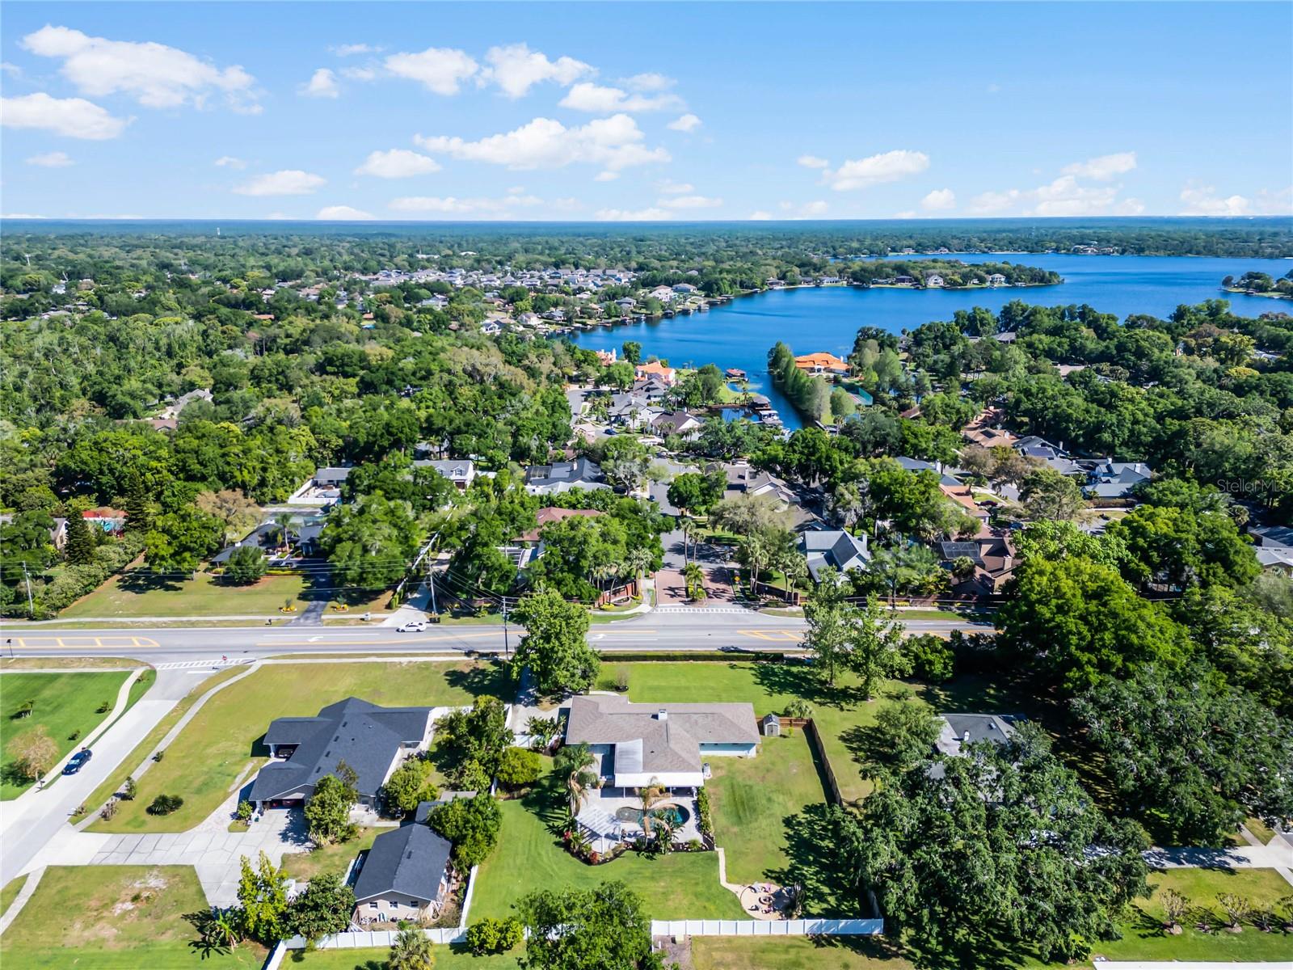
EXTREMELY RARE OPPORTUNITY to own a tastefully updated LONGWOOD POOL HOME set on a near 3/4 acre lot in the heart of the Lake Brantley school district with NO HOA…WOW! Consisting of 2500+ square feet of living space, 5 bedrooms, 3 full bathrooms, and a BONUS OFFICE, this spacious ranch is fully equipped to exceed the needs of families of all sizes. Upon arrival, prepare to be impressed and take notice of TIMELESS CURB APPEAL highlighted by an oversized and perfectly manicured St. Augustine front lawn, mature privacy hedges, natural stone exterior accents, and a charming covered front patio. Enter through the glass inlaid front door, pass by French doors to the bonus office immediately to your right, and step into a bright, and modern feeling home. Natural light abound, the main common area is an OPEN CONCEPT layout that combines living, dining, and kitchen in a spacious great room that has been fully updated. The gourmet kitchen drips with LUXURY DESIGN and features a massive island with a built-in cooktop and breakfast bar, gorgeous granite countertops, an in-wall oven and microwave combo, farmhouse sink, and designer light fixtures. The great room also includes a large dining space and living area highlighted by a well appointed wood burning fireplace. The West Wing of the home includes 2 secondary bedrooms, laundry room, and a full bathroom. The East Wing includes 2 additional secondary bedrooms, a full bathroom, as well as the master suite which includes dual closets with built-in organizers and a full size en-suite bathroom. Step outside and prepare to be absolutely blown away by your very own PRIVATE OASIS. The outdoor space truly has it all. A large wrap around lanai large enough for covered dining and/or lounging, an outdoor kitchen, a sparkling clean PEBBLE-TEC POOL(2014), paver patio and pool deck, a stunning pergola fit for a wedding, a picturesque firepit area, mature fruit trees loaded with tangerines, and of course the FULLY FENCED ENORMOUS BACKYARD! Additional upgrades include recently installed wood look ceramic tile flooring throughout all common areas, upgraded double pane windows and sliding doors throughout, 2020 roof, and more! Located in the highly desirable Sand Lake Rd. area of 32779 Longwood, this home is only blocks away from top tier Seminole County schools Lake Brantley High and Forest City Elementary. In the epicenter of all shopping, dining, and other amenities this is the type of prime real estate that very rarely becomes available. So, if you are looking to experience the TRUE FLORIDA LIFESTYLE, book your private showing today and seize the opportunity! This one won’t be around for long…
/u.realgeeks.media/homesinorlando/NextHome-Neighborhood-Realty-Logo-Horizontal-OrangeOnWhite-Web-RGB.jpg)
Additional Information
- Taxes
- $3414
- Minimum Lease
- 1-7 Days
- Location
- Landscaped, Oversized Lot
- Community Features
- No Deed Restriction
- Property Description
- One Story
- Zoning
- RC-1
- Interior Layout
- Ceiling Fans(s), Eat-in Kitchen, Kitchen/Family Room Combo, Living Room/Dining Room Combo, Open Floorplan, Primary Bedroom Main Floor, Stone Counters, Thermostat, Walk-In Closet(s), Window Treatments
- Interior Features
- Ceiling Fans(s), Eat-in Kitchen, Kitchen/Family Room Combo, Living Room/Dining Room Combo, Open Floorplan, Primary Bedroom Main Floor, Stone Counters, Thermostat, Walk-In Closet(s), Window Treatments
- Floor
- Ceramic Tile, Laminate
- Appliances
- Built-In Oven, Cooktop, Dishwasher, Disposal, Dryer, Electric Water Heater, Microwave, Refrigerator, Washer
- Utilities
- Electricity Connected
- Heating
- Electric, Heat Pump
- Air Conditioning
- Central Air
- Fireplace Description
- Wood Burning
- Exterior Construction
- Block, Stone
- Exterior Features
- Irrigation System, Outdoor Kitchen, Sidewalk, Sliding Doors, Storage
- Roof
- Shingle
- Foundation
- Slab
- Pool
- Private
- Pool Type
- Deck, Gunite, In Ground
- Garage Carport
- 2 Car Garage
- Garage Spaces
- 2
- Garage Features
- Circular Driveway, Driveway, Garage Door Opener, Garage Faces Side
- Elementary School
- Forest City Elementary
- Middle School
- Teague Middle
- High School
- Lake Brantley High
- Fences
- Wood
- Flood Zone Code
- X
- Parcel ID
- 08-21-29-515-0D00-0020
- Legal Description
- LOT 2 BLK D BONAVENTURE HEIGHTS 2ND SEC PB 15 PG 87
Listing courtesy of YOUNG REAL ESTATE. 407-904-0069
Selling Office: COLDWELL BANKER REALTY.Mortgage Calculator
StellarMLS is the source of this information via Internet Data Exchange Program. All listing information is deemed reliable but not guaranteed and should be independently verified through personal inspection by appropriate professionals. Listings displayed on this website may be subject to prior sale or removal from sale. Availability of any listing should always be independently verified. Listing information is provided for consumer personal, non-commercial use, solely to identify potential properties for potential purchase. All other use is strictly prohibited and may violate relevant federal and state law. Data last updated on