3319 Sunset Ridge Court, Longwood, FL 32779
- $1,288,000
- 4
- BD
- 5
- BA
- 4,803
- SqFt












- Sold Price
- $1,288,000
- List Price
- $1,299,000
- Status
- Sold
- Days on Market
- 4
- Closing Date
- Jun 07, 2024
- MLS#
- O6194807
- Property Style
- Single Family
- Architectural Style
- Custom
- Year Built
- 2008
- Bedrooms
- 4
- Bathrooms
- 5
- Baths Half
- 1
- Living Area
- 4,803
- Lot Size
- 23,574
- Acres
- 0.54
- Total Acreage
- 1/2 to less than 1
- Legal Subdivision Name
- Sandy Lane Reserve Ph 2
- MLS Area Major
- Longwood/Wekiva Springs
Property Description
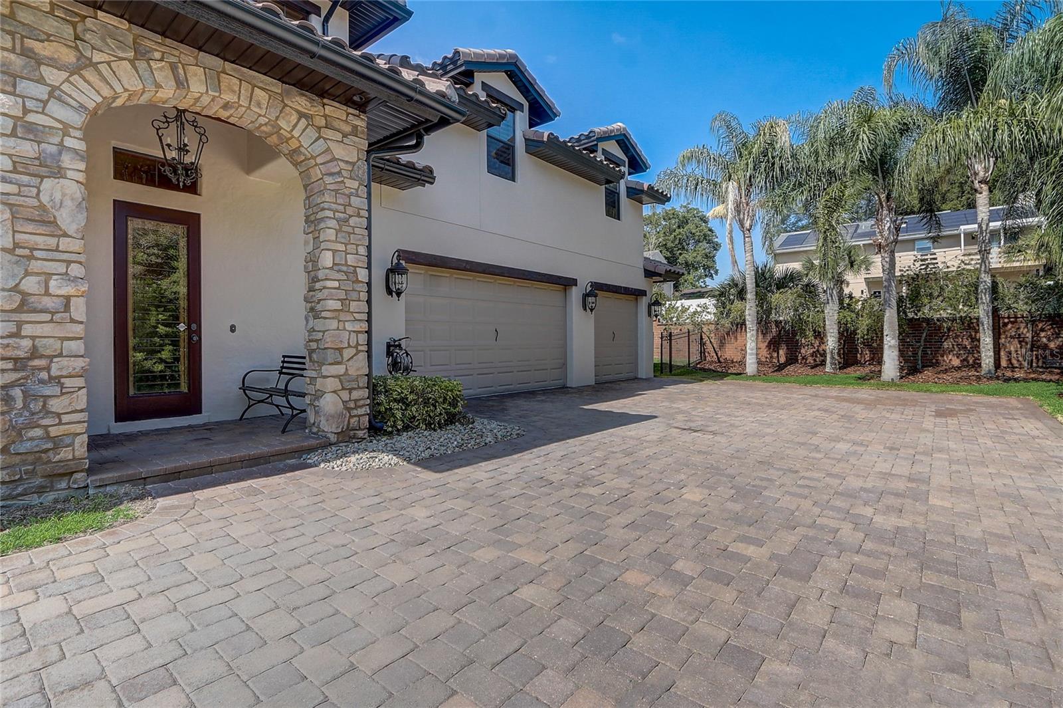
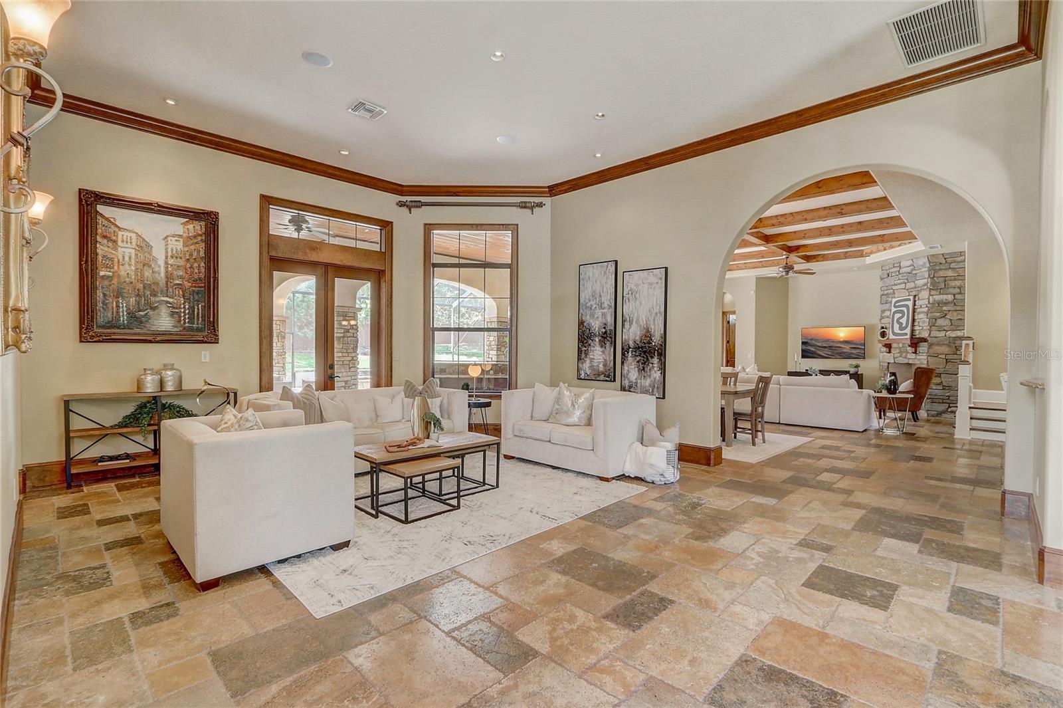
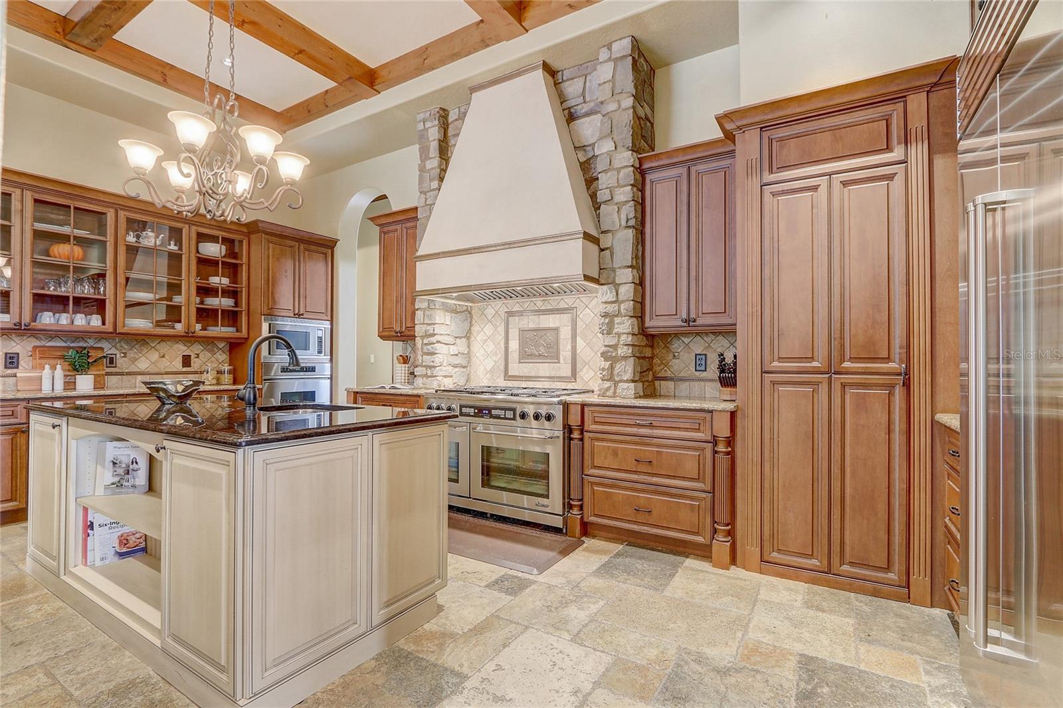
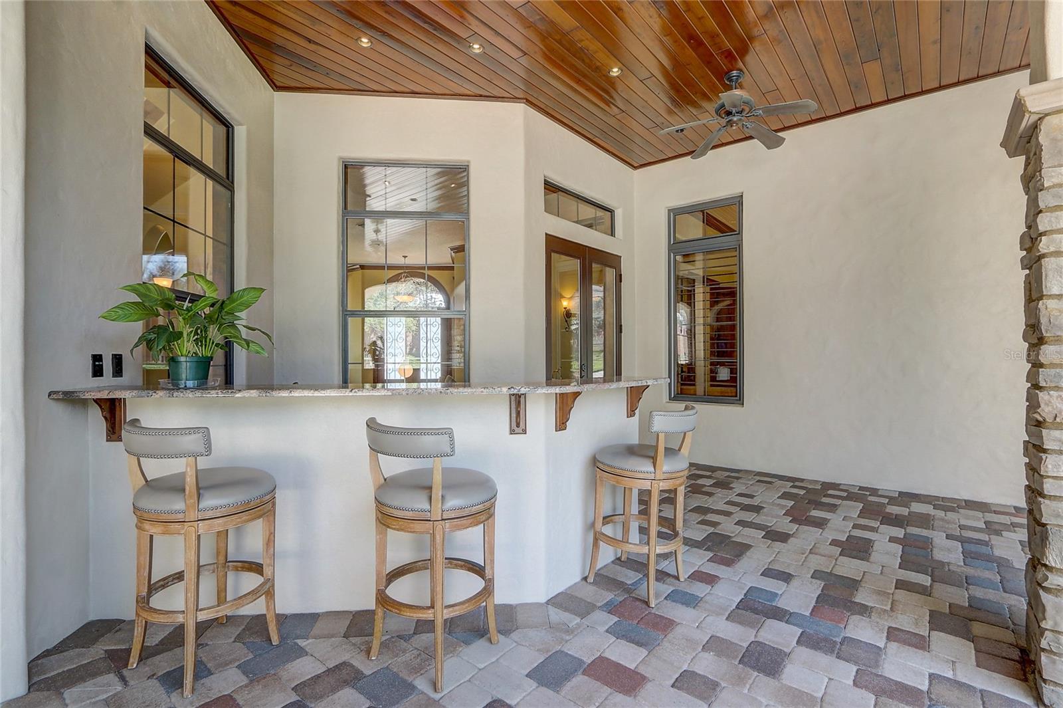
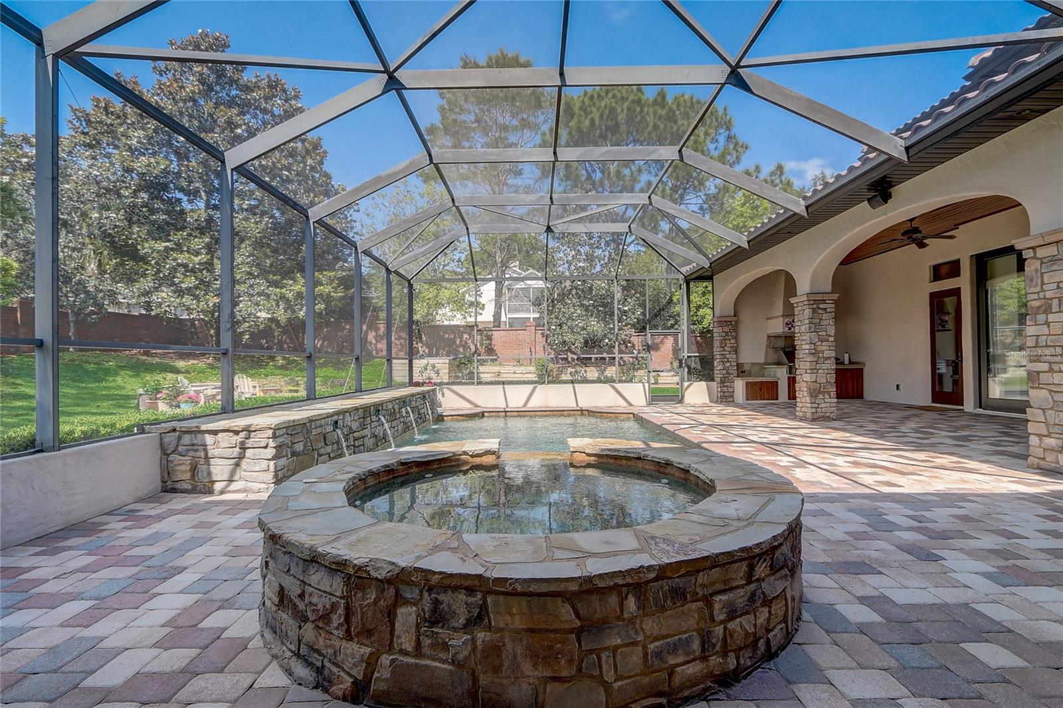
Welcome to this stunning custom-built home nestled in a private cul de sac in the coveted Sandy Lane Reserve, offering a blend of luxury, comfort, and entertainment possibilities. This 4-bedroom, 4 1/2 bathroom residence boasts numerous upgrades and recent enhancements, making it an exquisite retreat for both family living and hosting guests. Upon entering through the double mahogany doors, you're greeted by an elegant foyer leading to the office, formal living, and dining areas. The open floor plan seamlessly flows throughout, accentuated by upgrades like uplights enhancing the landscaping, additional gutter lines (8k) and freshly painted exterior doors and garage. NO carpet! The Primary suite is a haven of tranquility with dual walk-in closets, and a spa-like bath with dual vanities, a soaking tub, and a spacious walk through shower. The gourmet kitchen is a chef's dream, equipped with top-of-the-line stainless steel appliances including three ovens, a gas cooktop, and a Sub-Zero refrigerator. It also boasts a large center island with a prep sink, a wine refrigerator, and a walk-in pantry, seamlessly blending into the casual dining and family room with a stunning stack stone fireplace. The first floor also offers a private guest suite, a temperature-controlled wine room, a large laundry room, and a powder bath. Upstairs, you'll find two spacious bedroom suites and a fully equipped theater room for entertainment. Step outside to discover the ultimate outdoor oasis, featuring a large covered and screened lanai with a fireplace, wet bar, and a summer kitchen with a gas cooktop. The pool area is a retreat in itself, complete with four waterfalls, a spa accommodating six, and a cozy fire pit with seating. Beyond the lanai, there's ample space for play and relaxation, surrounded by lush landscaping. Additional amenities abound, including 12' ceilings, crown molding, solid wood doors, custom wood beam ceilings, wired for surround sound, wood shutters, double-pane windows, stacking glass and French doors. The home also features a 3-car garage, Lutron lighting system, security cameras, and a tile roof. With excellent schools nearby, this home offers the epitome of luxury living in a prime location.
/u.realgeeks.media/homesinorlando/NextHome-Neighborhood-Realty-Logo-Horizontal-OrangeOnWhite-Web-RGB.jpg)
Additional Information
- Taxes
- $11884
- Minimum Lease
- 6 Months
- HOA Fee
- $300
- HOA Payment Schedule
- Semi-Annually
- Location
- Cul-De-Sac, Sidewalk, Paved
- Community Features
- Community Mailbox, Sidewalks, No Deed Restriction
- Property Description
- Two Story
- Zoning
- R-1AAAA
- Interior Layout
- Ceiling Fans(s), Crown Molding, Eat-in Kitchen, High Ceilings, Open Floorplan, Primary Bedroom Main Floor, Solid Wood Cabinets, Stone Counters, Thermostat, Tray Ceiling(s), Vaulted Ceiling(s), Walk-In Closet(s), Wet Bar, Window Treatments
- Interior Features
- Ceiling Fans(s), Crown Molding, Eat-in Kitchen, High Ceilings, Open Floorplan, Primary Bedroom Main Floor, Solid Wood Cabinets, Stone Counters, Thermostat, Tray Ceiling(s), Vaulted Ceiling(s), Walk-In Closet(s), Wet Bar, Window Treatments
- Floor
- Hardwood, Travertine, Wood
- Appliances
- Bar Fridge, Built-In Oven, Dishwasher, Dryer, Exhaust Fan, Microwave, Range, Range Hood, Refrigerator, Tankless Water Heater, Washer, Wine Refrigerator
- Utilities
- BB/HS Internet Available, Cable Connected, Electricity Connected, Fiber Optics, Fire Hydrant, Phone Available, Propane, Public, Street Lights, Underground Utilities, Water Connected
- Heating
- Baseboard, Central, Exhaust Fan, Heat Pump, Propane, Wall Units / Window Unit, Zoned
- Air Conditioning
- Central Air, Zoned
- Fireplace Description
- Family Room, Gas
- Exterior Construction
- Stone, Stucco
- Exterior Features
- Irrigation System, Lighting, Outdoor Grill, Sidewalk, Sliding Doors
- Roof
- Tile
- Foundation
- Slab
- Pool
- Private
- Pool Type
- Heated, In Ground, Lighting, Salt Water, Screen Enclosure
- Garage Carport
- 3 Car Garage
- Garage Spaces
- 3
- Garage Features
- Garage Door Opener, Garage Faces Side
- Elementary School
- Wekiva Elementary
- Middle School
- Teague Middle
- High School
- Lake Brantley High
- Fences
- Other
- Pets
- Allowed
- Flood Zone Code
- X
- Parcel ID
- 07-21-29-522-0000-0050
- Legal Description
- LOT 5 SANDY LANE RESERVE PHASE 2 PB 66 PGS 92 & 93
Listing courtesy of REDFIN CORPORATION. 407-708-9747
Selling Office: PREMIER SOTHEBYS INT'L REALTY.Mortgage Calculator
StellarMLS is the source of this information via Internet Data Exchange Program. All listing information is deemed reliable but not guaranteed and should be independently verified through personal inspection by appropriate professionals. Listings displayed on this website may be subject to prior sale or removal from sale. Availability of any listing should always be independently verified. Listing information is provided for consumer personal, non-commercial use, solely to identify potential properties for potential purchase. All other use is strictly prohibited and may violate relevant federal and state law. Data last updated on