5716 Rue Galilee Lane, Sanford, FL 32771
- $595,000
- 4
- BD
- 3
- BA
- 2,290
- SqFt






- Sold Price
- $595,000
- List Price
- $599,900
- Status
- Sold
- Days on Market
- 107
- Closing Date
- Aug 12, 2024
- MLS#
- O6194758
- Property Style
- Single Family
- Year Built
- 2014
- Bedrooms
- 4
- Bathrooms
- 3
- Baths Half
- 1
- Living Area
- 2,290
- Lot Size
- 8,750
- Acres
- 0.20
- Total Acreage
- 0 to less than 1/4
- Legal Subdivision Name
- Versailles
- Complex/Comm Name
- Versailles
- MLS Area Major
- Sanford/Lake Forest
Property Description
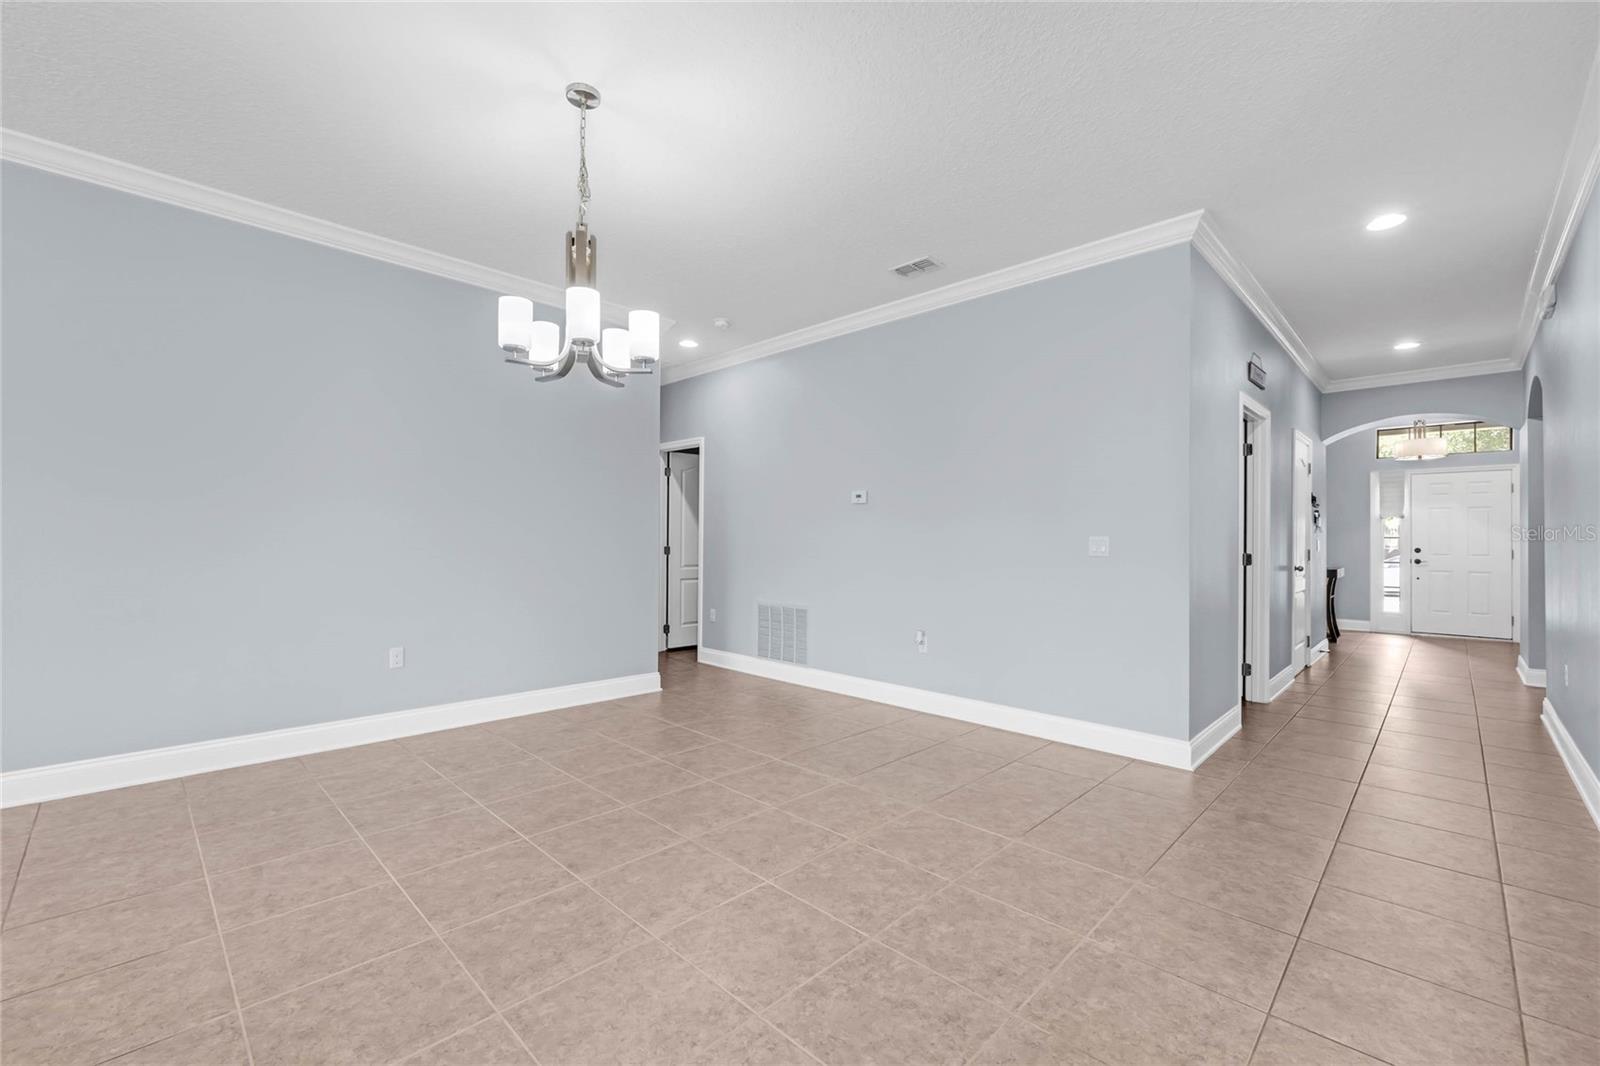
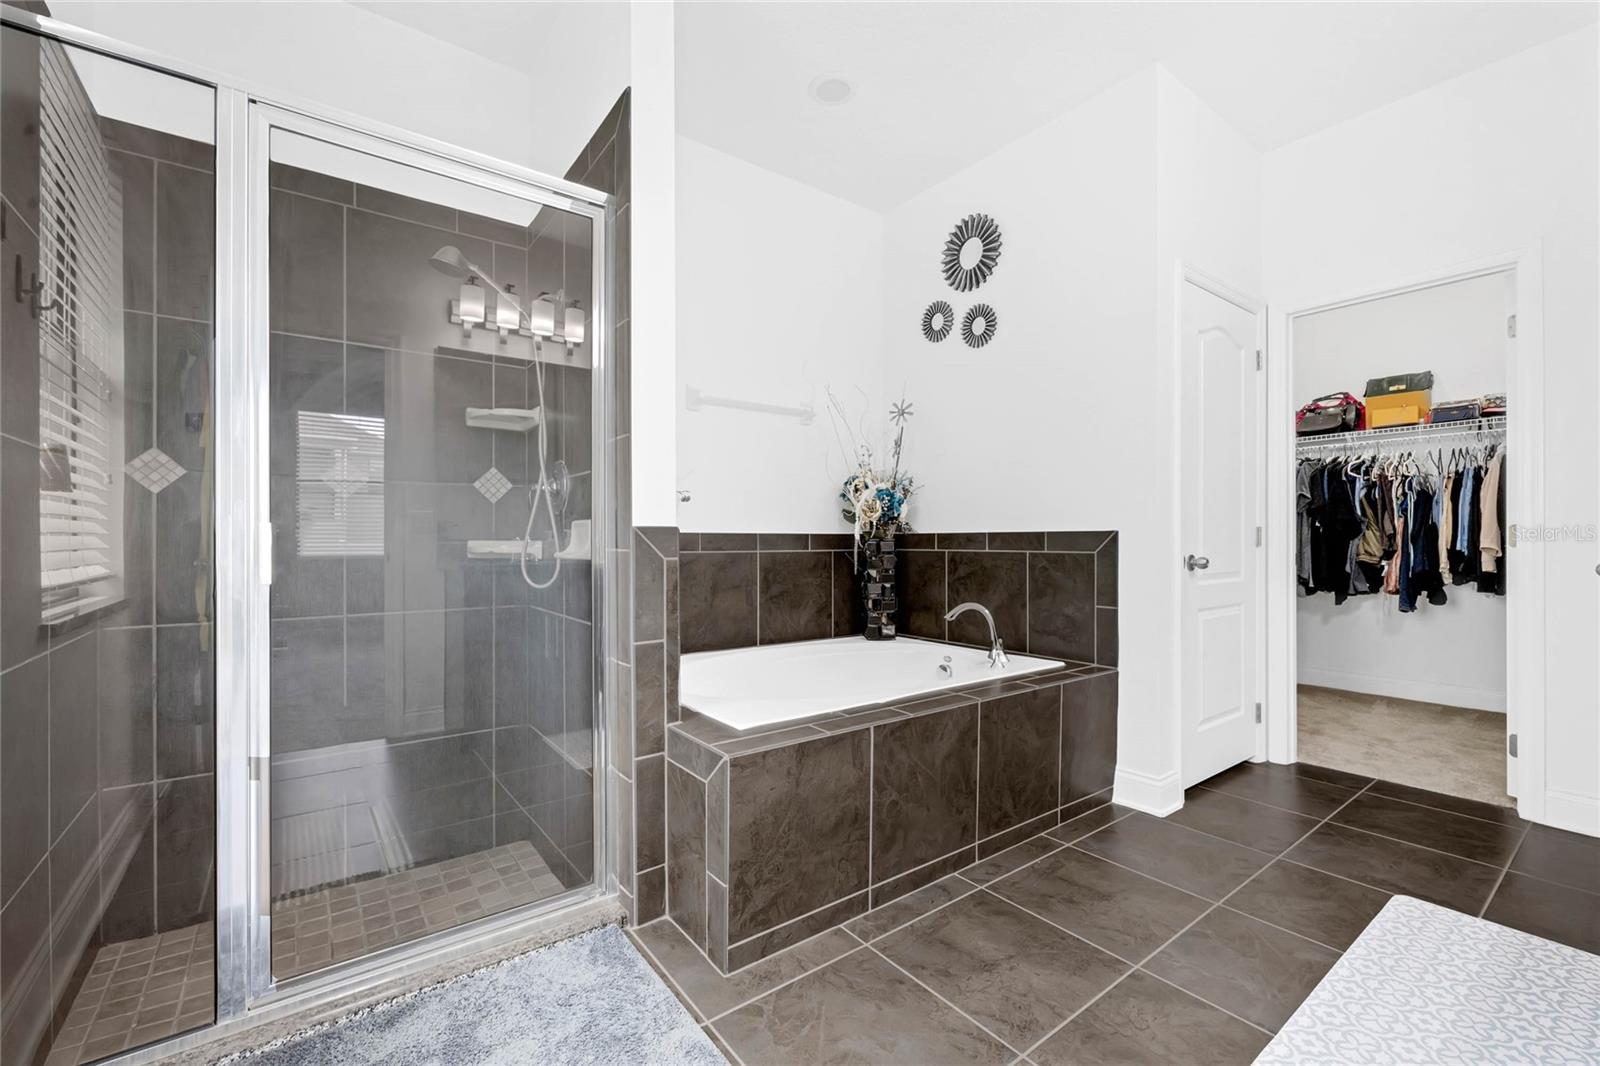
One or more photo(s) has been virtually staged. **Price Improvement & One Year Home Warranty Offered**Welcome to your modern oasis nestled in a sought-after gated community of Versailles in Sanford, FL. This meticulously cared-for 4-bedroom, 2.5-bathroom home boasts a spacious 2,290 sq ft layout adorned with HIGH CROWN MOLDED CEILINGS for an elegant touch. Recently upgraded with BRAND NEW CARPETING in every room as of March 19th, 2024. Freshly installed DOUBLE PANE GLASS inserts, filled with argon gas for optimal insulation April 2024 - this home exudes freshness and style. Designed with convenience in mind, this home is equipped with amenities for modern living, including an ELECTRIC VEHICLE ADAPTER within the 3-car garage. The master bedroom offers a serene retreat with a split layout from the secondary bedrooms, featuring a LUXURIOUS EN-SUITE BATHROOM complete with a DEEP SOAKING TUB, shower combo, and a spacious walk-in closet. Adding to the allure, the master bedroom is adorned with a beautiful SPARKLING CHANDELIER, adding a touch of glamour to your relaxation space. Conveniently located just 7 minutes from the I-4 EXIT, 14 minutes from charming restaurants and coffee shops of HISTORIC DOWNTOWN Sanford, and only 18 minutes from Sanford AIRPORT, this home offers both accessibility and serenity. Don't miss the opportunity to make this modern sanctuary your own.
/u.realgeeks.media/homesinorlando/NextHome-Neighborhood-Realty-Logo-Horizontal-OrangeOnWhite-Web-RGB.jpg)
Additional Information
- Taxes
- $4221
- Minimum Lease
- No Minimum
- HOA Fee
- $160
- HOA Payment Schedule
- Monthly
- Community Features
- Gated Community - No Guard, Sidewalks, No Deed Restriction
- Property Description
- One Story
- Zoning
- R
- Interior Layout
- Ceiling Fans(s), Crown Molding, High Ceilings, Open Floorplan, Primary Bedroom Main Floor, Solid Wood Cabinets, Thermostat, Walk-In Closet(s)
- Interior Features
- Ceiling Fans(s), Crown Molding, High Ceilings, Open Floorplan, Primary Bedroom Main Floor, Solid Wood Cabinets, Thermostat, Walk-In Closet(s)
- Floor
- Carpet, Ceramic Tile
- Appliances
- Built-In Oven, Cooktop, Dishwasher, Microwave, Refrigerator
- Utilities
- Public
- Heating
- Central
- Air Conditioning
- Central Air
- Exterior Construction
- Block, Concrete, Stucco
- Exterior Features
- Irrigation System, Sidewalk, Sliding Doors
- Roof
- Shingle
- Foundation
- Block
- Pool
- No Pool
- Garage Carport
- 3 Car Garage
- Garage Spaces
- 3
- Elementary School
- Wilson Elementary School
- Middle School
- Markham Woods Middle
- High School
- Seminole High
- Pets
- Allowed
- Flood Zone Code
- X
- Parcel ID
- 19-19-30-516-0000-0380
- Legal Description
- LOT 38 VERSAILLES PB 77 PGS 42 - 46
Listing courtesy of EXP REALTY LLC. 407-204-1111
Selling Office: MAGNUS REALTY GROUP LLC.Mortgage Calculator
StellarMLS is the source of this information via Internet Data Exchange Program. All listing information is deemed reliable but not guaranteed and should be independently verified through personal inspection by appropriate professionals. Listings displayed on this website may be subject to prior sale or removal from sale. Availability of any listing should always be independently verified. Listing information is provided for consumer personal, non-commercial use, solely to identify potential properties for potential purchase. All other use is strictly prohibited and may violate relevant federal and state law. Data last updated on