425 Selkirk Drive, Winter Park, FL 32792
- $1,510,000
- 4
- BD
- 5
- BA
- 3,330
- SqFt






- Sold Price
- $1,510,000
- List Price
- $1,535,000
- Status
- Sold
- Days on Market
- 164
- Closing Date
- Oct 25, 2024
- MLS#
- O6194670
- Property Style
- Single Family
- Year Built
- 2017
- Bedrooms
- 4
- Bathrooms
- 5
- Baths Half
- 1
- Living Area
- 3,330
- Lot Size
- 10,216
- Acres
- 0.23
- Total Acreage
- 0 to less than 1/4
- Legal Subdivision Name
- Kenilworth Shoes Sec 03
- MLS Area Major
- Winter Park/Aloma
Property Description
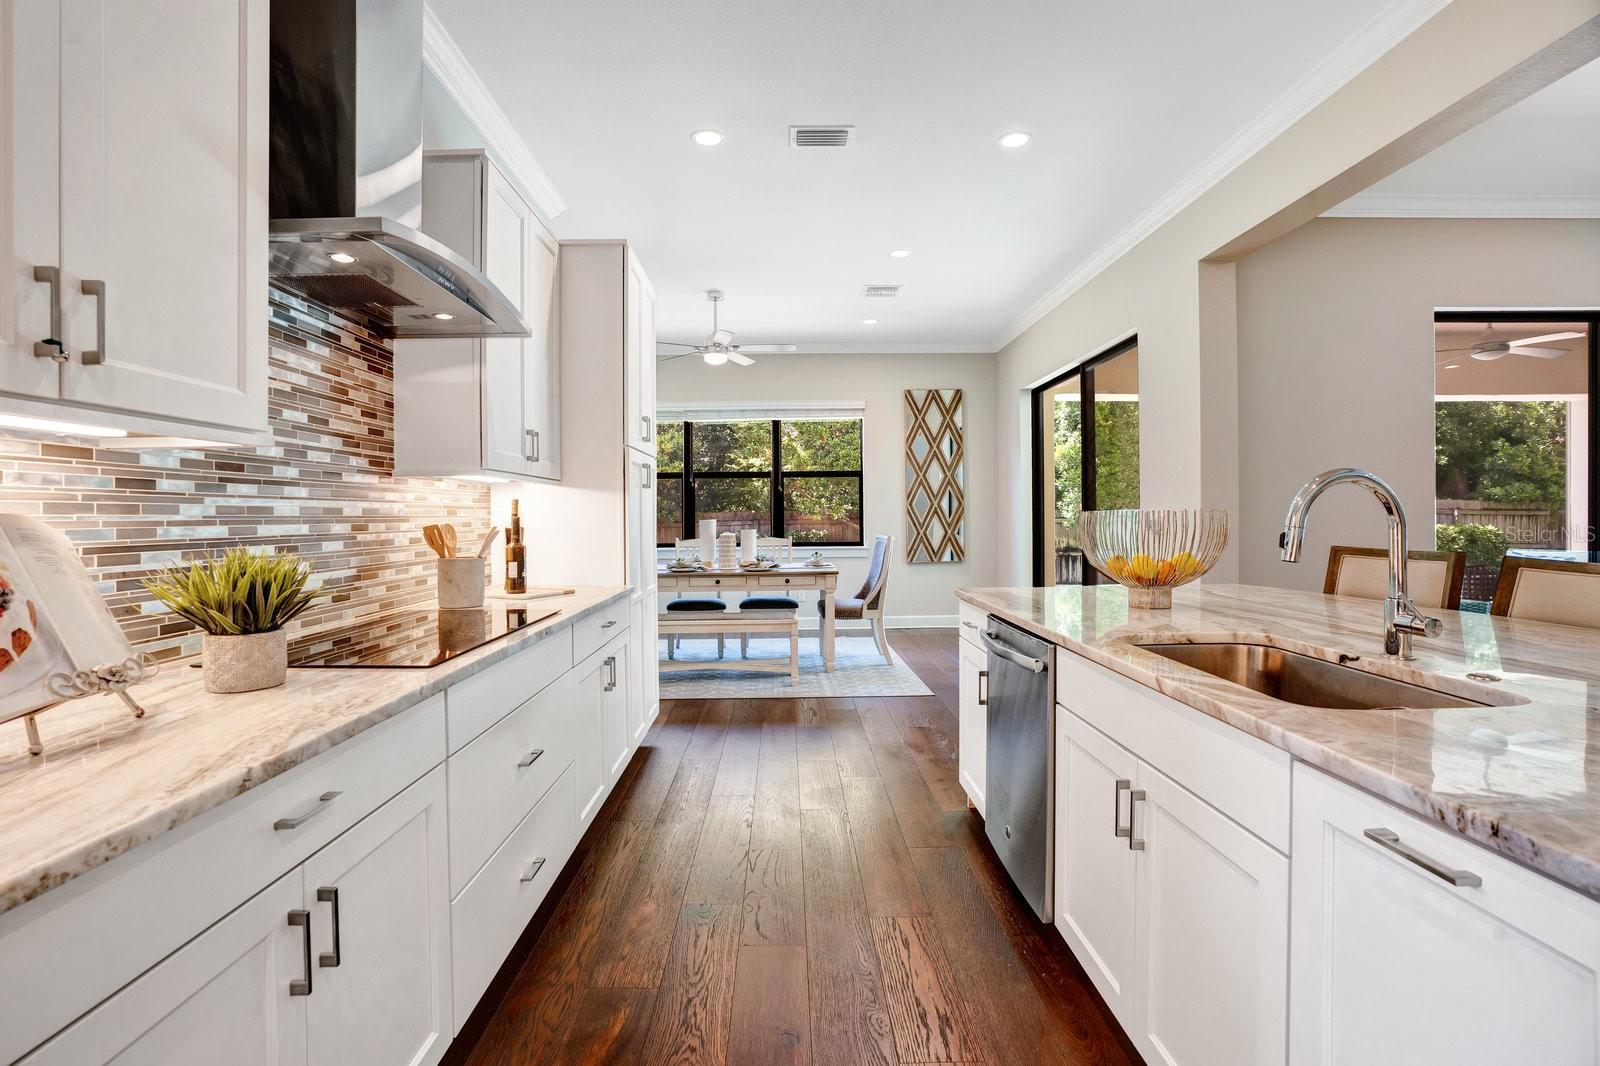
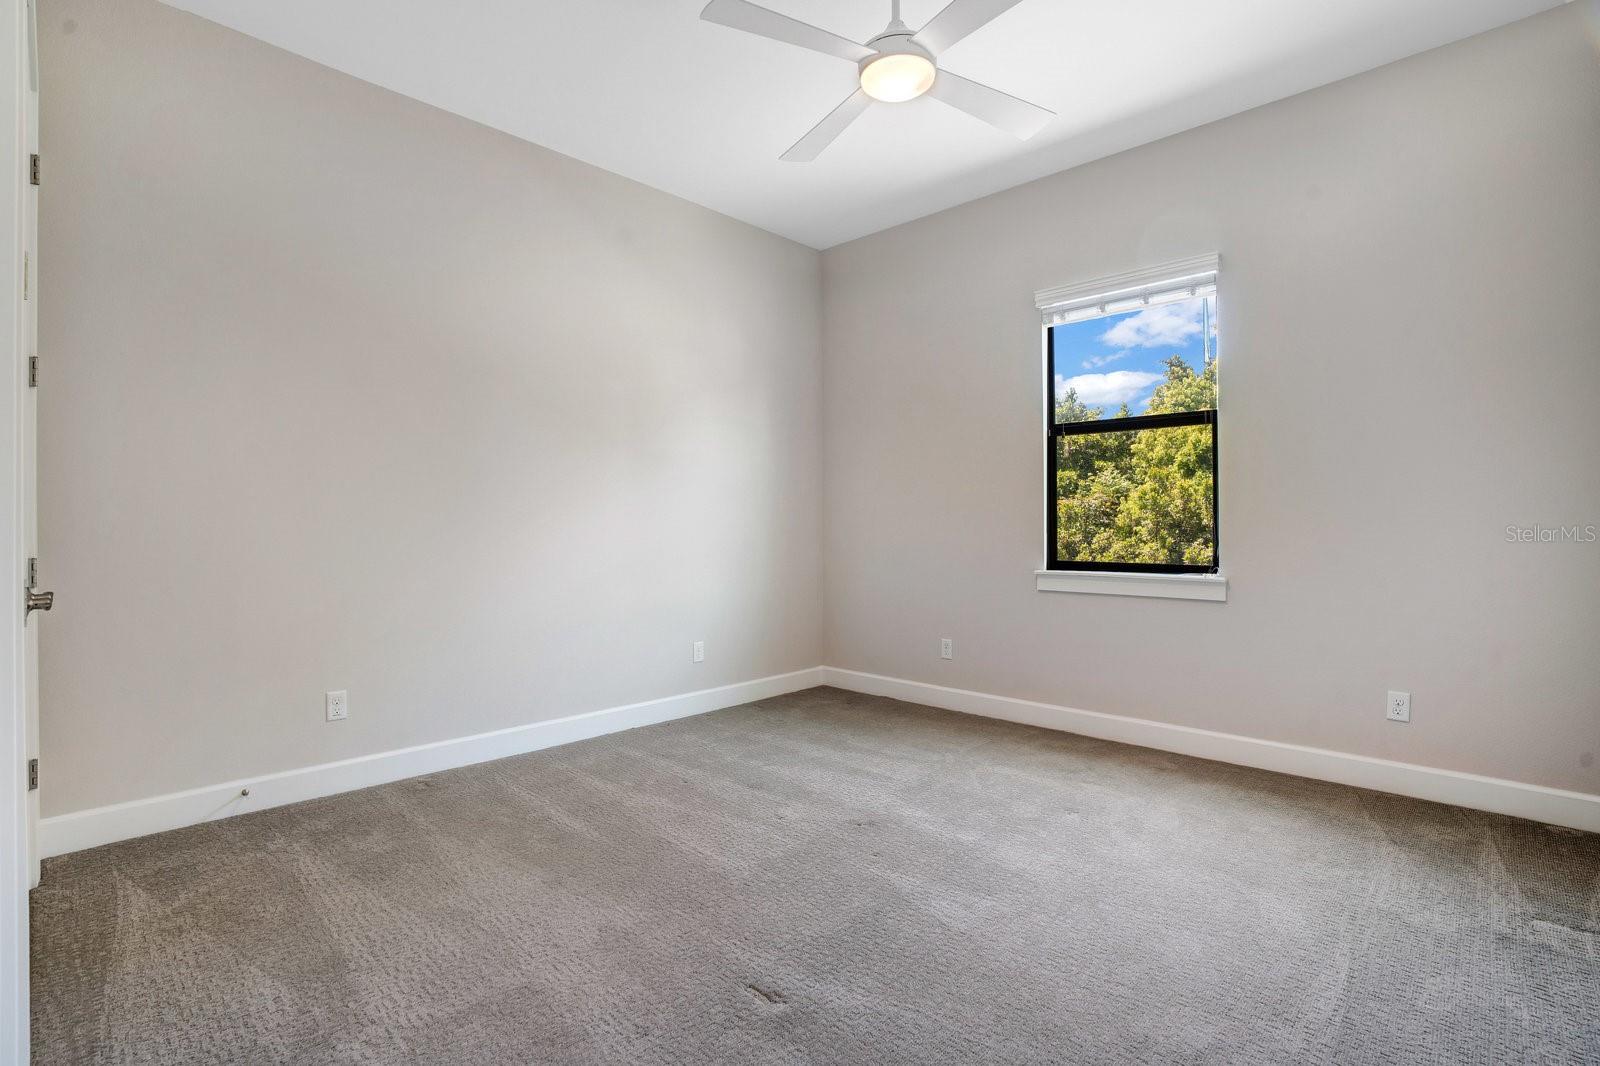
PRICE IMPROVEMENT UNDER VALUE! Introducing a stunning, spacious 4 bedroom / 4 bathroom sanctuary boasting hardwood flooring in all main areas, complemented by designer porcelain tile in bathrooms and laundry. Custom home by Native Homes. Expansive kitchen showcases beautiful exotic, neutral granite island, large breakfast room overlooking pool, and tiled backsplash. There is a separate dining room on the first floor, as well as a second bedroom or private study with a bathroom and closet. Primary suite plus another bedroom suite conveniently located on first floor. The primary suite is a dream! The dual sinks in the oversized bathroom offer convenience, while the 66-inch Jacuzzi brand stand-alone soaking tub adds a touch of luxury. The separate massive walk-in shower with dual showerheads perfect for spa-like experience and spacious walk-in closet completes the retreat. Bonus room, two bedrooms, and two bathrooms up the wood stairs. All bedrooms showcase huge closets and custom organizers. Custom cabinetry and shoe storage, sitting bench in mudroom before entering garage. Home has been pressure washed and interiors all recently repainted. Exterior shutters, garage, and door painted 7/2024. Tile and carpet professionally cleaned. Shows like a 2024 custom home! Enter your backyard sanctuary. Entertaining lanai including outdoor kitchen counters, fridge, and big screen TV. Very private backyard. Green (Zoysia grass) space is perfect for birthday parties, trampolines, bounce houses, and more. 2017-2018 added gorgeous saltwater pool with sun shelf surrounded by brick pavers. Fully fenced for pets and kids. Epitome of relaxation and comfort! Full house generator runs off gas. TVs may convey some furniture available. This lot is 10-15% larger than most lots in the neighborhood. Long brick pavered driveway and two car garage with plenty of parking. You will love the very large walk-in storage off the bonus room for rugs, fixtures, décor, and memorabilia. Most desirable Winter Park Schools! Walk to Brookshire Elementary. Close to shopping and restaurants along Park Avenue. Walk to the YMCA and Phelps Park. Golf and tennis neighborhood Racquet Club, Interlachen Country Club, and Winter Park 9 Golf Course. Doctors love this neighborhood – minutes form Advent Health. Ready for move-in immediately!<div style="padding:56.25% 0 0 0;position:relative;"><iframe src="https://my.matterport.com/show/?m=NtUwQd5NPJY&mls=1" frameborder="0" allow="autoplay; fullscreen" allowfullscreen style="position:absolute;top:0;left:0;width:100%;height:100%;"></iframe></div>
/u.realgeeks.media/homesinorlando/NextHome-Neighborhood-Realty-Logo-Horizontal-OrangeOnWhite-Web-RGB.jpg)
Additional Information
- Taxes
- $15051
- Minimum Lease
- 1-2 Years
- Location
- City Limits
- Community Features
- No Deed Restriction
- Property Description
- Two Story
- Zoning
- R-1A
- Interior Layout
- Eat-in Kitchen, Kitchen/Family Room Combo, Primary Bedroom Main Floor, Walk-In Closet(s)
- Interior Features
- Eat-in Kitchen, Kitchen/Family Room Combo, Primary Bedroom Main Floor, Walk-In Closet(s)
- Floor
- Carpet, Tile, Wood
- Appliances
- Dishwasher, Disposal, Range, Refrigerator
- Utilities
- Electricity Connected, Propane, Public, Sewer Connected, Underground Utilities, Water Connected
- Heating
- Central
- Air Conditioning
- Central Air
- Exterior Construction
- Block, Stucco
- Exterior Features
- Irrigation System, Sliding Doors
- Roof
- Shingle
- Foundation
- Slab
- Pool
- Private
- Pool Type
- In Ground, Salt Water
- Garage Carport
- 2 Car Garage
- Garage Spaces
- 2
- Garage Features
- Garage Door Opener
- Elementary School
- Brookshire Elem
- Middle School
- Glenridge Middle
- High School
- Winter Park High
- Flood Zone Code
- X
- Parcel ID
- 09-22-30-4130-04-030
- Legal Description
- KENILWORTH SHORES SECTION THREE U/27 LOT3 BLK D
Listing courtesy of KELLY PRICE & COMPANY LLC. 407-645-4321
Selling Office: FANNIE HILLMAN & ASSOCIATES.Mortgage Calculator
StellarMLS is the source of this information via Internet Data Exchange Program. All listing information is deemed reliable but not guaranteed and should be independently verified through personal inspection by appropriate professionals. Listings displayed on this website may be subject to prior sale or removal from sale. Availability of any listing should always be independently verified. Listing information is provided for consumer personal, non-commercial use, solely to identify potential properties for potential purchase. All other use is strictly prohibited and may violate relevant federal and state law. Data last updated on