6560 S Goldenrod Road Unit A, Orlando, FL 32822
- $272,000
- 2
- BD
- 2
- BA
- 1,200
- SqFt




- Sold Price
- $272,000
- List Price
- $289,900
- Status
- Sold
- Days on Market
- 74
- Closing Date
- Jul 23, 2024
- MLS#
- O6194635
- Property Style
- Townhouse
- Year Built
- 2014
- Bedrooms
- 2
- Bathrooms
- 2
- Living Area
- 1,200
- Total Acreage
- Non-Applicable
- Building Name
- 79a
- Legal Subdivision Name
- Carter Glen
- Complex/Comm Name
- Carter Gle
- MLS Area Major
- Orlando/Ventura
Property Description
One or more photo(s) has been virtually staged. This property qualifies for 100% or 97% financing with Regions Bank program, Regions pays up to $5,000 towards closing costs depending on the loan product. This 2-bedroom, 2-bathroom townhome/condo tucked away in a tranquil private community just east of Orlando is ready to welcome you home. As you enter through the gated entrance, you'll be greeted by beautifully landscaped grounds and a host of amenities, including a refreshing community pool, EV chargers, playground, and even a sand volleyball court – perfect for those sunny Florida days. Step inside and feel instantly at ease. The home boasts a delightful balcony, ideal for unwinding with a good book or enjoying a morning cup of coffee. Inside, you'll find two spacious bedrooms, each complete with its own full bathroom. The master bedroom features a large closet and a spacious master bath with double vanity. With a one-car garage and driveway, parking is a breeze – no need to worry about finding a spot after a long day. Location-wise, you couldn't ask for more. Close to Lake Nona Medical City, Orlando International Airport, and top-notch schools, this property offers the perfect blend of convenience and comfort. Whether you're looking for your forever home or a savvy investment opportunity, this townhome has it all. Contact us today to schedule a tour.
/u.realgeeks.media/homesinorlando/NextHome-Neighborhood-Realty-Logo-Horizontal-OrangeOnWhite-Web-RGB.jpg)
Additional Information
- Taxes
- $3761
- Minimum Lease
- 7 Months
- Hoa Fee
- $455
- HOA Payment Schedule
- Monthly
- Maintenance Includes
- Pool, Insurance, Maintenance Structure, Maintenance Grounds
- Community Features
- Community Mailbox, Gated Community - No Guard, Park, Playground, Pool, No Deed Restriction
- Property Description
- One Story
- Zoning
- RES
- Interior Layout
- Eat-in Kitchen, Open Floorplan, Walk-In Closet(s)
- Interior Features
- Eat-in Kitchen, Open Floorplan, Walk-In Closet(s)
- Floor
- Carpet, Ceramic Tile
- Appliances
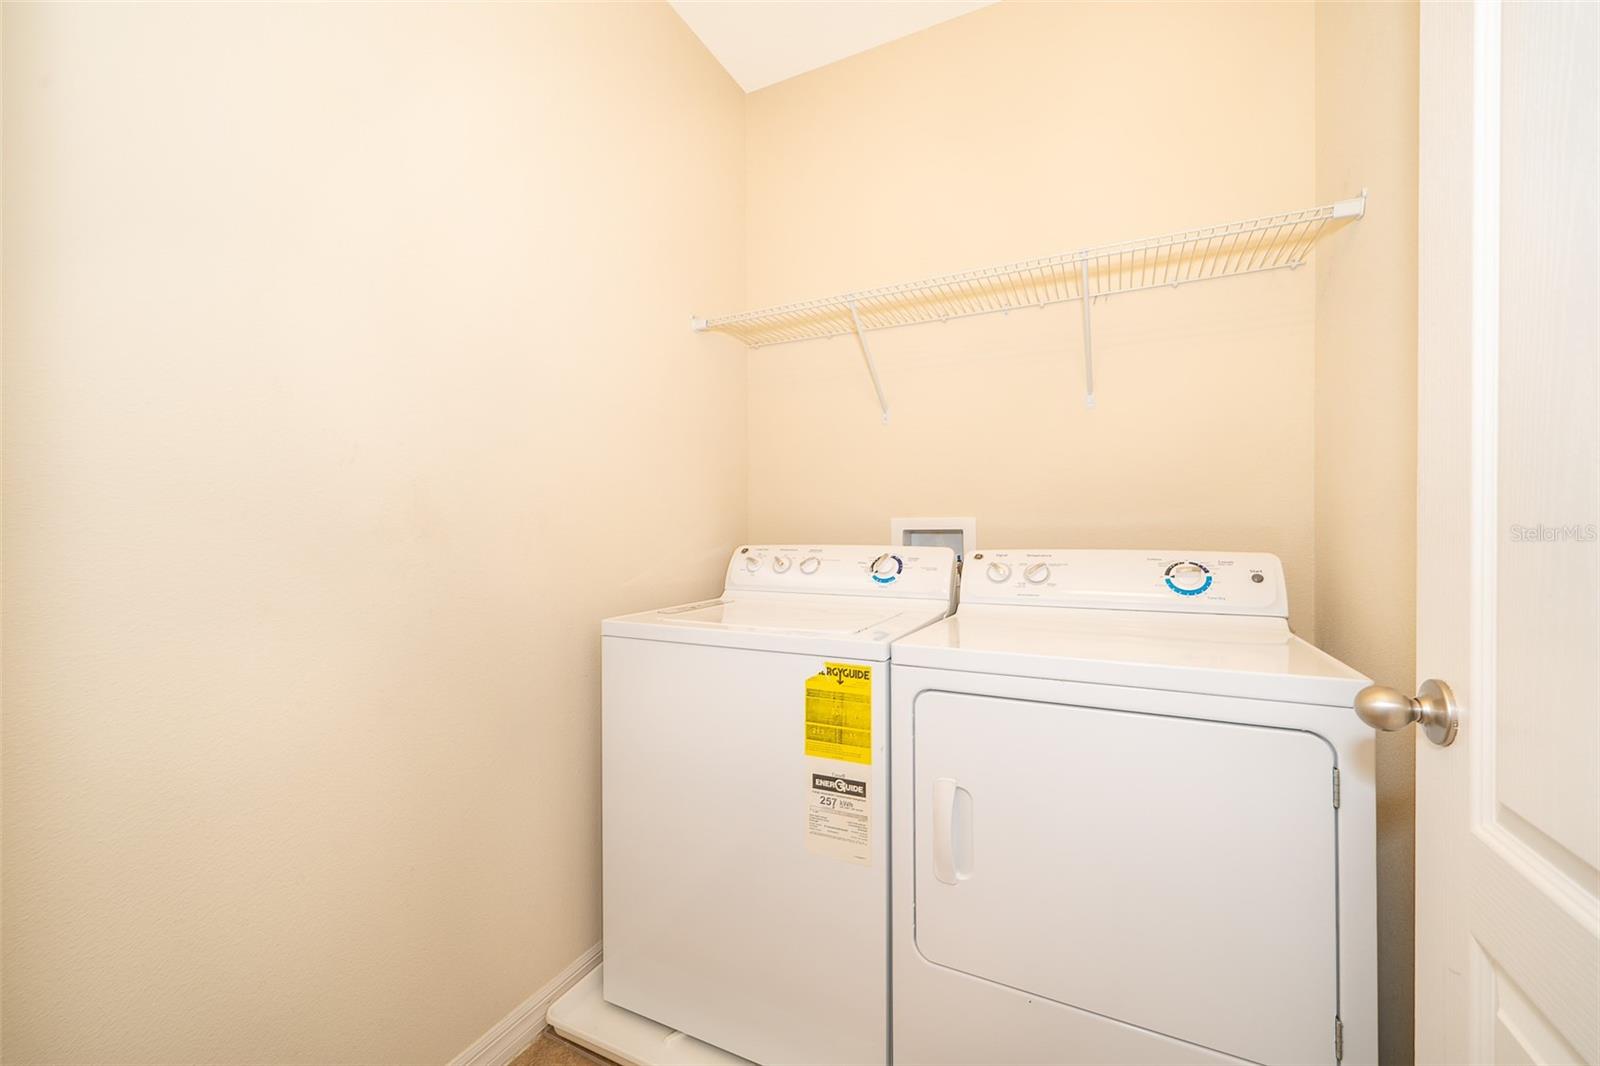
- Dishwasher, Dryer, Microwave, Range, Refrigerator, Washer
- Utilities
- Cable Available, Cable Connected, Electricity Connected, Sewer Connected, Water Connected
- Heating
- Central
- Air Conditioning
- Central Air
- Exterior Construction
- Block, Concrete
- Exterior Features
- Balcony
- Roof
- Shingle
- Foundation
- Slab
- Pool
- Community
- Garage Carport
- 1 Car Garage
- Garage Spaces
- 1
- Garage Features
- Driveway, Garage Door Opener
- Middle School
- Innovation Middle School
- High School
- Lake Nona High
- Pets
- Allowed
- Max Pet Weight
- 90
- Flood Zone Code
- none
- Parcel ID
- 23-23-30-1205-79-010
- Legal Description
- CARTER GLEN CONDOMINIUM PHASE 3 8849/4580 UNIT 79A
Listing courtesy of METROPOLITAN R.E SOLUTIONS INC. 407-953-6501
Selling Office: ROBERT SLACK LLC.Mortgage Calculator
StellarMLS is the source of this information via Internet Data Exchange Program. All listing information is deemed reliable but not guaranteed and should be independently verified through personal inspection by appropriate professionals. Listings displayed on this website may be subject to prior sale or removal from sale. Availability of any listing should always be independently verified. Listing information is provided for consumer personal, non-commercial use, solely to identify potential properties for potential purchase. All other use is strictly prohibited and may violate relevant federal and state law. Data last updated on