1190 Grand Avenue, Orange City, FL 32763
- $330,000
- 3
- BD
- 2
- BA
- 2,071
- SqFt






- Sold Price
- $330,000
- List Price
- $350,000
- Status
- Sold
- Days on Market
- 6
- Closing Date
- May 30, 2024
- MLS#
- O6194611
- Property Style
- Single Family
- Architectural Style
- Contemporary
- Year Built
- 1997
- Bedrooms
- 3
- Bathrooms
- 2
- Living Area
- 2,071
- Lot Size
- 22,599
- Acres
- 0.51
- Total Acreage
- 1/2 to less than 1
- Legal Subdivision Name
- 5005 West Highland Plat 1
- MLS Area Major
- Orange City
Property Description
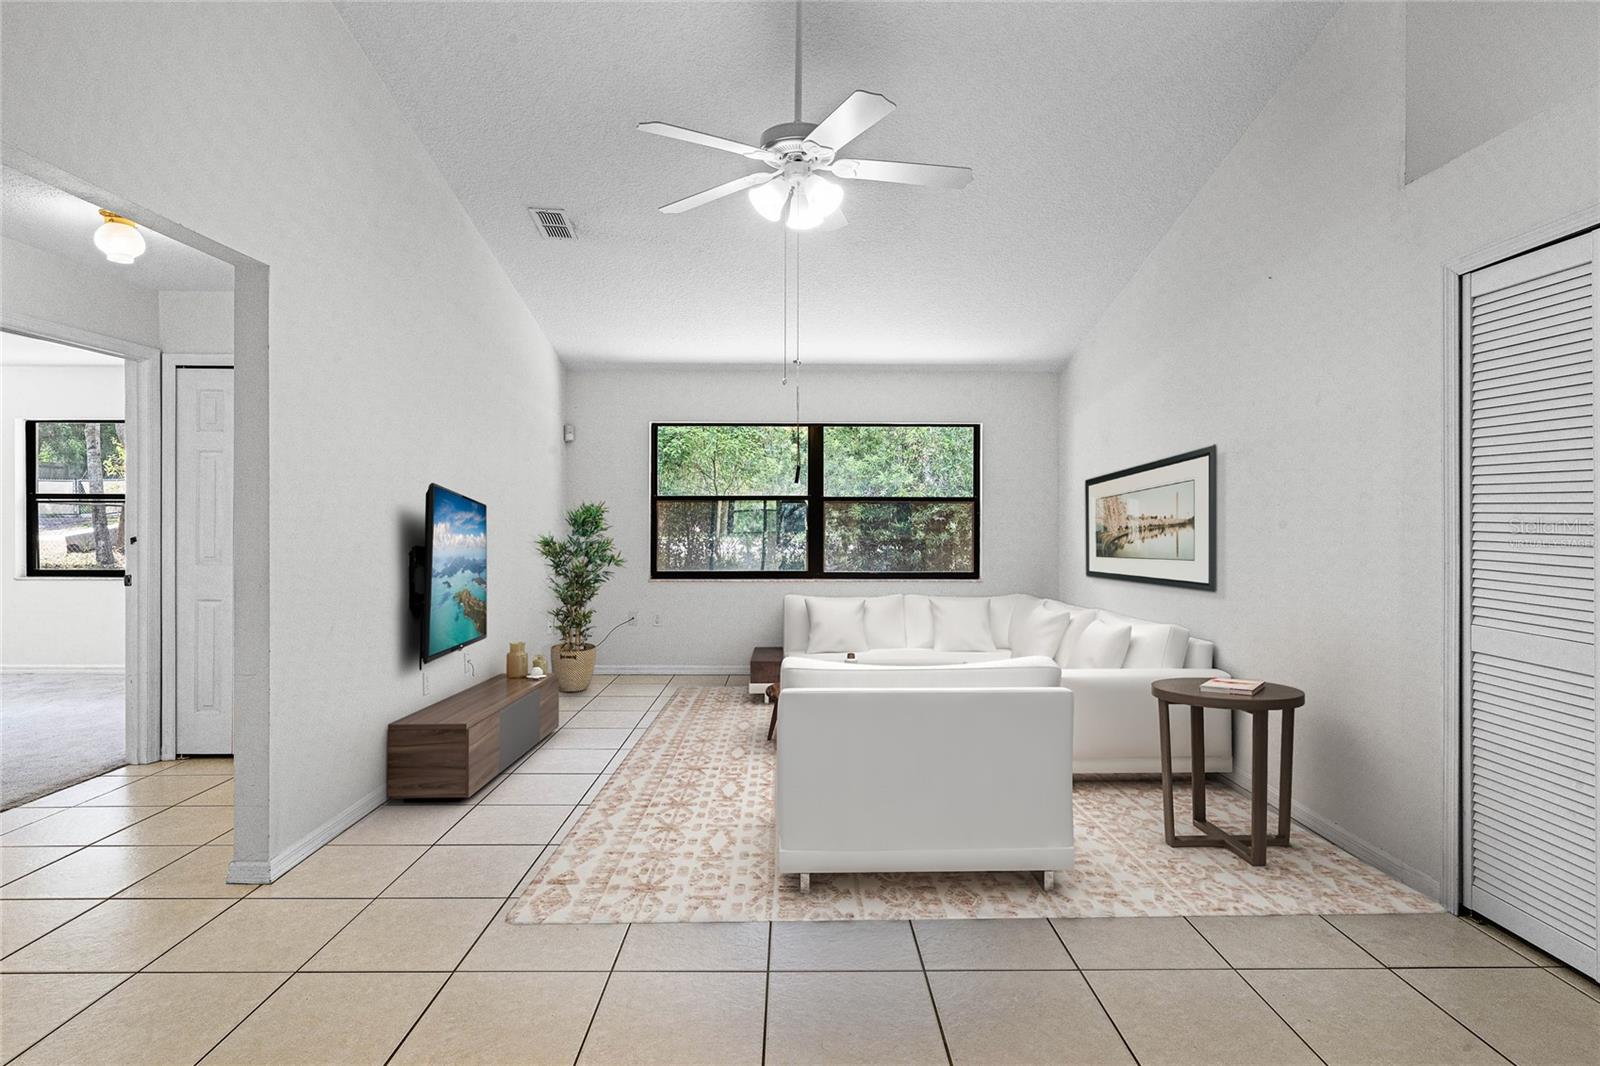
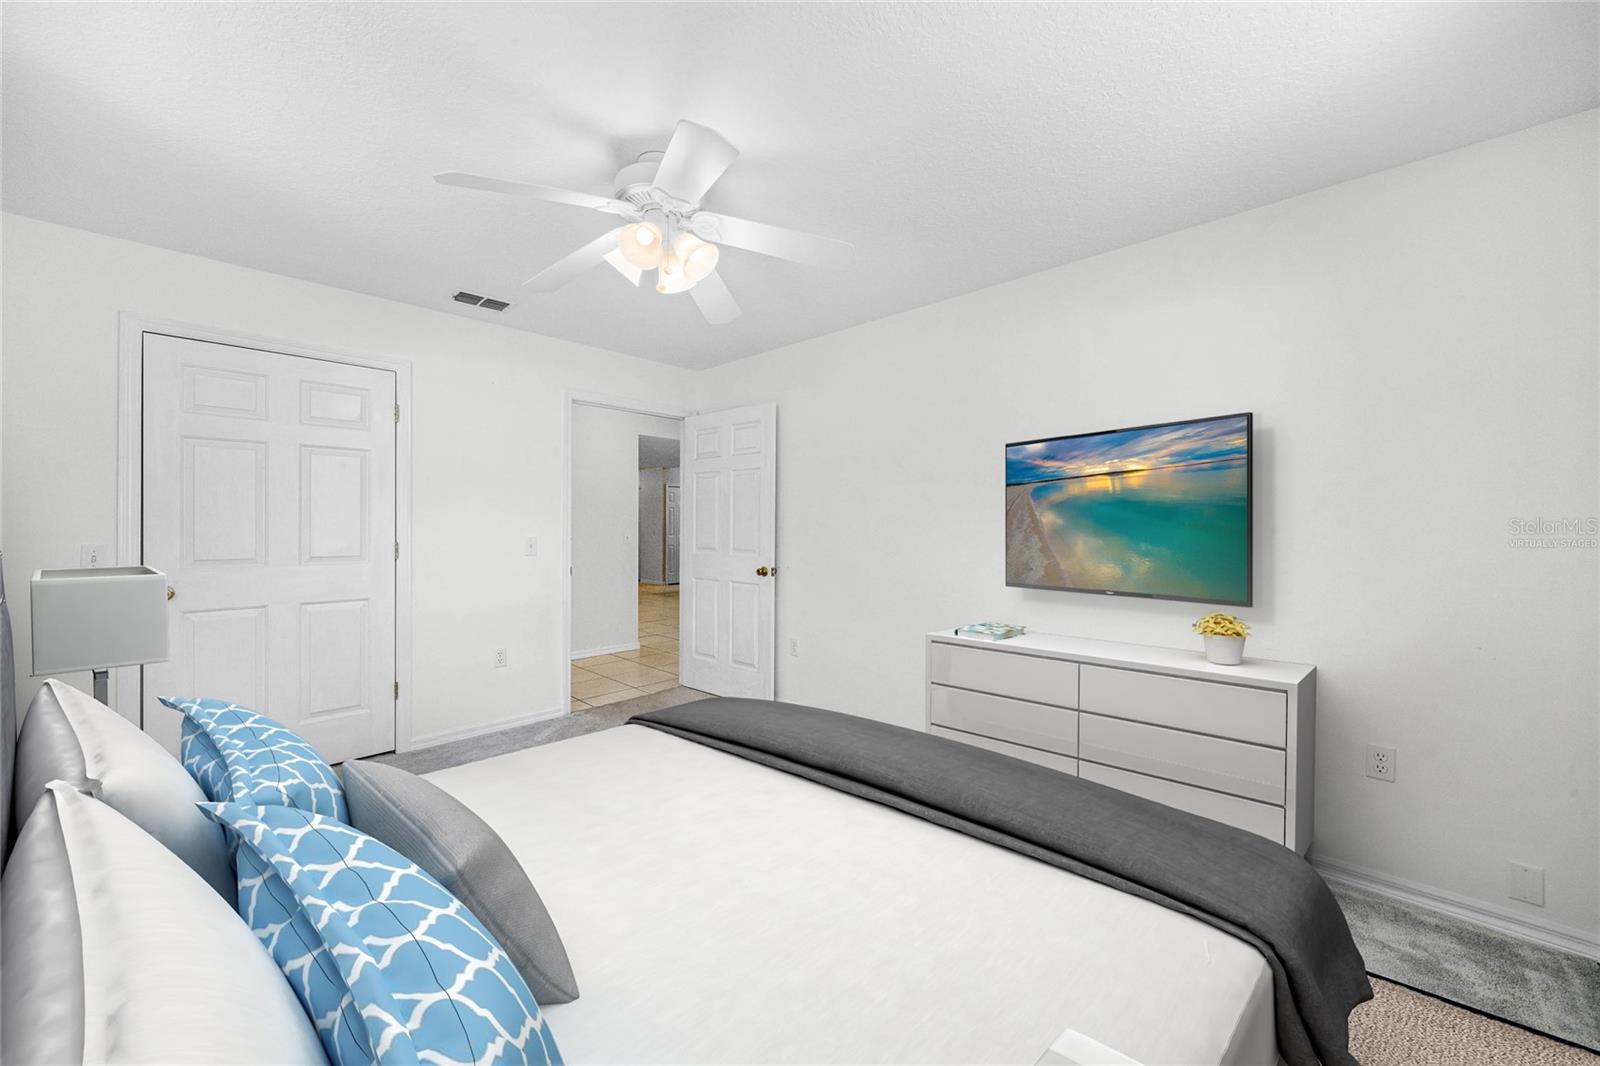
One or more photo(s) has been virtually staged. Welcome to your new home in the West Highland Subdivision of Orange City! This 3-bedroom residence features cathedral ceilings in the living room that allow for abundant natural light. The open-concept layout of the dining room and family room creates a seamless flow of space, and the sliding glass doors in each room lead out to the expansive screened lanai, perfect for entertaining guests. The kitchen is equipped with a pass-through window to the lanai as well. The primary bedroom features a walk-in closet and an ensuite with dual vanities and a standing shower with bench. The laundry room is equipped with Kenmore Elite washer and dryer. The back yard of the property features two spacious sheds for all your storage needs. The wood shed is 8x14, while the metal shed with concrete floor is 17 x 21. Enjoy .50 acres of fenced property. Low cost living, no HOA and no sewer bill. Recent Updates to include: AC 2019, Hot Water Heater 2019 & Roof 2020. Don't miss out on this great opportunity, come look today!
/u.realgeeks.media/homesinorlando/NextHome-Neighborhood-Realty-Logo-Horizontal-OrangeOnWhite-Web-RGB.jpg)
Additional Information
- Taxes
- $1371
- Minimum Lease
- 8-12 Months
- Location
- Corner Lot, Paved
- Community Features
- No Deed Restriction
- Property Description
- One Story
- Zoning
- 01
- Interior Layout
- Ceiling Fans(s), High Ceilings, Split Bedroom, Vaulted Ceiling(s), Walk-In Closet(s)
- Interior Features
- Ceiling Fans(s), High Ceilings, Split Bedroom, Vaulted Ceiling(s), Walk-In Closet(s)
- Floor
- Tile
- Appliances
- Dishwasher, Disposal, Dryer, Electric Water Heater, Ice Maker, Microwave, Range, Refrigerator, Washer
- Utilities
- BB/HS Internet Available, Cable Available
- Heating
- Electric
- Air Conditioning
- Central Air
- Exterior Construction
- Concrete, Stucco
- Exterior Features
- Rain Gutters, Sliding Doors
- Roof
- Shingle
- Foundation
- Block
- Pool
- No Pool
- Garage Carport
- 2 Car Garage
- Garage Spaces
- 2
- Garage Features
- Driveway
- Garage Dimensions
- 20x19
- Elementary School
- Orange City Elem
- Middle School
- River Springs Middle School
- High School
- University High School-VOL
- Fences
- Chain Link
- Pets
- Allowed
- Flood Zone Code
- X
- Parcel ID
- 800401930010
- Legal Description
- LOTS 1 TO 8 INC & S 1/2 VAC 25 FT ALLEY BLK 93 WEST HIGHLAND S INC PER OR 4156 PG3006-3014 PER OR 5565 PG 3322
Listing courtesy of KELLER WILLIAMS HERITAGE REALTY. 407-862-9700
Selling Office: CITRUS REALTY & MANAGEMENT INC.Mortgage Calculator
StellarMLS is the source of this information via Internet Data Exchange Program. All listing information is deemed reliable but not guaranteed and should be independently verified through personal inspection by appropriate professionals. Listings displayed on this website may be subject to prior sale or removal from sale. Availability of any listing should always be independently verified. Listing information is provided for consumer personal, non-commercial use, solely to identify potential properties for potential purchase. All other use is strictly prohibited and may violate relevant federal and state law. Data last updated on