780 Jena Drive, Deltona, FL 32725
- $345,000
- 3
- BD
- 2
- BA
- 1,432
- SqFt




- Sold Price
- $345,000
- List Price
- $348,500
- Status
- Sold
- Days on Market
- 7
- Closing Date
- May 13, 2024
- MLS#
- O6194609
- Property Style
- Single Family
- Year Built
- 1973
- Bedrooms
- 3
- Bathrooms
- 2
- Living Area
- 1,432
- Lot Size
- 17,108
- Acres
- 0.39
- Total Acreage
- 1/4 to less than 1/2
- Legal Subdivision Name
- Deltona Lakes Unit 22
- MLS Area Major
- Deltona / Enterprise
Property Description
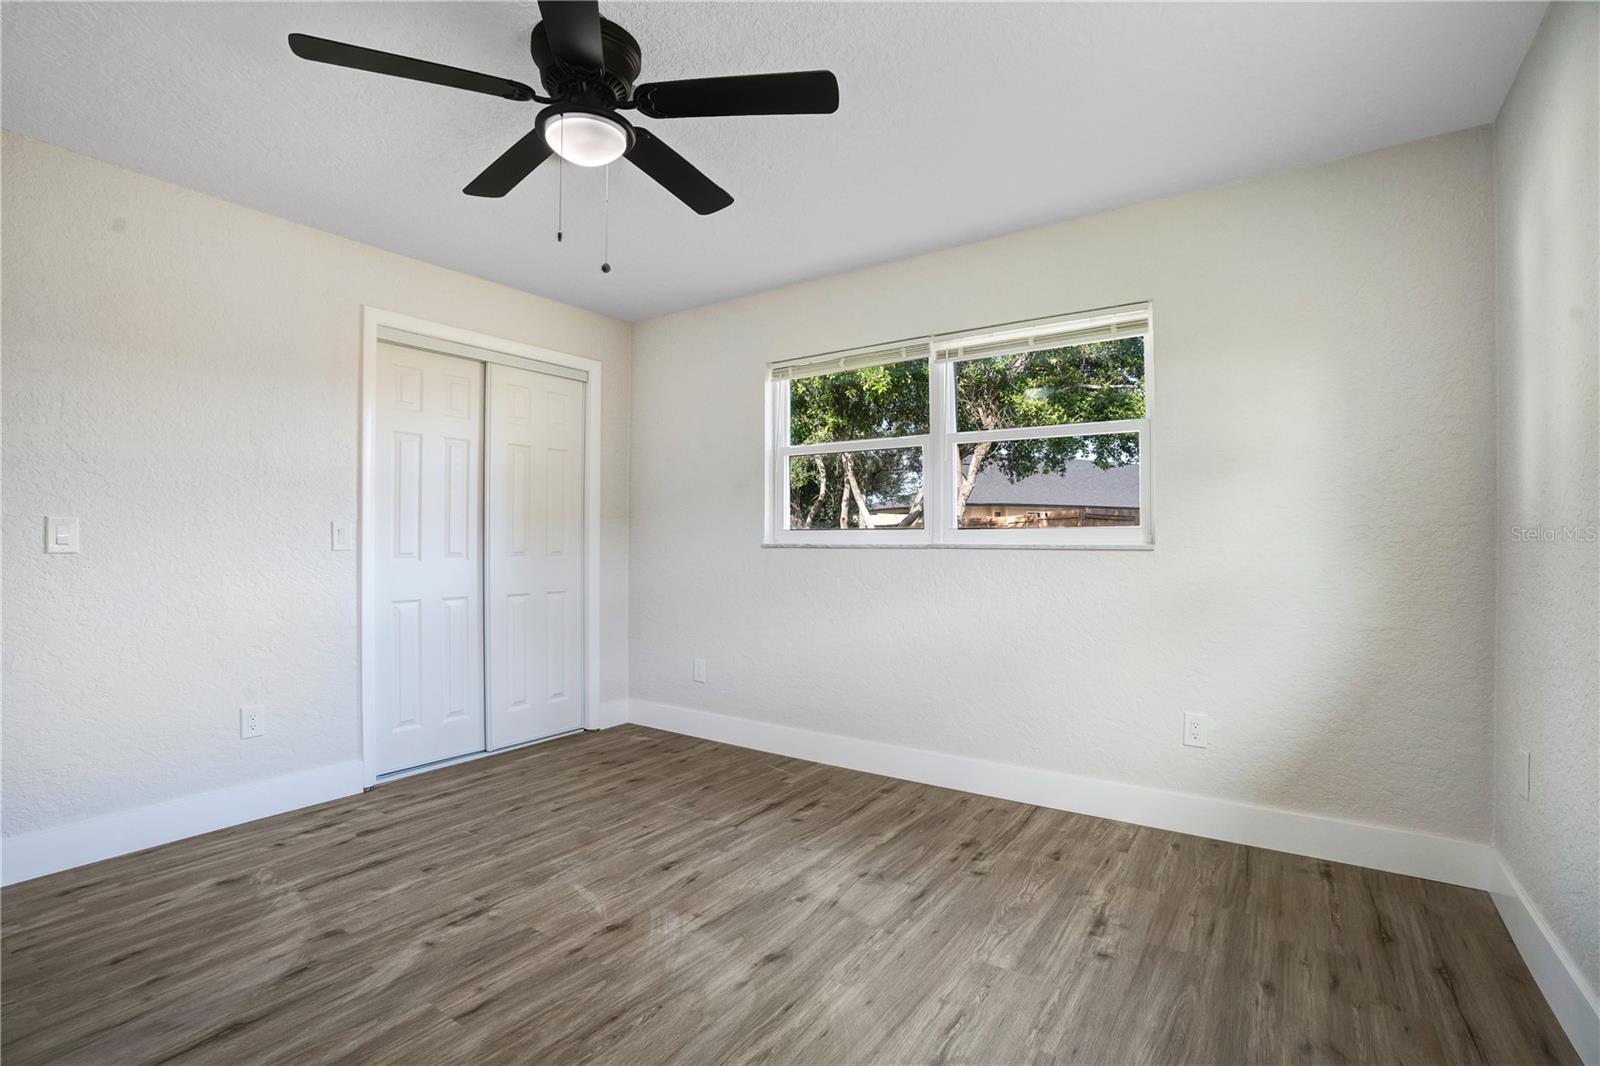
Exciting Announcement! Don't miss out on this incredible opportunity in Deltona Lakes! Welcome to your dream home: a stunning three-bedroom, two-bathroom oasis with a pool, nestled in a serene community with no HOA dues. This home boasts a private, spacious fenced backyard, perfect for outdoor gatherings and relaxation. Step inside to discover modern upgrades including stainless steel appliances, new flooring, and upgraded bathrooms. The stylish kitchen features new cabinets, making meal prep a breeze. With new light fixtures adding ambiance throughout, this home is ready to enchant you from the moment you walk in. Don't wait - schedule your showing today and make this your forever home! #DeltonaLakes #DreamHome #NoHOADues
/u.realgeeks.media/homesinorlando/NextHome-Neighborhood-Realty-Logo-Horizontal-OrangeOnWhite-Web-RGB.jpg)
Additional Information
- Taxes
- $4852
- Minimum Lease
- No Minimum
- Location
- City Limits
- Community Features
- No Deed Restriction
- Property Description
- One Story
- Zoning
- 01R
- Interior Layout
- Kitchen/Family Room Combo, L Dining, Primary Bedroom Main Floor
- Interior Features
- Kitchen/Family Room Combo, L Dining, Primary Bedroom Main Floor
- Floor
- Vinyl
- Appliances
- Dishwasher, Range Hood
- Utilities
- Electricity Connected, Fire Hydrant
- Heating
- Central
- Air Conditioning
- Central Air
- Exterior Construction
- Block
- Exterior Features
- Sliding Doors
- Roof
- Shingle
- Foundation
- Slab
- Pool
- Private
- Pool Type
- Gunite, In Ground, Tile
- Garage Carport
- 2 Car Garage
- Garage Spaces
- 2
- Flood Zone Code
- x
- Parcel ID
- 30183122330090
- Legal Description
- LOT 9 BLK 630 DELTONA LAKES UNIT 22 MB 27 PGS 11-15 INC PER OR 1858 PG 0842 PER OR 8001 PG 0871 PER OR 8140 PG 2068
Listing courtesy of MAGNUS REALTY GROUP LLC. 407-286-6042
Selling Office: EMPIRE CROWN REALTY.Mortgage Calculator
StellarMLS is the source of this information via Internet Data Exchange Program. All listing information is deemed reliable but not guaranteed and should be independently verified through personal inspection by appropriate professionals. Listings displayed on this website may be subject to prior sale or removal from sale. Availability of any listing should always be independently verified. Listing information is provided for consumer personal, non-commercial use, solely to identify potential properties for potential purchase. All other use is strictly prohibited and may violate relevant federal and state law. Data last updated on