439 Knightswood Drive, Apopka, FL 32712
- $421,000
- 3
- BD
- 2
- BA
- 2,030
- SqFt




- Sold Price
- $421,000
- List Price
- $420,000
- Status
- Sold
- Days on Market
- 7
- Closing Date
- May 23, 2024
- MLS#
- O6194572
- Property Style
- Single Family
- Architectural Style
- Florida
- Year Built
- 1999
- Bedrooms
- 3
- Bathrooms
- 2
- Living Area
- 2,030
- Lot Size
- 7,911
- Acres
- 0.18
- Total Acreage
- 0 to less than 1/4
- Legal Subdivision Name
- Pines Of Wekiva
- MLS Area Major
- Apopka
Property Description
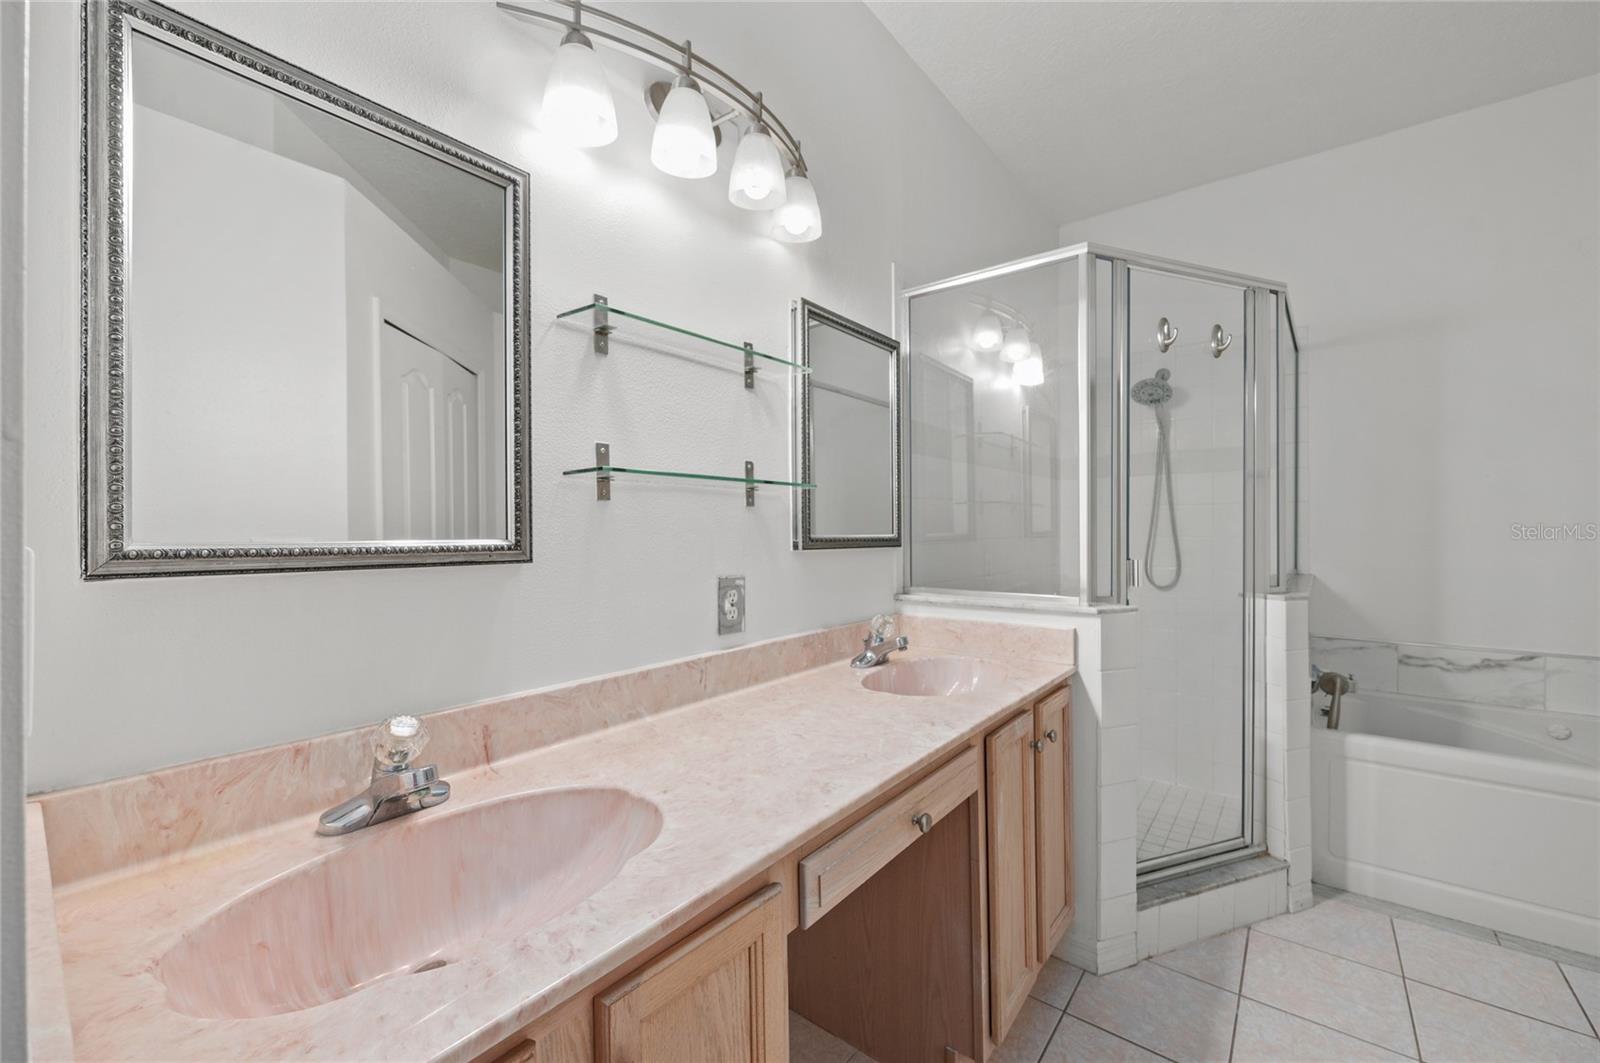
One or more photo(s) has been virtually staged. Welcome to your new oasis! This move-in ready pool home is waiting for you to make it yours. With a thoughtfully designed split plan layout featuring 3 bedrooms, 2 bathrooms, and a versatile office space complete with a built-in desk and Murphy bed, there's plenty of room for everyone. Step inside and be greeted by the warmth of mahogany hardwood flooring flowing seamlessly throughout the living room, dining room, family room, and office. Cozy up by the propane-fueled fireplace in the family room, creating the perfect ambiance for relaxation. You'll love the added touch of plantation shutters adorning every window, offering both style and privacy. Outside, the backyard is a true outdoor retreat, fully fenced for your peace of mind, with a screened-in pool just waiting for you to dive in. Imagine summer days spent lounging by the pool or hosting unforgettable barbecues in the backyard gazebo. The kitchen features solid wood cabinets, pullout drawers, and granite countertops. Plus, with the infrastructure in place to connect solar heat, you can enjoy energy-efficient living all year round. Conveniently located near shopping, restaurants, Wekiva State Park, and the 429 Expressway, you'll have everything you need right at your fingertips. Don't miss out on this incredible opportunity to live the Florida lifestyle you've always dreamed of. Come see it for yourself today!
/u.realgeeks.media/homesinorlando/NextHome-Neighborhood-Realty-Logo-Horizontal-OrangeOnWhite-Web-RGB.jpg)
Additional Information
- Taxes
- $3435
- Minimum Lease
- No Minimum
- HOA Fee
- $34
- HOA Payment Schedule
- Monthly
- Location
- Landscaped
- Community Features
- No Deed Restriction
- Property Description
- One Story
- Zoning
- PUD
- Interior Layout
- Primary Bedroom Main Floor, Solid Surface Counters, Split Bedroom, Cathedral Ceiling(s), Ceiling Fans(s)
- Interior Features
- Primary Bedroom Main Floor, Solid Surface Counters, Split Bedroom, Cathedral Ceiling(s), Ceiling Fans(s)
- Floor
- Laminate, Carpet, Ceramic Tile, Wood
- Appliances
- Microwave, Range, Range Hood, Dishwasher, Disposal, Electric Water Heater
- Utilities
- BB/HS Internet Available, Electricity Connected
- Heating
- Central, Electric
- Air Conditioning
- Central Air
- Exterior Construction
- Block
- Exterior Features
- Irrigation System
- Roof
- Shingle
- Foundation
- Slab
- Pool
- Private
- Pool Type
- Heated, In Ground, Screen Enclosure, Gunite
- Garage Carport
- 2 Car Garage
- Garage Spaces
- 2
- Garage Features
- Driveway, Garage Door Opener
- Garage Dimensions
- 20x15
- Fences
- Wood
- Pets
- Allowed
- Flood Zone Code
- x
- Parcel ID
- 33-20-28-6918-01-120
- Legal Description
- Pines of Wekiva Section 2 Phase 2 tracted 35/26 lot 112
Listing courtesy of WATSON REALTY CORP. 407-332-6000
Selling Office: LPT REALTY.Mortgage Calculator
StellarMLS is the source of this information via Internet Data Exchange Program. All listing information is deemed reliable but not guaranteed and should be independently verified through personal inspection by appropriate professionals. Listings displayed on this website may be subject to prior sale or removal from sale. Availability of any listing should always be independently verified. Listing information is provided for consumer personal, non-commercial use, solely to identify potential properties for potential purchase. All other use is strictly prohibited and may violate relevant federal and state law. Data last updated on