1210 Bennett Road, Orlando, FL 32803
- $460,000
- 3
- BD
- 1
- BA
- 1,196
- SqFt




- Sold Price
- $460,000
- List Price
- $450,000
- Status
- Sold
- Days on Market
- 30
- Closing Date
- May 31, 2024
- MLS#
- O6194528
- Property Style
- Single Family
- Architectural Style
- Ranch
- Year Built
- 1959
- Bedrooms
- 3
- Bathrooms
- 1
- Living Area
- 1,196
- Lot Size
- 8,264
- Acres
- 0.19
- Total Acreage
- 0 to less than 1/4
- Legal Subdivision Name
- Audubon Park Bobolink
- MLS Area Major
- Orlando/Colonial Town
Property Description
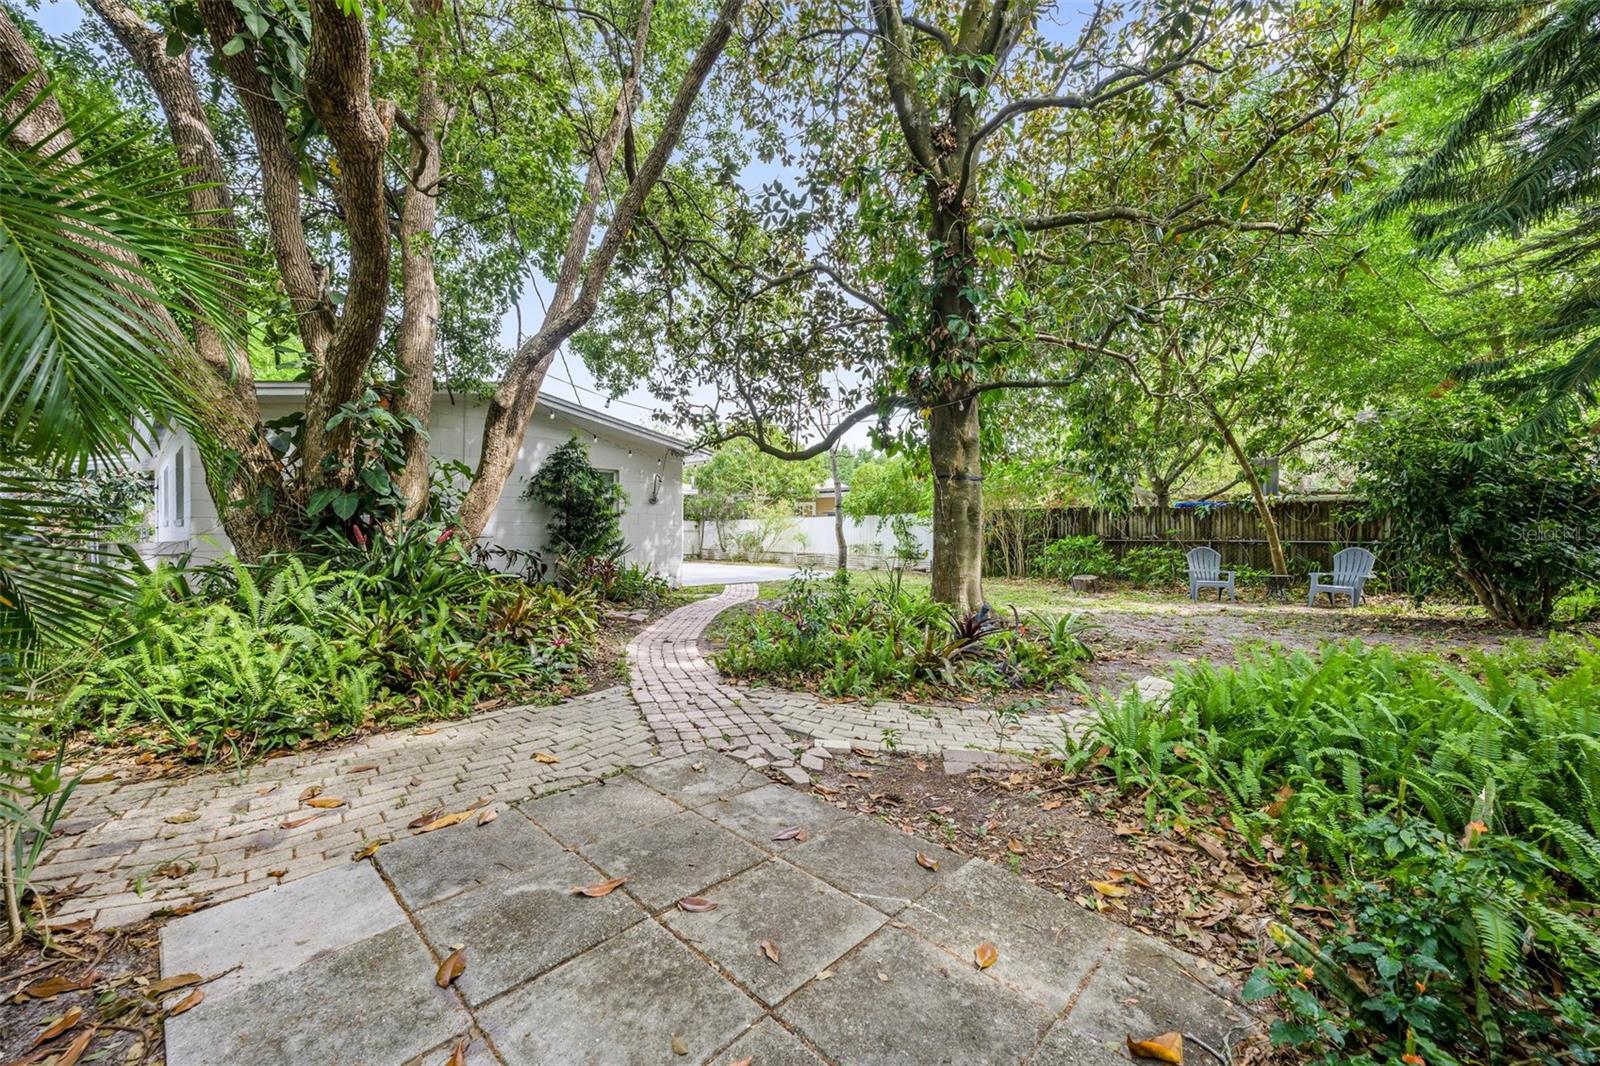
**Back On Market - Buyers Financing Fell Through - Welcome to 1210 Bennett Road, nestled in the heart of the charming Audubon Park Garden District, an award winning shopping and dining eco-district in Orlando. This meticulously maintained home offers a perfect blend of comfort, style, and convenience, embodying the essence of modern suburban living. With just under 1,200 Sqft this 3 bedroom 1 bath property hosts not only bright natural lighting but separate dining room and office space in additional to a tranquil backyard setting. Recently Updated Kitchen with quartz countertops and stainless steel appliances. Updated bathroom located just off of three bedrooms. Located close to Winter Park, Leu Gardens, and downtown orlando, it offers some of the best shopping, dining, services, and activities in Central Florida. The home has had many updates. New Pavers in the front for additional Parking (2022), New Interior Paint (2024), Newer A/C (2021) and Google Nest thermostat (2022). In addition a Google Nest and Yale Lock (2022) was installed, New Appliances (2024), New Flooring (2024), and landscaping and garden items added (2021). Zoned for Audubon K-8 School. Don’t miss this opportunity to make 1210 Bennett Road your new home in Audubon Park!
/u.realgeeks.media/homesinorlando/NextHome-Neighborhood-Realty-Logo-Horizontal-OrangeOnWhite-Web-RGB.jpg)
Additional Information
- Taxes
- $4649
- Minimum Lease
- 8-12 Months
- Community Features
- No Deed Restriction
- Property Description
- One Story
- Zoning
- R-1A
- Interior Layout
- Ceiling Fans(s), Primary Bedroom Main Floor, Thermostat
- Interior Features
- Ceiling Fans(s), Primary Bedroom Main Floor, Thermostat
- Floor
- Luxury Vinyl, Tile
- Appliances
- Dishwasher, Disposal, Dryer, Microwave, Range, Refrigerator, Washer
- Utilities
- Electricity Connected, Public, Sewer Connected, Sprinkler Meter
- Heating
- Central, Electric
- Air Conditioning
- Central Air
- Exterior Construction
- Block
- Exterior Features
- Lighting, Outdoor Shower, Sidewalk
- Roof
- Shingle
- Foundation
- Slab
- Pool
- No Pool
- Garage Carport
- 1 Car Carport
- Elementary School
- Audubon Park K8
- Middle School
- Audubon Park K-8
- High School
- Winter Park High
- Fences
- Fenced
- Flood Zone Code
- x
- Parcel ID
- 20-22-30-0328-03-090
- Legal Description
- AUDUBON PARK BOBOLINK SECTION T/110 LOT9 BLK C
Listing courtesy of FANNIE HILLMAN & ASSOCIATES. 407-644-1234
Selling Office: BALDWIN PARK REALTY LLC.Mortgage Calculator
StellarMLS is the source of this information via Internet Data Exchange Program. All listing information is deemed reliable but not guaranteed and should be independently verified through personal inspection by appropriate professionals. Listings displayed on this website may be subject to prior sale or removal from sale. Availability of any listing should always be independently verified. Listing information is provided for consumer personal, non-commercial use, solely to identify potential properties for potential purchase. All other use is strictly prohibited and may violate relevant federal and state law. Data last updated on