426 Suggs Road, Apopka, FL 32703
- $300,000
- 3
- BD
- 2
- BA
- 1,160
- SqFt




- Sold Price
- $300,000
- List Price
- $350,000
- Status
- Sold
- Days on Market
- 3
- Closing Date
- May 30, 2024
- MLS#
- O6194365
- Property Style
- Single Family
- Architectural Style
- Florida, Traditional
- Year Built
- 1973
- Bedrooms
- 3
- Bathrooms
- 2
- Living Area
- 1,160
- Lot Size
- 32,076
- Acres
- 0.74
- Total Acreage
- 1/2 to less than 1
- Legal Subdivision Name
- Metes And Bound
- MLS Area Major
- Apopka
Property Description
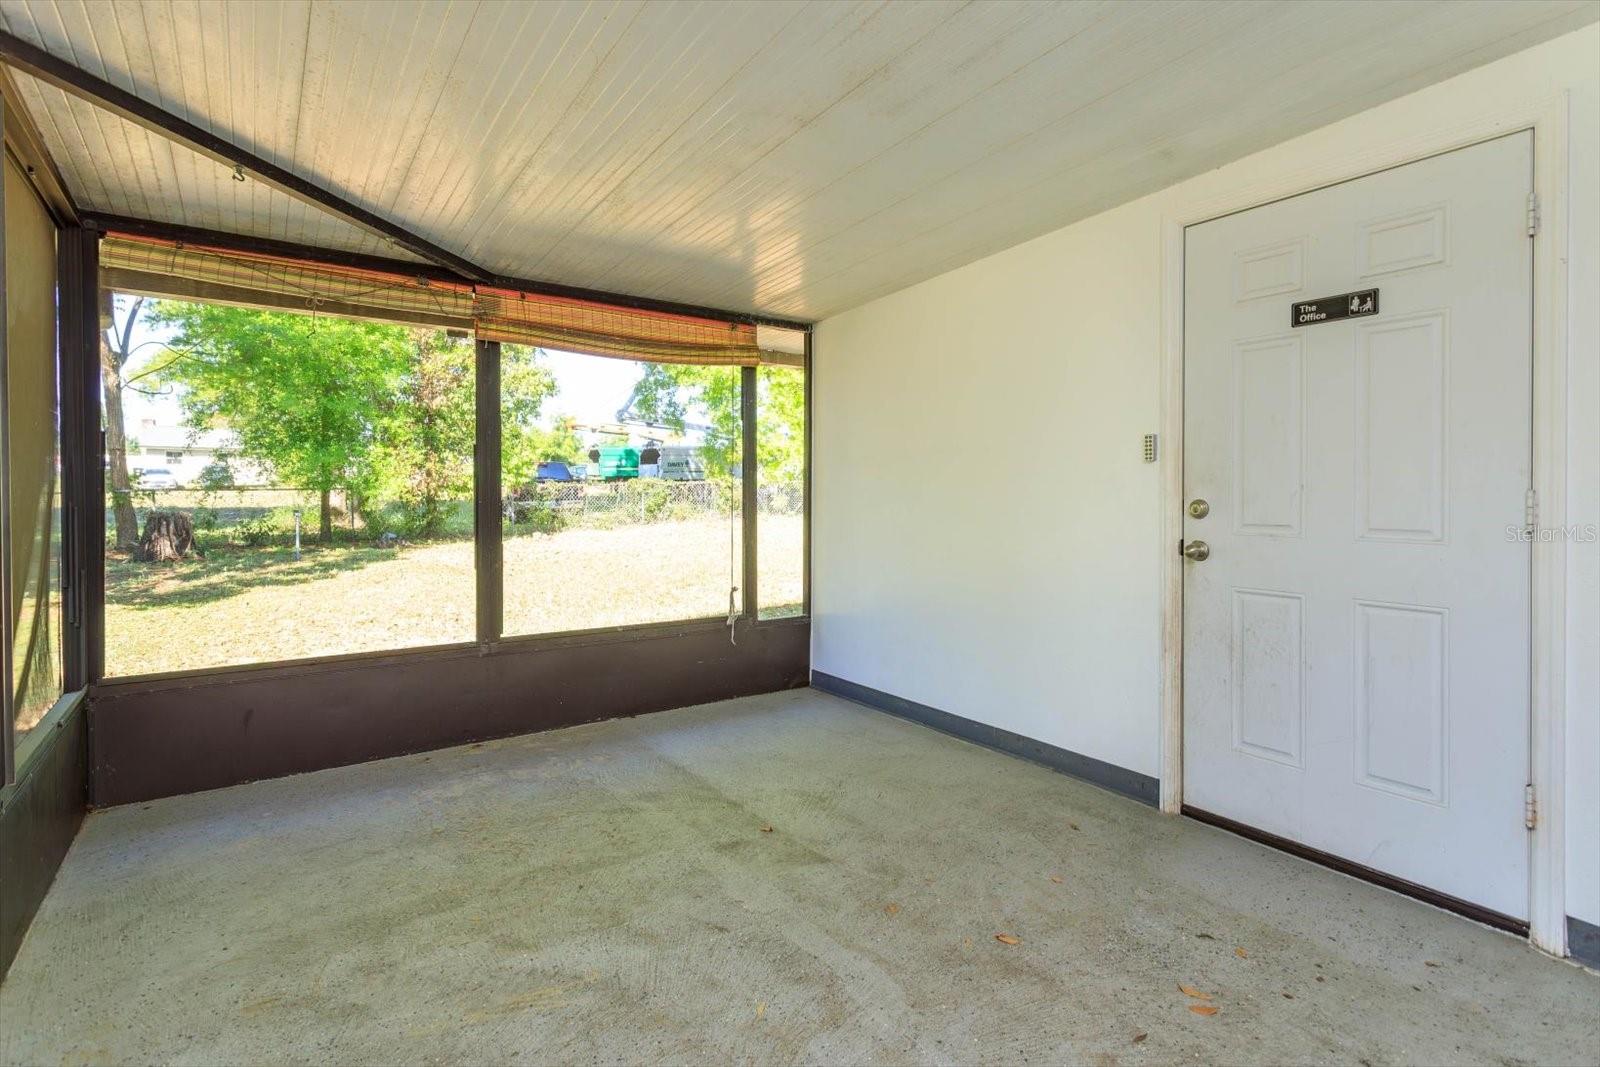
This sturdy block home boasts 3 bedrooms, 2 baths, and a 2-car garage, providing ample space for comfortable living. Situated on 3/4-acre lot in a serene country setting, you'll relish the freedom and privacy it offers. Enjoy comfort with a newer A/C installed in September 2019, along with brand-new upgrades including a refrigerator, dishwasher, and interior doors. Plus, say goodbye to utility bills with a well and septic system in place, all without the hassle of an HOA. Quiet and peaceful neighborhood though zoned for community commercial district by the City of Apopka. Residential pricing but commercial zoning. This property is just one lot south of Highway 436. Great potential!
/u.realgeeks.media/homesinorlando/NextHome-Neighborhood-Realty-Logo-Horizontal-OrangeOnWhite-Web-RGB.jpg)
Additional Information
- Taxes
- $2268
- Minimum Lease
- 8-12 Months
- Location
- Cleared, City Limits, Level, Oversized Lot, Paved
- Community Features
- No Deed Restriction
- Property Description
- One Story
- Zoning
- C-C
- Interior Layout
- Ceiling Fans(s), Open Floorplan, Solid Surface Counters, Solid Wood Cabinets, Thermostat
- Interior Features
- Ceiling Fans(s), Open Floorplan, Solid Surface Counters, Solid Wood Cabinets, Thermostat
- Floor
- Carpet, Tile
- Appliances
- Dishwasher, Electric Water Heater, Exhaust Fan, Range, Range Hood, Refrigerator
- Utilities
- BB/HS Internet Available, Cable Available, Electricity Available, Electricity Connected, Water Available
- Heating
- Central, Electric
- Air Conditioning
- Central Air
- Exterior Construction
- Block, Stucco
- Exterior Features
- Lighting, Private Mailbox
- Roof
- Shingle
- Foundation
- Slab
- Pool
- No Pool
- Garage Carport
- 2 Car Garage
- Garage Spaces
- 2
- Garage Features
- Driveway, Open, Oversized, Parking Pad
- Garage Dimensions
- 22x21
- Elementary School
- Lovell Elem
- Middle School
- Piedmont Lakes Middle
- High School
- Wekiva High
- Fences
- Chain Link
- Pets
- Allowed
- Flood Zone Code
- X
- Parcel ID
- 11-21-28-0000-00-262
- Legal Description
- S 237.60 Ft of N 641.92 Ft of W 165 Ft of E 495 Ft of SW 1/4 of SE 1/4 (Less E 30 Ft for R/W) SEC 11-21-28 See 2413/730
Listing courtesy of RE/MAX 200 REALTY. 407-629-6330
Selling Office: UNITED REAL ESTATE PREFERRED.Mortgage Calculator
StellarMLS is the source of this information via Internet Data Exchange Program. All listing information is deemed reliable but not guaranteed and should be independently verified through personal inspection by appropriate professionals. Listings displayed on this website may be subject to prior sale or removal from sale. Availability of any listing should always be independently verified. Listing information is provided for consumer personal, non-commercial use, solely to identify potential properties for potential purchase. All other use is strictly prohibited and may violate relevant federal and state law. Data last updated on