5221 Piper Lane, Sanford, FL 32771
- $760,000
- 4
- BD
- 4
- BA
- 2,941
- SqFt




- Sold Price
- $760,000
- List Price
- $775,000
- Status
- Sold
- Days on Market
- 7
- Closing Date
- Jul 31, 2024
- MLS#
- O6194235
- Property Style
- Single Family
- Year Built
- 2015
- Bedrooms
- 4
- Bathrooms
- 4
- Living Area
- 2,941
- Lot Size
- 8,712
- Acres
- 0.20
- Total Acreage
- 0 to less than 1/4
- Legal Subdivision Name
- Astor Grande At Lake Forest
- MLS Area Major
- Sanford/Lake Forest
Property Description
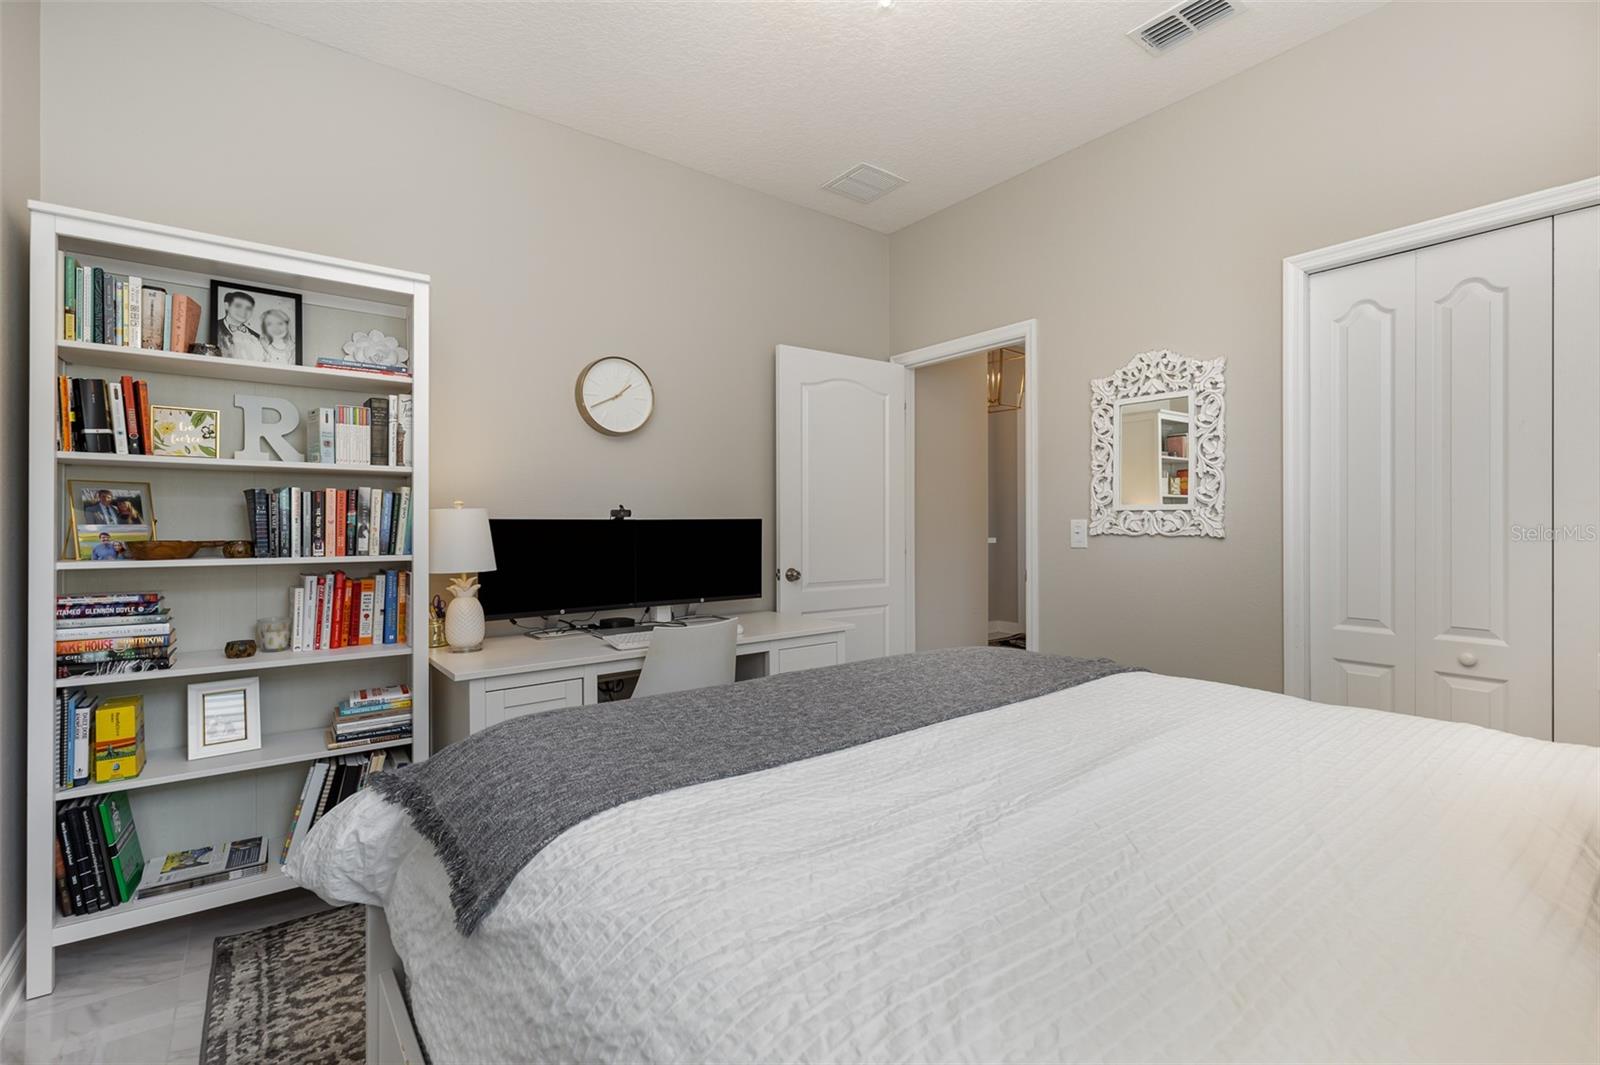
Fantastic pool home located in a highly sought-after gated community. With four bedrooms and four baths, this split-floor plan layout offers both space and comfort. As you step inside, you'll find two bedrooms and a bathroom to your left, leading you down the hall to a spacious open kitchen, dining, and family room area complete with a built-in entertainment center. The kitchen is a dream for any cook, featuring stainless steel appliances, a large stone island with seating, 42-inch cabinets, and ample quartz countertops. From the family room and breakfast area, you can enjoy views of the pool. Outside, you can take a dip in the saltwater pool, relax in the spa, or gather around the fire pit. The master bedroom, located off the family room, boasts a walk-in closet and a spacious master bath with a soaking tub. Don't miss the large laundry room with a sink and mudroom conveniently located near the entrance to the three-car garage. Upstairs, there's a bonus room and bathroom with a built-in wet bar and desk. All closets have upgraded shelving or a professional closet system. Just minutes away from downtown Sanford and a short drive from Orlando, this home won't last long. Schedule your appointment today to see it for yourself.
/u.realgeeks.media/homesinorlando/NextHome-Neighborhood-Realty-Logo-Horizontal-OrangeOnWhite-Web-RGB.jpg)
Additional Information
- Taxes
- $8247
- Minimum Lease
- 8-12 Months
- HOA Fee
- $147
- HOA Payment Schedule
- Monthly
- Location
- Paved
- Community Features
- Gated Community - No Guard, Park, No Deed Restriction, Maintenance Free
- Property Description
- Two Story
- Zoning
- RESI
- Interior Layout
- Built-in Features, Ceiling Fans(s), High Ceilings, Kitchen/Family Room Combo, Open Floorplan, Primary Bedroom Main Floor, Solid Surface Counters, Split Bedroom, Walk-In Closet(s), Wet Bar
- Interior Features
- Built-in Features, Ceiling Fans(s), High Ceilings, Kitchen/Family Room Combo, Open Floorplan, Primary Bedroom Main Floor, Solid Surface Counters, Split Bedroom, Walk-In Closet(s), Wet Bar
- Floor
- Tile, Wood
- Appliances
- Convection Oven, Cooktop, Dishwasher, Disposal, Microwave, Refrigerator
- Utilities
- Cable Connected, Electricity Connected, Propane, Public, Sewer Connected, Sprinkler Recycled, Underground Utilities, Water Connected
- Heating
- Central, Heat Pump, Zoned
- Air Conditioning
- Central Air, Zoned
- Exterior Construction
- Block, Stucco
- Exterior Features
- Irrigation System, Lighting, Sidewalk, Sliding Doors, Storage
- Roof
- Shingle
- Foundation
- Slab
- Pool
- Private
- Pool Type
- Heated, In Ground
- Garage Carport
- 3 Car Garage
- Garage Spaces
- 3
- Garage Dimensions
- 31x20
- Elementary School
- Wilson Elementary School
- Middle School
- Sanford Middle
- High School
- Seminole High
- Fences
- Fenced, Vinyl
- Pets
- Allowed
- Flood Zone Code
- X
- Parcel ID
- 19-19-30-517-0000-0520
- Legal Description
- LOT 52 ASTOR GRANDE AT LAKE FOREST PB 79 PGS 12 TO 15
Listing courtesy of PALMANO GROUP RE BROKERAGE LLC. 321-214-1211
Selling Office: WEMERT GROUP REALTY LLC.Mortgage Calculator
StellarMLS is the source of this information via Internet Data Exchange Program. All listing information is deemed reliable but not guaranteed and should be independently verified through personal inspection by appropriate professionals. Listings displayed on this website may be subject to prior sale or removal from sale. Availability of any listing should always be independently verified. Listing information is provided for consumer personal, non-commercial use, solely to identify potential properties for potential purchase. All other use is strictly prohibited and may violate relevant federal and state law. Data last updated on