3507 Stonefield Drive, Orlando, FL 32826
- $396,000
- 3
- BD
- 2
- BA
- 1,264
- SqFt






- Sold Price
- $396,000
- List Price
- $395,000
- Status
- Sold
- Days on Market
- 68
- Closing Date
- Jul 26, 2024
- MLS#
- O6194199
- Property Style
- Single Family
- Year Built
- 2002
- Bedrooms
- 3
- Bathrooms
- 2
- Living Area
- 1,264
- Lot Size
- 6,886
- Acres
- 0.16
- Total Acreage
- 0 to less than 1/4
- Legal Subdivision Name
- Stonemeade Phase 5
- MLS Area Major
- Orlando/Alafaya
Property Description

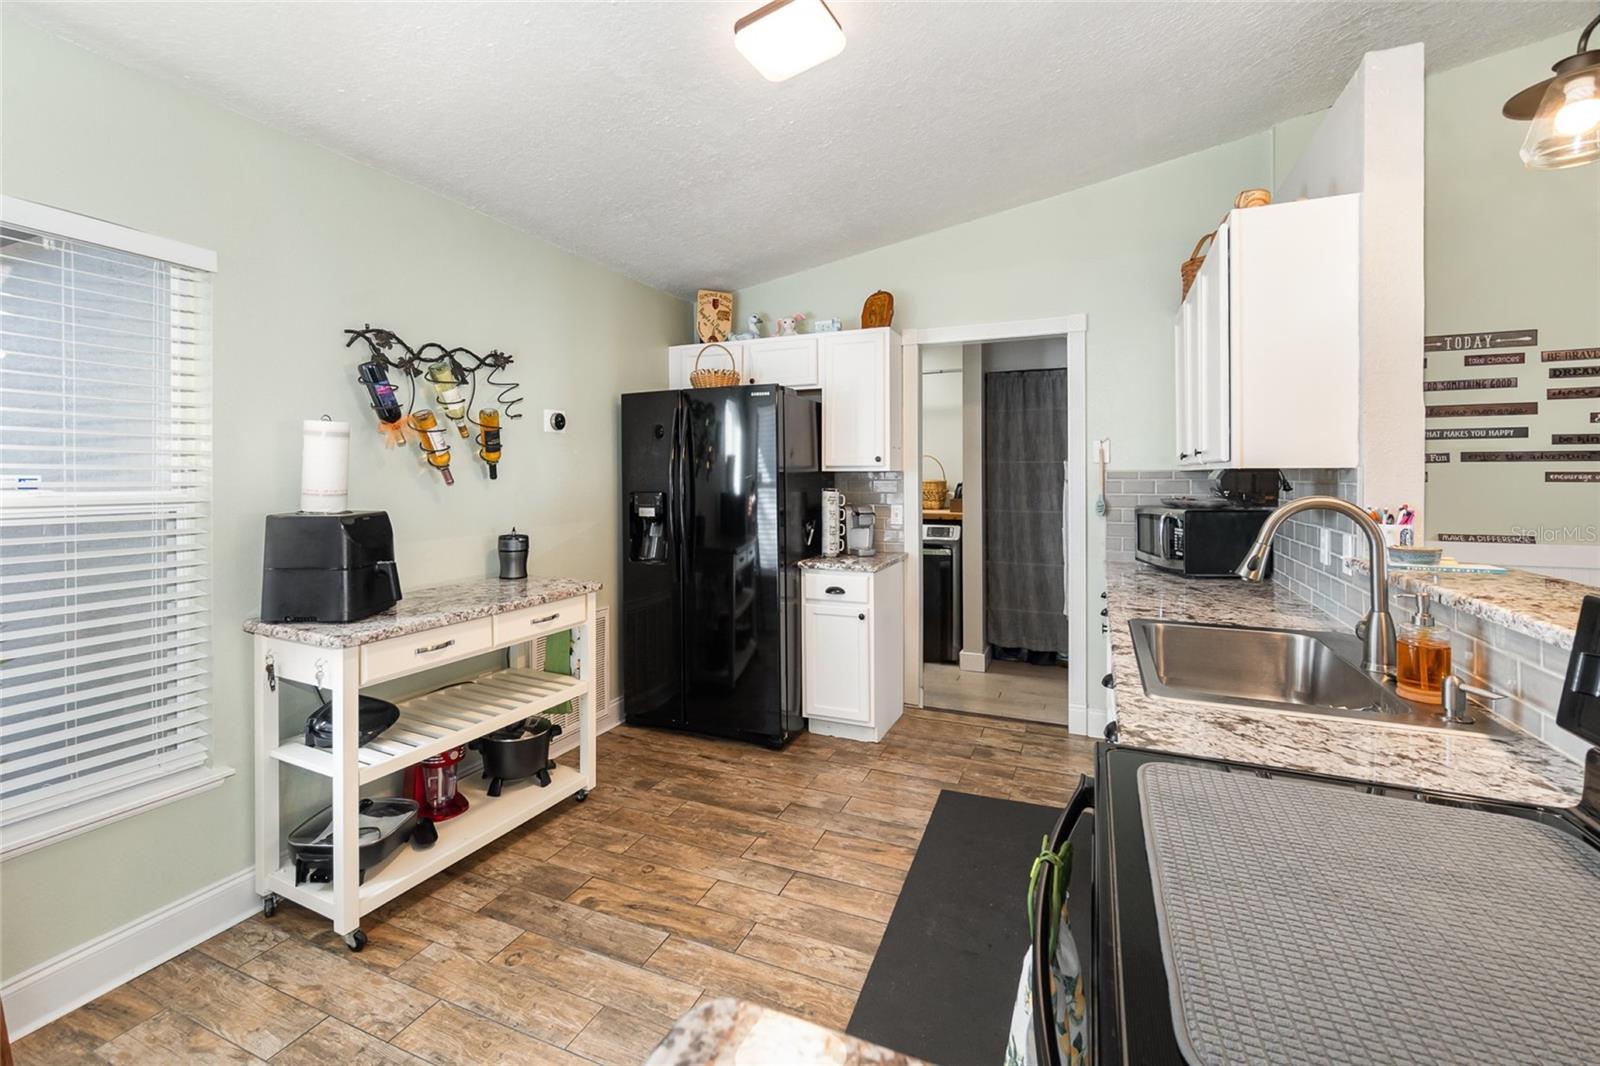
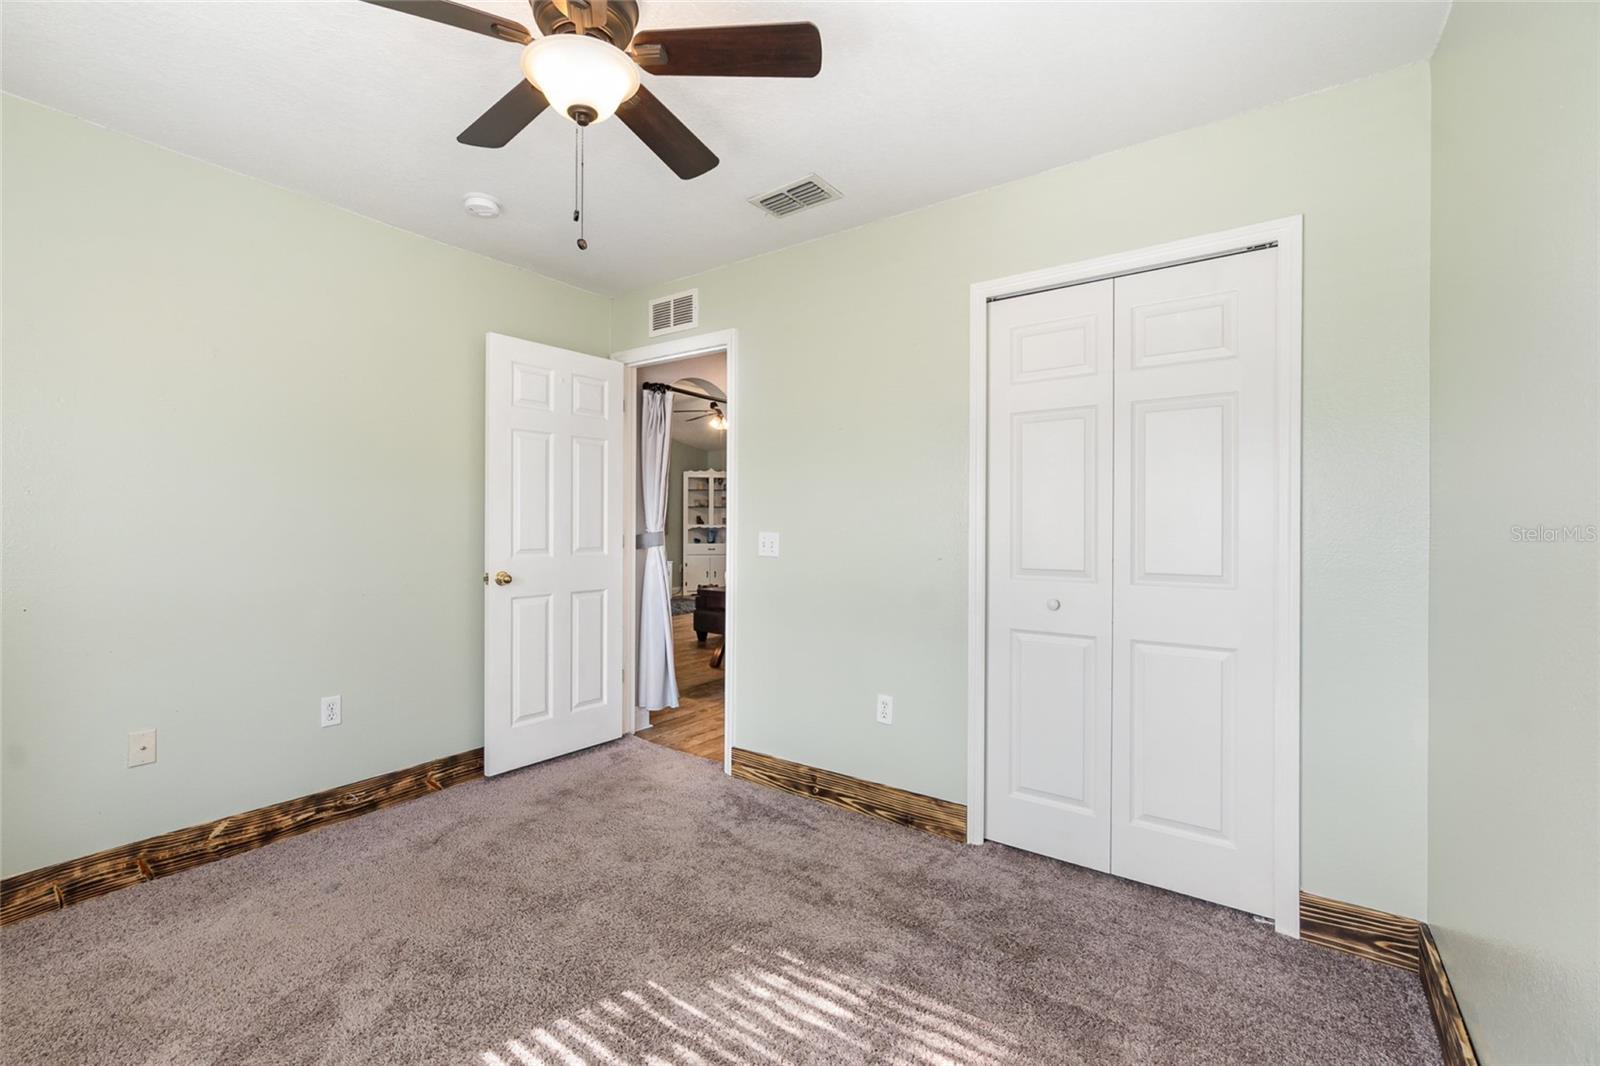
REDUCED TO $395,000!! DON'T MISS OUT ON THIS BEAUTIFUL HOME ONLY 2 MILES FROM THE UCF FOOTBALL STADIUM! Introducing a charming 3 bedroom, 2 bathroom concrete home in a great family community with well maintained sidewalks and beautifully landscaped and tree cover entrance! This home is boasting over 1700 square feet of living space that sits gracefully on an expansive corner lot. Step inside to discover a spacious kitchen adorned with granite countertops, contemporary cabinets, a portable island and newer appliances. Convenience meets functionality with the adjacent laundry room and pantry, situated just off the kitchen. With its openness from the kitchen to the beautiful living area then to the spacious back screened in porch with an insulated roof, this home is an inviting haven for gatherings and everyday living. Retreat to the spacious primary bedroom, complete with a pristine ensuite master bathroom, offering a separate garden tub and shower. The second bathroom has been recently updated with modern fixtures, a stunning vanity and tile. From the moment you walk in you will notice the beauty of the wood laminate floors throughout the kitchen, living area, laundry area and primary bedroom. The other two bedrooms have new plush carpet. Rest assured, this home has been meticulously inspected and is ready to provide you with years of worry- free living! A/C rebuilt in 2024, Roof was replaced in 2019, and new solar panels installed in 2020. With new solar panels, you'll enjoy energy efficiency and potential cost savings on your utilities. Don't miss the opportunity to make this charming home yours! Schedule a showing today!
/u.realgeeks.media/homesinorlando/NextHome-Neighborhood-Realty-Logo-Horizontal-OrangeOnWhite-Web-RGB.jpg)
Additional Information
- Taxes
- $2299
- HOA Fee
- $578
- HOA Payment Schedule
- Annually
- Community Features
- No Deed Restriction
- Property Description
- One Story, Attached
- Zoning
- RES
- Interior Layout
- Ceiling Fans(s), Eat-in Kitchen, High Ceilings, Kitchen/Family Room Combo, Open Floorplan, Solid Surface Counters, Split Bedroom, Thermostat, Walk-In Closet(s), Window Treatments
- Interior Features
- Ceiling Fans(s), Eat-in Kitchen, High Ceilings, Kitchen/Family Room Combo, Open Floorplan, Solid Surface Counters, Split Bedroom, Thermostat, Walk-In Closet(s), Window Treatments
- Floor
- Carpet, Ceramic Tile, Laminate
- Appliances
- Dishwasher, Dryer, Electric Water Heater, Microwave, Range, Refrigerator, Washer
- Utilities
- Cable Available, Electricity Connected, Public, Street Lights, Water Connected
- Heating
- Central
- Air Conditioning
- Central Air
- Exterior Construction
- Block, Concrete, Stucco
- Exterior Features
- Garden, Sidewalk, Sliding Doors
- Roof
- Shingle
- Foundation
- Block
- Pool
- No Pool
- Garage Carport
- 2 Car Garage
- Garage Spaces
- 2
- Garage Dimensions
- 20X22
- Elementary School
- East Lake Elem
- Middle School
- Corner Lake Middle
- High School
- East River High
- Pets
- Allowed
- Flood Zone Code
- X
- Parcel ID
- 01-22-31-8359-01-310
- Legal Description
- STONEMEADE PH 5 49/62 LOT 131
Listing courtesy of MUTTER REALTY. 321-269-9855
Selling Office: KELLER WILLIAMS ADVANTAGE REALTY.Mortgage Calculator
StellarMLS is the source of this information via Internet Data Exchange Program. All listing information is deemed reliable but not guaranteed and should be independently verified through personal inspection by appropriate professionals. Listings displayed on this website may be subject to prior sale or removal from sale. Availability of any listing should always be independently verified. Listing information is provided for consumer personal, non-commercial use, solely to identify potential properties for potential purchase. All other use is strictly prohibited and may violate relevant federal and state law. Data last updated on