1274 Prince Court, Lake Mary, FL 32746
- $1,150,000
- 3
- BD
- 3
- BA
- 3,562
- SqFt








- Sold Price
- $1,150,000
- List Price
- $1,175,000
- Status
- Sold
- Days on Market
- 5
- Closing Date
- May 30, 2024
- MLS#
- O6194178
- Property Style
- Single Family
- Architectural Style
- Contemporary
- Year Built
- 1990
- Bedrooms
- 3
- Bathrooms
- 3
- Living Area
- 3,562
- Lot Size
- 22,602
- Acres
- 0.52
- Total Acreage
- 1/2 to less than 1
- Legal Subdivision Name
- Heathrow
- MLS Area Major
- Lake Mary / Heathrow
Property Description
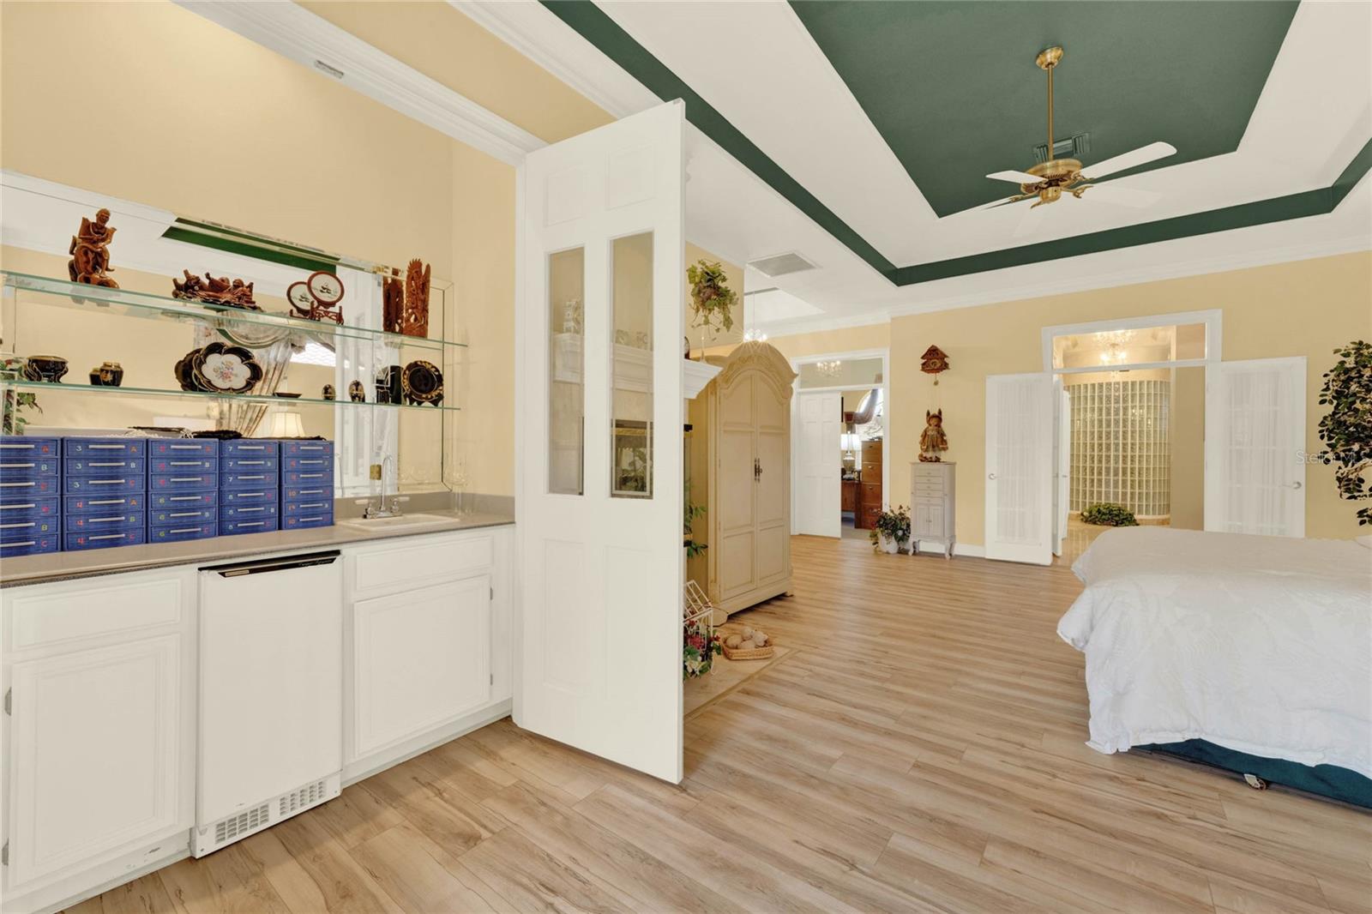
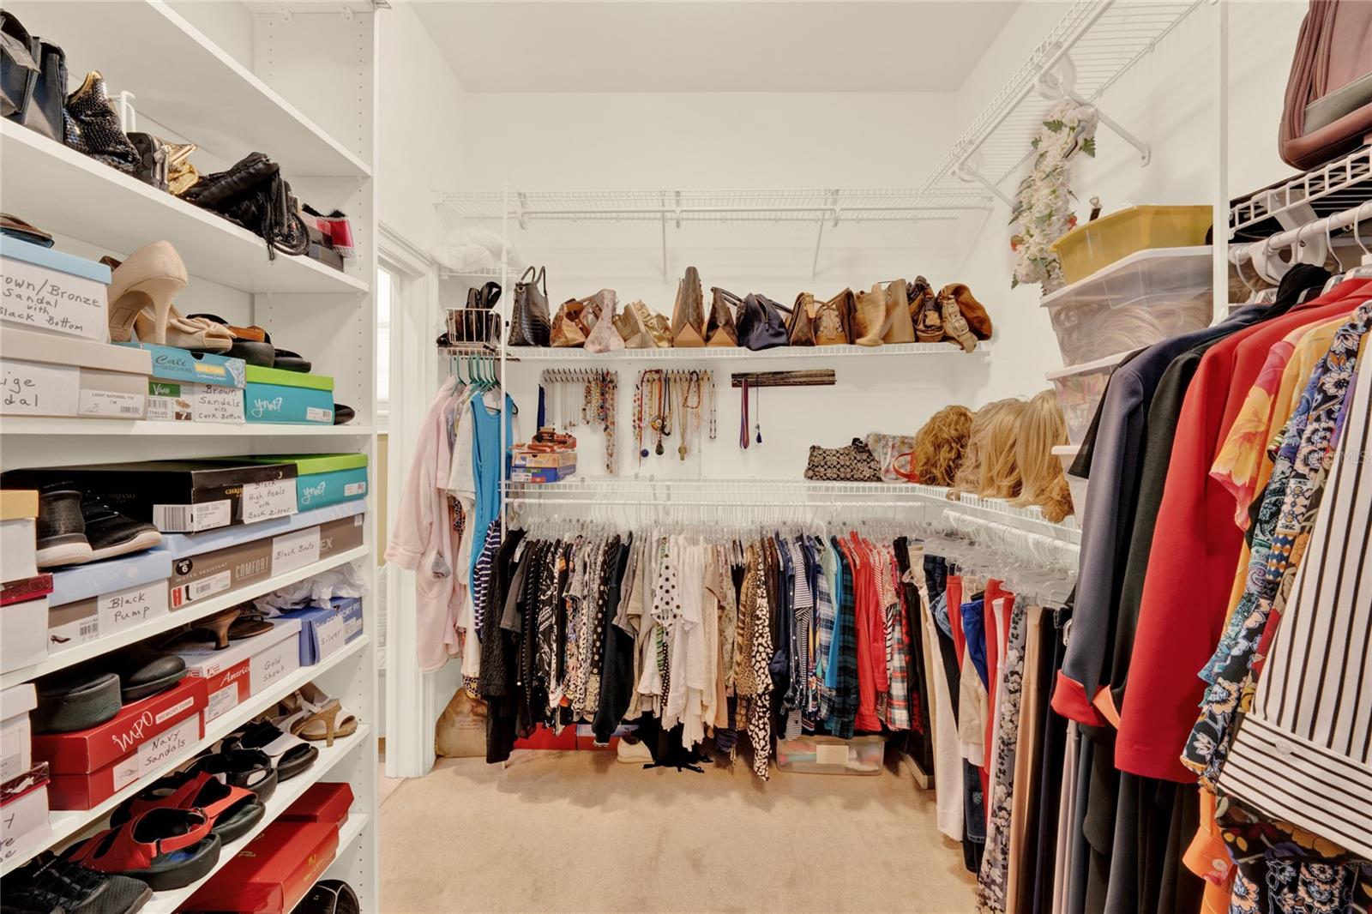
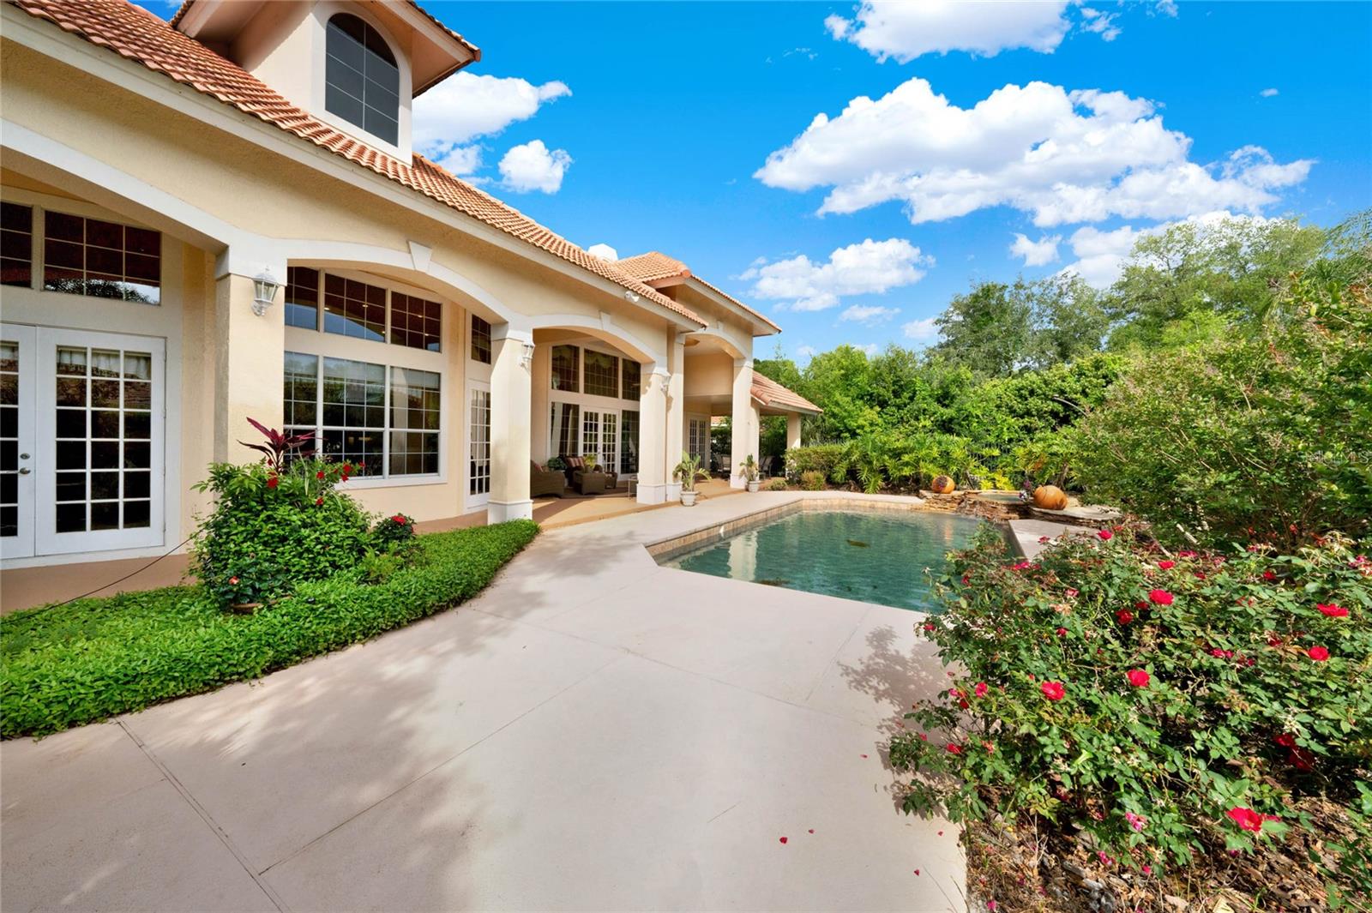
Impressive Custom One Story Heathrow Pool Home featuring 3 Bedrooms, 3 Baths Plus Executive Office. Cathedral Ceilings soar at 22 feet as you enter this elegant home. Private lot nestled at the end of a cul de sac with a three car garage side entry and a circular driveway for extra parking space. You enter through the front glass and iron door into the foyer with the living room and views of the pool and landscaping straight ahead. Formal dining room to the right and Executive Office to the left. Primary Suite is very spacious with luxury vinyl flooring, transom windows let the natural light in. Updated Primary bathroom with dual vanities, granite countertops, large walk in closet, and a renovated shower with attention to detail as every tile was hand cut. Gourmet Kitchen opens to the Family Room. Both are larger spaces and great for entertaining. White cabinetry with granite countertops, island, built in appliances. Newer porcelain tile flooring in the main areas of the home. Two more bedrooms with their own baths on the opposite side of the home for privacy. Amazing outdoor lanai rock waterfall and spa flowing into the pool creating an outdoor oasis. Summer kitchen and wrought iron gate around the lanai. Covered spaces for generous amounts of seating and open pool. Private yard. This home may be under audio and video surveillance. Heathrow is a highly desired gated golf course community with an exclusive Country Club. 18 hole Golf course designed by Ron Garl just minutes from your front door. Highly rated School System.
/u.realgeeks.media/homesinorlando/NextHome-Neighborhood-Realty-Logo-Horizontal-OrangeOnWhite-Web-RGB.jpg)
Additional Information
- Taxes
- $6744
- Minimum Lease
- 1-2 Years
- HOA Fee
- $265
- HOA Payment Schedule
- Quarterly
- Maintenance Includes
- Guard - 24 Hour, Private Road, Recreational Facilities, Security
- Location
- Cul-De-Sac, City Limits, In County, Oversized Lot, Sidewalk, Street Dead-End, Paved, Private
- Community Features
- Association Recreation - Owned, Clubhouse, Fitness Center, Gated Community - Guard, Golf Carts OK, Golf, Park, Playground, Pool, Restaurant, Sidewalks, Tennis Courts, No Deed Restriction, Golf Community, Security
- Property Description
- One Story
- Zoning
- PUD
- Interior Layout
- Built-in Features, Cathedral Ceiling(s), Ceiling Fans(s), Crown Molding, High Ceilings, Kitchen/Family Room Combo, Open Floorplan, Primary Bedroom Main Floor, Solid Surface Counters, Solid Wood Cabinets, Split Bedroom, Stone Counters, Tray Ceiling(s), Walk-In Closet(s), Wet Bar, Window Treatments
- Interior Features
- Built-in Features, Cathedral Ceiling(s), Ceiling Fans(s), Crown Molding, High Ceilings, Kitchen/Family Room Combo, Open Floorplan, Primary Bedroom Main Floor, Solid Surface Counters, Solid Wood Cabinets, Split Bedroom, Stone Counters, Tray Ceiling(s), Walk-In Closet(s), Wet Bar, Window Treatments
- Floor
- Carpet, Tile, Vinyl
- Appliances
- Built-In Oven, Cooktop, Dishwasher, Disposal, Dryer, Microwave, Refrigerator, Tankless Water Heater, Washer
- Utilities
- Cable Available, Electricity Connected, Phone Available, Public, Sewer Connected, Street Lights, Underground Utilities, Water Connected
- Heating
- Central, Electric
- Air Conditioning
- Central Air
- Fireplace Description
- Family Room, Gas, Primary Bedroom
- Exterior Construction
- Stucco, Wood Frame
- Exterior Features
- French Doors, Irrigation System, Lighting, Outdoor Kitchen, Private Mailbox, Rain Gutters
- Roof
- Tile
- Foundation
- Slab
- Pool
- Community, Private
- Pool Type
- In Ground
- Garage Carport
- 3 Car Garage
- Garage Spaces
- 3
- Garage Features
- Driveway, Garage Door Opener, Garage Faces Side, Oversized
- Elementary School
- Heathrow Elementary
- Middle School
- Markham Woods Middle
- High School
- Seminole High
- Fences
- Fenced
- Water Access
- Lake
- Pets
- Allowed
- Flood Zone Code
- x
- Parcel ID
- 01-20-29-504-0000-0580
- Legal Description
- LOT 58 BRECKENRIDGE HEIGHTS PB 42 PGS 27 TO 29
Listing courtesy of COLDWELL BANKER REALTY. 407-333-8088
Selling Office: STELLAR NON-MEMBER OFFICE.Mortgage Calculator
StellarMLS is the source of this information via Internet Data Exchange Program. All listing information is deemed reliable but not guaranteed and should be independently verified through personal inspection by appropriate professionals. Listings displayed on this website may be subject to prior sale or removal from sale. Availability of any listing should always be independently verified. Listing information is provided for consumer personal, non-commercial use, solely to identify potential properties for potential purchase. All other use is strictly prohibited and may violate relevant federal and state law. Data last updated on