5108 Lobo Court, Orlando, FL 32819
- $1,225,000
- 4
- BD
- 4
- BA
- 3,630
- SqFt






- Sold Price
- $1,225,000
- List Price
- $1,250,000
- Status
- Sold
- Days on Market
- 15
- Closing Date
- Jun 24, 2024
- MLS#
- O6194171
- Property Style
- Single Family
- Architectural Style
- Contemporary, Custom
- Year Built
- 1990
- Bedrooms
- 4
- Bathrooms
- 4
- Baths Half
- 1
- Living Area
- 3,630
- Lot Size
- 21,754
- Acres
- 0.50
- Total Acreage
- 1/2 to less than 1
- Legal Subdivision Name
- Torey Pines
- MLS Area Major
- Orlando/Bay Hill/Sand Lake
Property Description
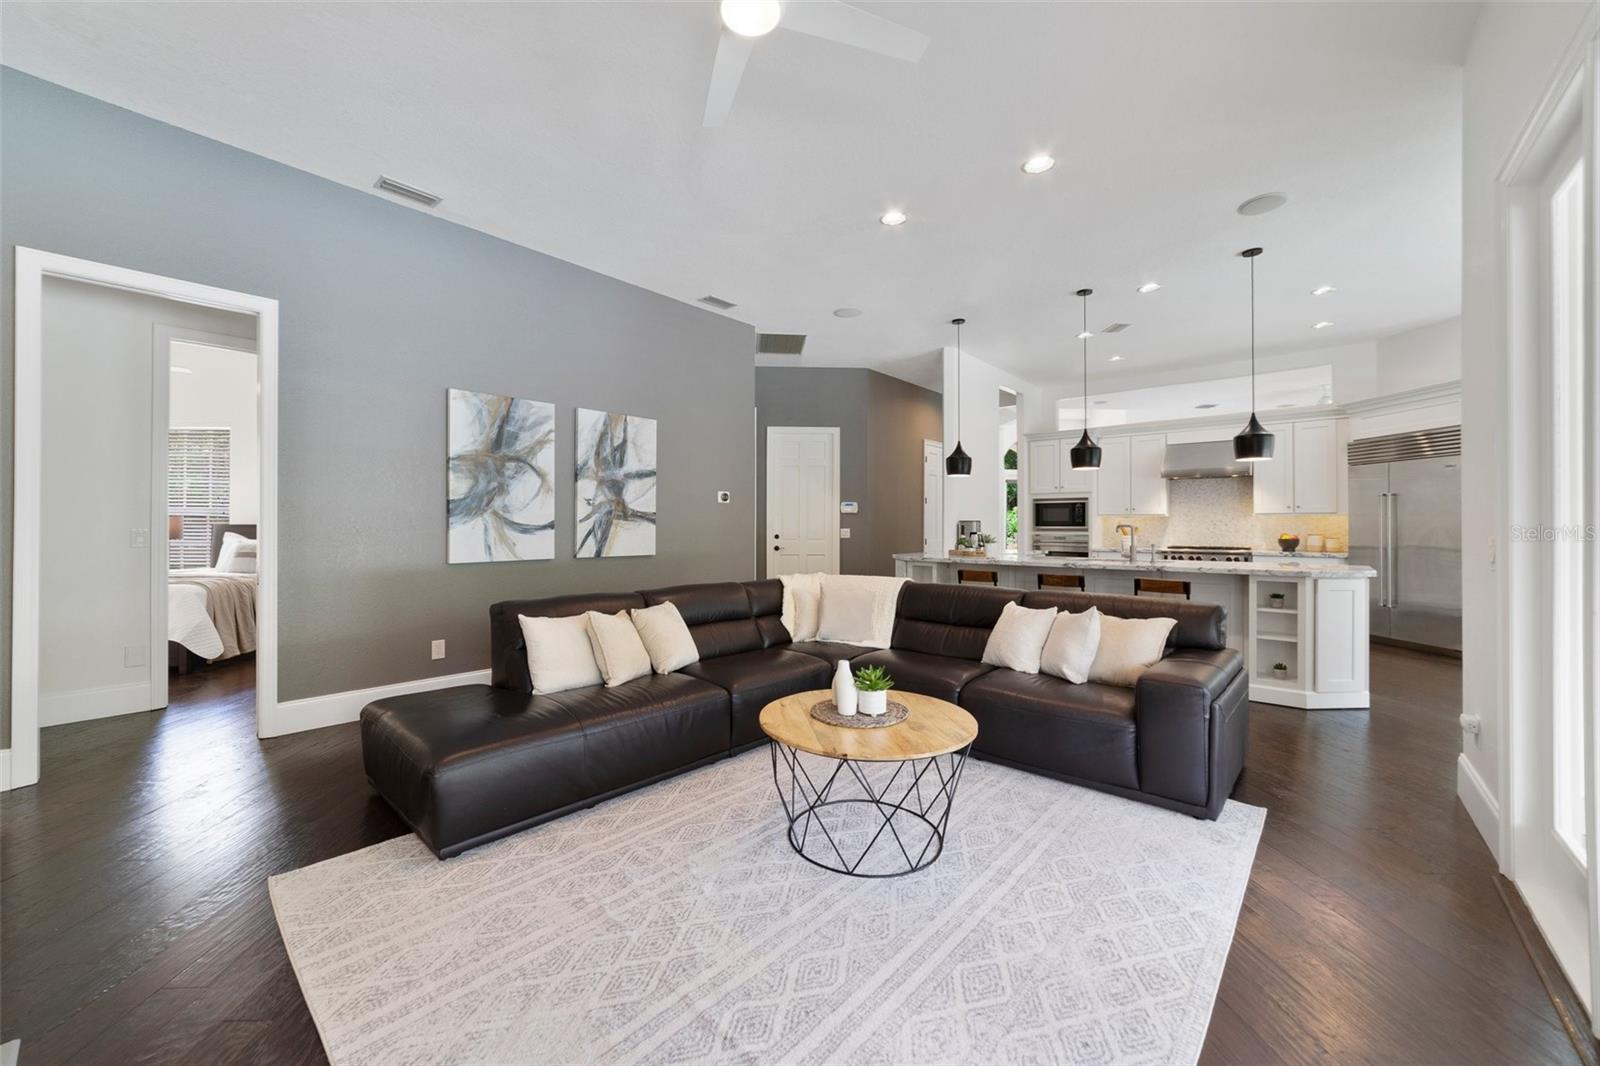
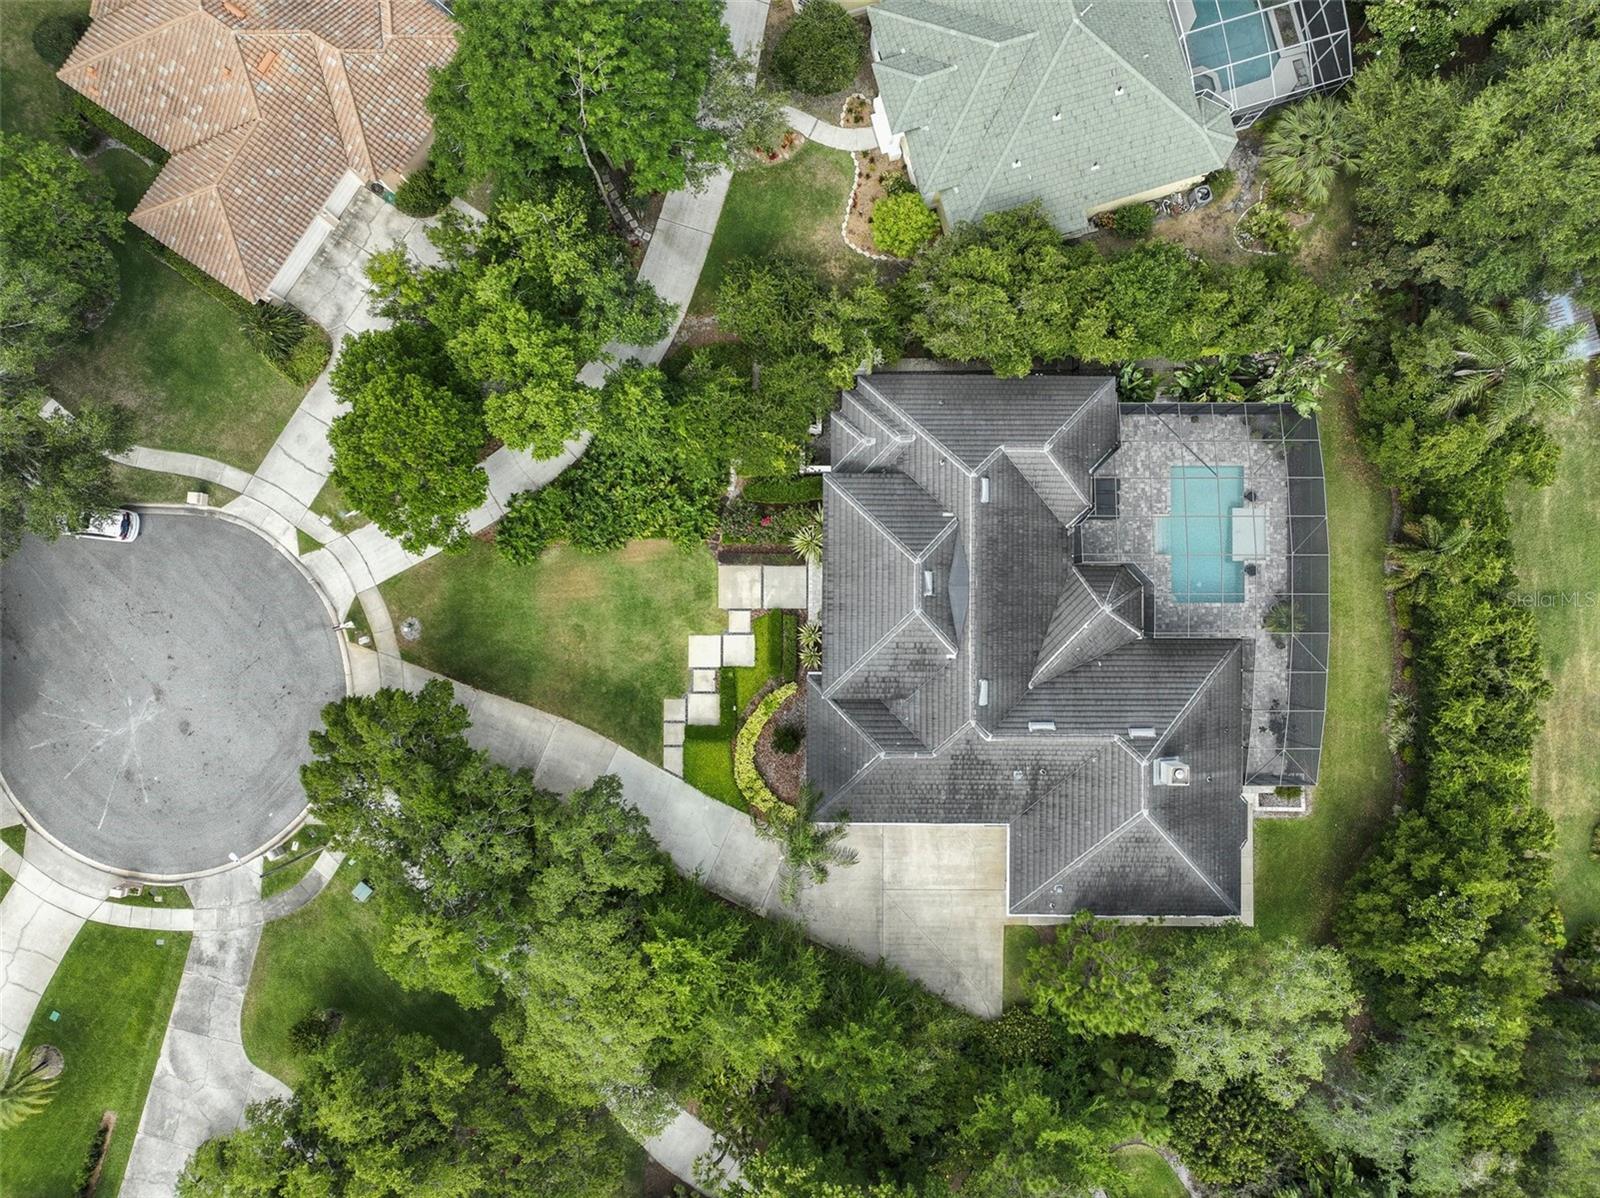
Welcome to 5108 Lobo Court, a custom-built, pristine POOL home on a half acre lot in desirable Torey Pines. This home is the epitome of luxury living. Once you arrive, you’ll never want to leave this unparalleled retreat! Entering through the double glass doors, the grand foyer leads to the formal living area with custom shelving and accent lighting. Engineered hardwood flooring in a rich, brown tone extends throughout the home. The soaring ceilings and natural light make an impressive statement each time you welcome guests into your home. French doors to the backyard offer a beautiful view of the resort-style pool with screened enclosure. The spacious dining room allows for endless entertaining and a sophisticated first impression. Flanking the entryway is the office. With glass French doors for privacy, this space can also function as a playroom or den. The incredibly appointed kitchen is one of the many highlights of this property, boasting high-end stainless steel appliances, WOLF gas range, built-in WOLF conventional/convection oven and microwave, and a SUB-ZERO refrigerator. Custom wood cabinetry, marble countertops, and herringbone backsplash create a timeless and functional design. The inviting family room will be the heart of gatherings and cherished moments, A cozy fireplace serves as a focal point, surrounded by elegant open shelving. Sunlight streams in through French doors, inviting you to bask in the pool. Seamlessly connected to the kitchen and breakfast nook, this space is designed for effortless entertaining. From the spacious living areas to the serene bedrooms, every corner of this home exemplifies refined comfort and timeless style. The huge master wing is located on the left side of the property. The luxury of the master bedroom suite is unmatched. Towering ceilings elevate the space while French doors beckon you to the enchanting pool area, seamlessly blending indoor and outdoor living. Inside, a massive walk-in closet awaits, offering abundant storage space for your couture collections. The opulent bathroom is adorned with marble flooring, showcasing an oversized walk-in shower and tranquil soaking tub complimented by double vanities and a private water closet. On the opposite side of the home, three spacious bedrooms offer a unique blend of charm and functionality. A pocket door provides privacy, allowing for peaceful retreats from the bustling family room. Two bedrooms share the convenience of a Jack and Jill bathroom, featuring a double vanity and a relaxing tub/shower combination. In the third bedroom, a cheerful window seat invites you to savor peaceful moments while gazing upon the picturesque backyard. The second guest bathroom opens directly onto the lanai, offering easy access after a refreshing dip in the pool. The landscaping adds the finishing touch to this tropical paradise. The lush, manicured backyard includes persian lime, mango, and avocado fruit trees. The resort-style swimming pool was installed in 2015, including the paver decking, water features, planters, and LED lighting. It’s a breeze to control your heated pool right from your phone. The lanai is also prewired & plumbed for a summer kitchen. The three car garage includes a GE fast freeze upright freezer, ceiling storage racks, and epoxy coated flooring.
/u.realgeeks.media/homesinorlando/NextHome-Neighborhood-Realty-Logo-Horizontal-OrangeOnWhite-Web-RGB.jpg)
Additional Information
- Taxes
- $10912
- Minimum Lease
- 1-2 Years
- HOA Fee
- $1,027
- HOA Payment Schedule
- Annually
- Maintenance Includes
- Management, Recreational Facilities
- Location
- Conservation Area, Cul-De-Sac, Oversized Lot, Sidewalk, Paved
- Community Features
- Deed Restrictions, Sidewalks, Tennis Courts
- Property Description
- One Story
- Zoning
- R-1AAAA
- Interior Layout
- Built-in Features, Cathedral Ceiling(s), Ceiling Fans(s), Eat-in Kitchen, High Ceilings, Kitchen/Family Room Combo, Open Floorplan, Split Bedroom, Stone Counters, Vaulted Ceiling(s), Walk-In Closet(s), Window Treatments
- Interior Features
- Built-in Features, Cathedral Ceiling(s), Ceiling Fans(s), Eat-in Kitchen, High Ceilings, Kitchen/Family Room Combo, Open Floorplan, Split Bedroom, Stone Counters, Vaulted Ceiling(s), Walk-In Closet(s), Window Treatments
- Floor
- Hardwood, Marble
- Appliances
- Built-In Oven, Dishwasher, Disposal, Dryer, Electric Water Heater, Exhaust Fan, Microwave, Range, Range Hood, Refrigerator, Washer, Water Filtration System
- Utilities
- BB/HS Internet Available, Cable Connected, Electricity Connected, Public, Street Lights, Underground Utilities, Water Connected
- Heating
- Central, Heat Pump, Zoned
- Air Conditioning
- Central Air, Zoned
- Fireplace Description
- Family Room, Wood Burning
- Exterior Construction
- Stucco, Wood Frame
- Exterior Features
- French Doors, Irrigation System, Lighting, Rain Gutters, Sidewalk
- Roof
- Concrete, Tile
- Foundation
- Slab
- Pool
- Private
- Pool Type
- Child Safety Fence, Gunite, Heated, In Ground, Lighting, Screen Enclosure
- Garage Carport
- 3 Car Garage
- Garage Spaces
- 3
- Garage Features
- Driveway, Garage Door Opener, Garage Faces Side, Oversized
- Garage Dimensions
- 40x20
- Elementary School
- Palm Lake Elem
- Middle School
- Chain Of Lakes Middle
- High School
- Olympia High
- Fences
- Fenced
- Pets
- Allowed
- Flood Zone Code
- X
- Parcel ID
- 15-23-28-8699-01-710
- Legal Description
- TOREY PINES UNIT THREE 24/2 LOT 171
Listing courtesy of FLORIDA ONE REAL ESTATE LLC. 407-599-7070
Selling Office: EXP REALTY LLC.Mortgage Calculator
StellarMLS is the source of this information via Internet Data Exchange Program. All listing information is deemed reliable but not guaranteed and should be independently verified through personal inspection by appropriate professionals. Listings displayed on this website may be subject to prior sale or removal from sale. Availability of any listing should always be independently verified. Listing information is provided for consumer personal, non-commercial use, solely to identify potential properties for potential purchase. All other use is strictly prohibited and may violate relevant federal and state law. Data last updated on