1416 Eagle Lane, Winter Garden, FL 34787
- $245,000
- 3
- BD
- 2
- BA
- 938
- SqFt




- Sold Price
- $245,000
- List Price
- $250,000
- Status
- Sold
- Days on Market
- 2
- Closing Date
- May 08, 2024
- MLS#
- O6194169
- Property Style
- Townhouse
- Year Built
- 1993
- Bedrooms
- 3
- Bathrooms
- 2
- Living Area
- 938
- Lot Size
- 2,229
- Acres
- 0.05
- Total Acreage
- 0 to less than 1/4
- Building Name
- 1416
- Legal Subdivision Name
- Westside Twnhms Ph 04
- MLS Area Major
- Winter Garden/Oakland
Property Description
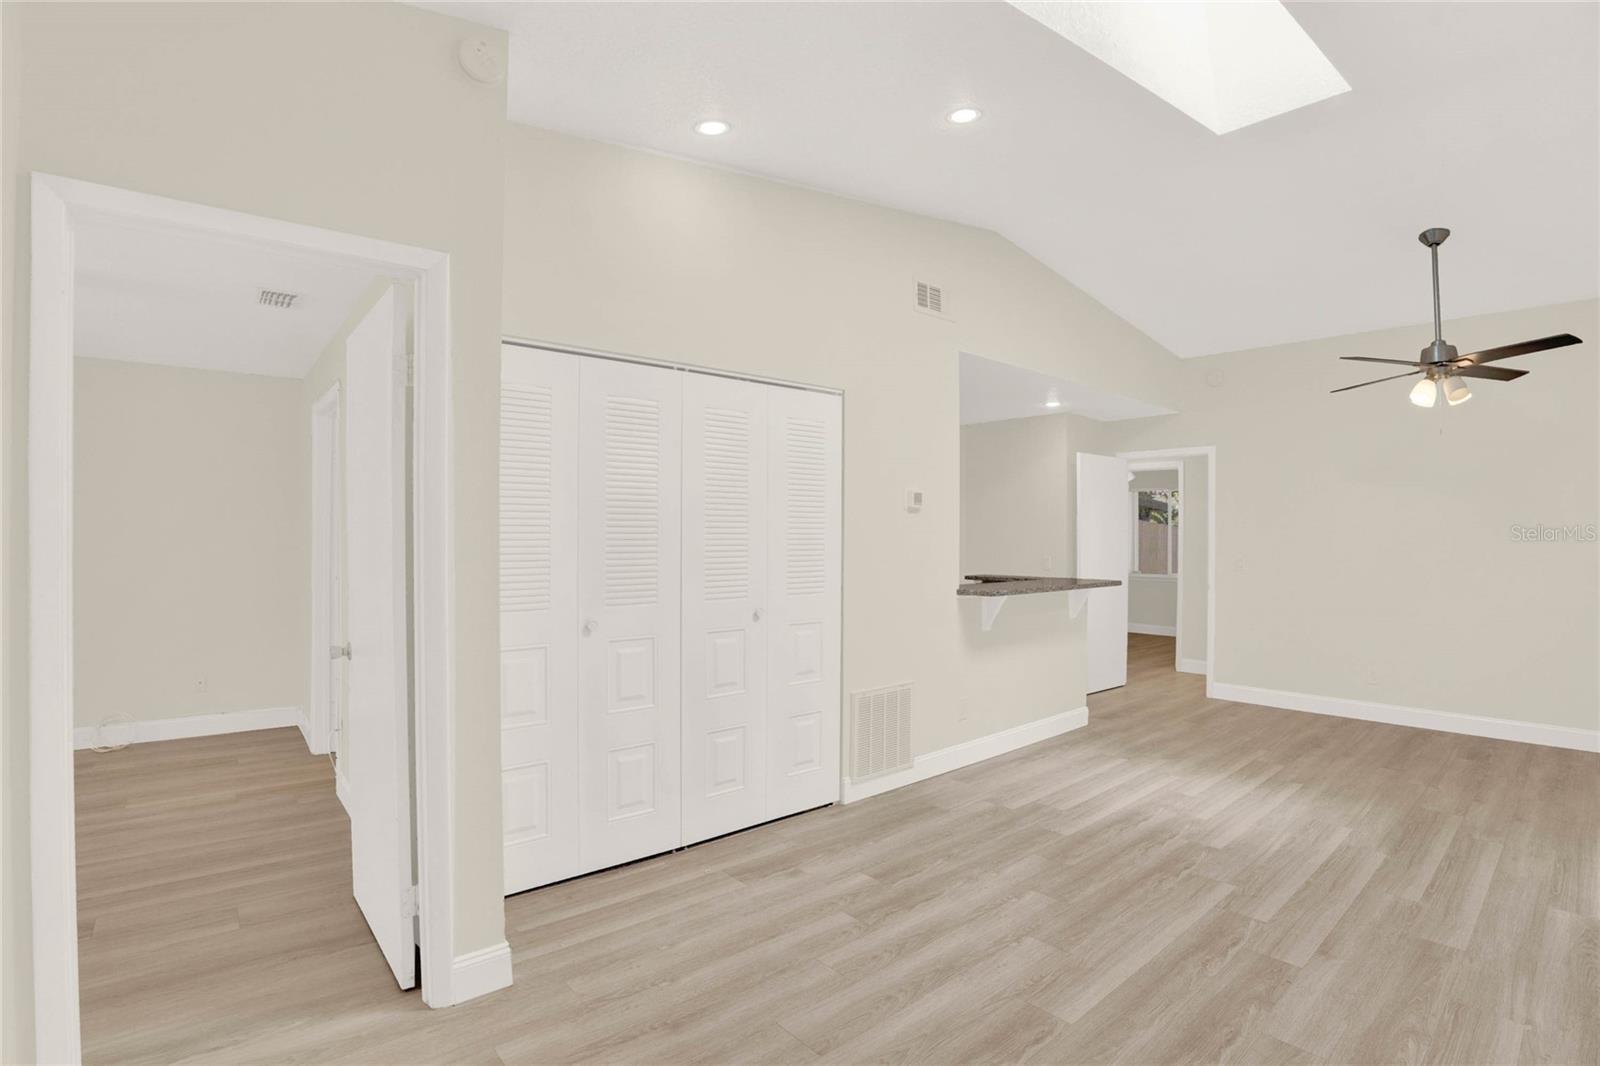
One or more photo(s) has been virtually staged. Fully UPDATED IN 2022, this 3-bedroom/2-full bath single story townhome is just minutes from Downtown Winter Garden and has a NEW ROOF, A/C and ELECTRICAL, both the kitchen and baths were redone, FRESH PAINT and LUXURY VINYL PLANK FLOORS throughout! Whether you are looking for your first home or the perfect investment property this friendly established community is well maintained, has a LOW HOA and is in the perfect location. This ideal SPLIT BEDROOM layout offers a light and bright OPEN CONCEPT kitchen, living and dining, spacious bedrooms and access to a patio and small FENCED YARD. Updated and thoughtfully designed your new kitchen features a modern color palette complementing the SHAKER STYLE CABINETRY, new STAINLESS STEEL APPLIANCES (including a GAS STOVE!) and breakfast bar seating for casual dining or entertaining! Your laundry closet delivers a stackable washer/dryer also new in 2022. Residents of Westside Townhomes can spend the Summer relaxing at the COMMUNITY POOL or enjoy the array of shopping, dining and entertainment options just minutes away! Easy to show and ready for a new owner, call today to schedule your showing!
/u.realgeeks.media/homesinorlando/NextHome-Neighborhood-Realty-Logo-Horizontal-OrangeOnWhite-Web-RGB.jpg)
Additional Information
- Taxes
- $2974
- Minimum Lease
- 8-12 Months
- Hoa Fee
- $168
- HOA Payment Schedule
- Quarterly
- Maintenance Includes
- Pool, Maintenance Structure, Maintenance Grounds, Pest Control
- Location
- Paved
- Community Features
- Community Mailbox, Park, Pool, No Deed Restriction
- Property Description
- One Story
- Zoning
- R-3
- Interior Layout
- Ceiling Fans(s), High Ceilings, Living Room/Dining Room Combo, Open Floorplan, Skylight(s), Solid Surface Counters, Solid Wood Cabinets, Split Bedroom, Vaulted Ceiling(s), Window Treatments
- Interior Features
- Ceiling Fans(s), High Ceilings, Living Room/Dining Room Combo, Open Floorplan, Skylight(s), Solid Surface Counters, Solid Wood Cabinets, Split Bedroom, Vaulted Ceiling(s), Window Treatments
- Floor
- Luxury Vinyl
- Appliances
- Dishwasher, Dryer, Microwave, Range, Refrigerator, Washer
- Utilities
- BB/HS Internet Available, Cable Available, Electricity Available, Natural Gas Available, Public, Water Available
- Heating
- Central, Natural Gas
- Air Conditioning
- Central Air
- Exterior Construction
- Block, Stucco
- Exterior Features
- Lighting, Other, Sliding Doors
- Roof
- Shingle
- Foundation
- Slab
- Pool
- Community
- Garage Features
- Assigned
- Elementary School
- Sunrise Elem
- Middle School
- Sunridge Middle
- High School
- West Orange High
- Fences
- Fenced, Wood
- Pets
- Allowed
- Flood Zone Code
- X
- Parcel ID
- 27-22-27-9254-30-030
- Legal Description
- WESTSIDE TOWNHOMES PHASE 4 28/121 LOT 3BLK 30
Listing courtesy of WEMERT GROUP REALTY LLC. 407-214-3967
Selling Office: MORE HOMES LLC.Mortgage Calculator
StellarMLS is the source of this information via Internet Data Exchange Program. All listing information is deemed reliable but not guaranteed and should be independently verified through personal inspection by appropriate professionals. Listings displayed on this website may be subject to prior sale or removal from sale. Availability of any listing should always be independently verified. Listing information is provided for consumer personal, non-commercial use, solely to identify potential properties for potential purchase. All other use is strictly prohibited and may violate relevant federal and state law. Data last updated on