1701 Garvin Street, Orlando, FL 32803
- $489,000
- 3
- BD
- 2
- BA
- 1,513
- SqFt




- Sold Price
- $489,000
- List Price
- $499,000
- Status
- Sold
- Days on Market
- 14
- Closing Date
- May 24, 2024
- MLS#
- O6194156
- Property Style
- Single Family
- Architectural Style
- Bungalow, Craftsman
- Year Built
- 1925
- Bedrooms
- 3
- Bathrooms
- 2
- Living Area
- 1,513
- Lot Size
- 4,400
- Acres
- 0.10
- Total Acreage
- 0 to less than 1/4
- Legal Subdivision Name
- Cawthon Add
- MLS Area Major
- Orlando/Colonial Town
Property Description
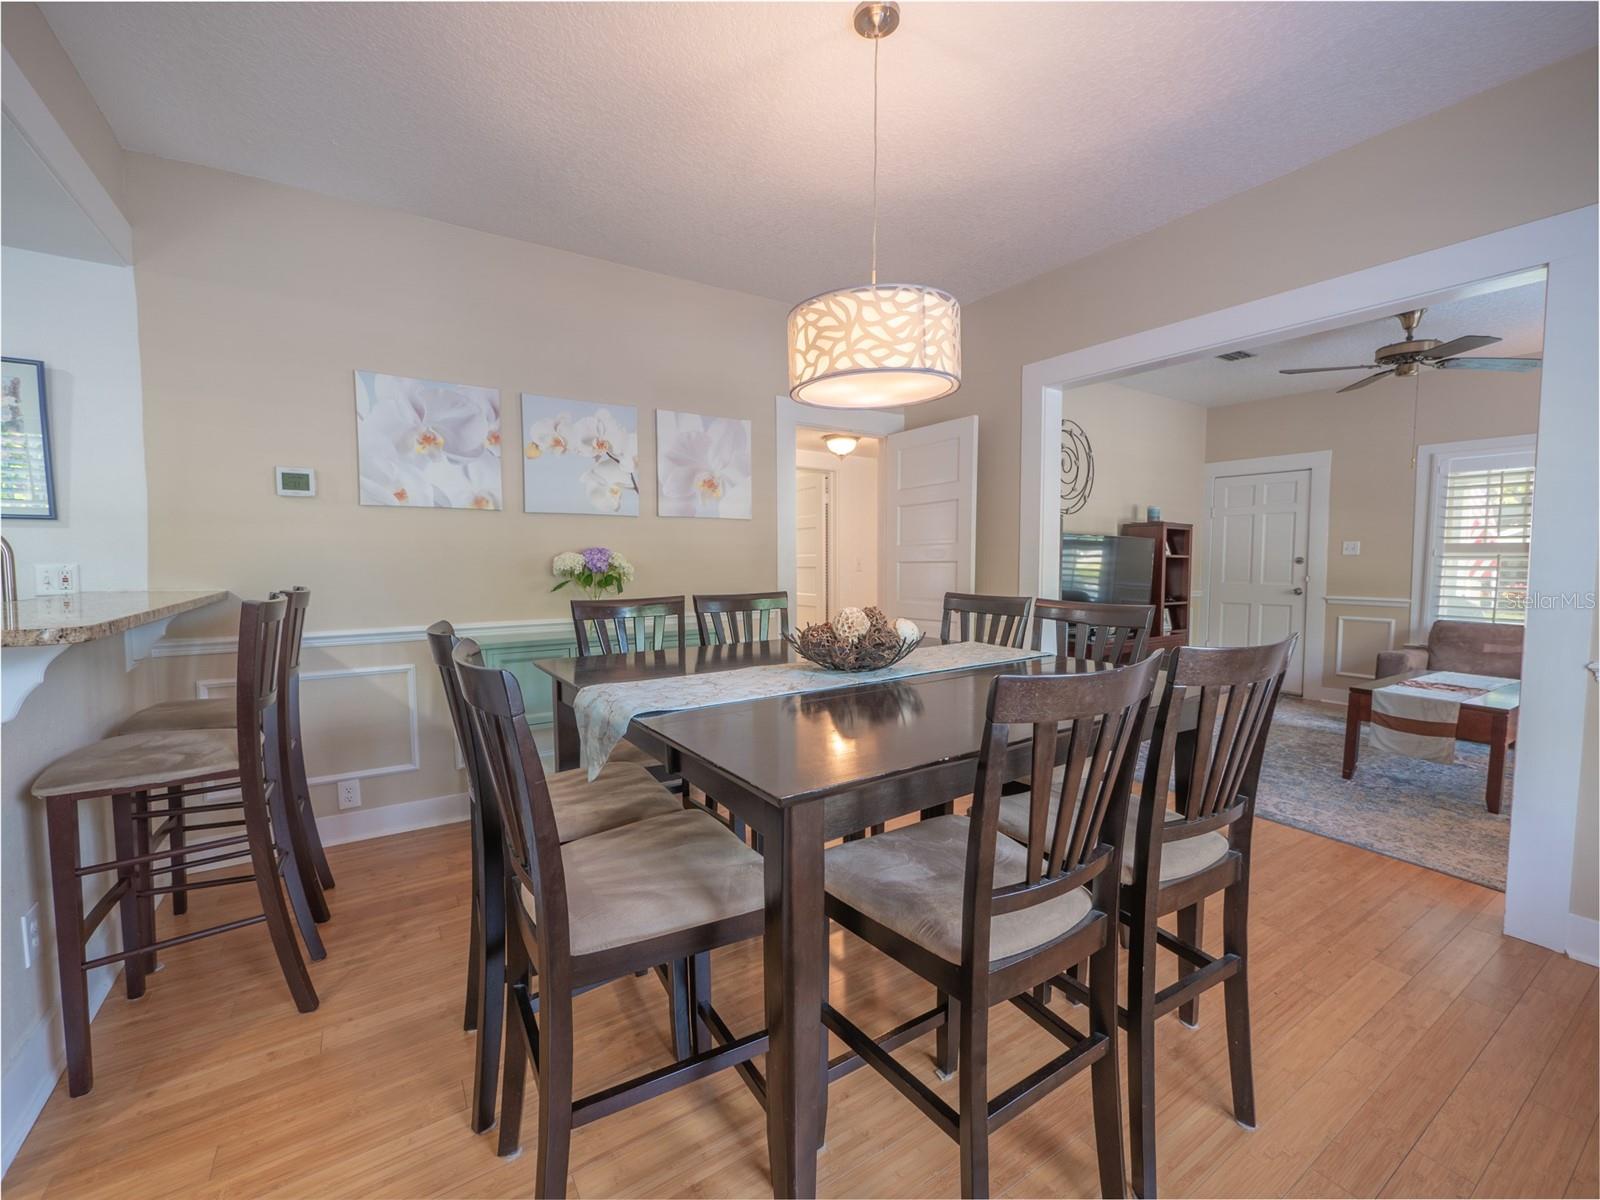
PICTURE PERFECT CRAFTSMAN BUNGALOW on a corner lot in the highly desirable Colonialtown North neighborhood. This 3 bedroom 2 bath home is located on a brick lined street just blocks to Mills50 Main Street District with the classic bungalow front porch, overhanging eaves, decorative brackets, wavy glass mission windows and so much charm! As you arrive you will notice the shady tree and mature landscaping framing in the spacious covered front porch. Inside the architectural details continue with decorative wainscotting, antique brass knobs, and 5 panel wood doors. This place is MOVE IN READY with ROOF 2017, AC 2020, Updated Electrical and Repipe in 2014, Freshly painted, and Remodeled kitchen and baths. Step inside to enjoy a formal living room and dining room with updated bamboo wood flooring. The renovated kitchen is open to the dining room with granite countertops, mission style cabinetry with crown details, recessed lights, stainless steel appliances, and space for bar stools at the counter. Two bedrooms downstairs share an updated hall bathroom offering a tub/shower combo and granite counter top vanity. Just beyond the kitchen a spacious bonus room makes a perfect den for lounging and watching TV or a home office for remote work. From the bonus room you can access the attached 1 car garage or step outside. The backyard is fully fenced with a small space for furry family members to roam. An additional door leads to the side yard with lush landscaping providing privacy. This space could easily be fenced to create more outdoor space and a perfect patio for dining outdoors! Upstairs the main suite offers a renovated private bath with spacious walk-in shower, unique dormer window nook, and recessed lighting. Plenty of room to park your car in the garage or enjoy space for hobbies or storage. You will LOVE THIS LOCATION just a few blocks from some of the best dining in Orlando in the Mills50 Main Street district. Bike around the community through the Orlando Urban Trail, head to Audubon Park for unique shopping and dining, Leu Gardens is just blocks away, and just minutes to Downtown Orlando or Winter Park. I4 and the 408 Expressway are both minutes away allowing easy access to everything Central Florida has to offer in minutes. Schedule a showing today!
/u.realgeeks.media/homesinorlando/NextHome-Neighborhood-Realty-Logo-Horizontal-OrangeOnWhite-Web-RGB.jpg)
Additional Information
- Taxes
- $1260
- Minimum Lease
- 8-12 Months
- HOA Payment Schedule
- Annually
- Location
- Corner Lot, City Limits, Landscaped, Level, Sidewalk, Street Brick
- Community Features
- Park, Playground, Pool, No Deed Restriction
- Property Description
- Two Story
- Zoning
- R-2A/T/SP/
- Interior Layout
- Ceiling Fans(s), Chair Rail, PrimaryBedroom Upstairs, Stone Counters, Thermostat, Window Treatments
- Interior Features
- Ceiling Fans(s), Chair Rail, PrimaryBedroom Upstairs, Stone Counters, Thermostat, Window Treatments
- Floor
- Bamboo, Carpet, Ceramic Tile, Tile
- Appliances
- Dishwasher, Disposal, Electric Water Heater, Exhaust Fan, Microwave, Range, Refrigerator
- Utilities
- BB/HS Internet Available, Cable Available, Electricity Connected, Natural Gas Available, Public, Sewer Connected, Street Lights, Water Connected
- Heating
- Electric
- Air Conditioning
- Central Air
- Exterior Construction
- Wood Frame, Wood Siding
- Exterior Features
- Irrigation System, Lighting, Sidewalk, Sprinkler Metered
- Roof
- Shingle
- Foundation
- Crawlspace
- Pool
- Community
- Garage Carport
- 1 Car Garage
- Garage Spaces
- 1
- Garage Features
- Driveway, Garage Faces Side, Guest, On Street, Parking Pad
- Garage Dimensions
- 20x13
- Elementary School
- Audubon Park K8
- Middle School
- Audubon Park K-8
- High School
- Edgewater High
- Fences
- Vinyl
- Pets
- Allowed
- Flood Zone Code
- X
- Parcel ID
- 19-22-30-1240-00-010
- Legal Description
- CAWTHON ADDITION 83/99 LOT 1
Listing courtesy of KELLER WILLIAMS REALTY AT THE PARKS. 407-629-4420
Selling Office: CHARLES RUTENBERG REALTY ORLANDO.Mortgage Calculator
StellarMLS is the source of this information via Internet Data Exchange Program. All listing information is deemed reliable but not guaranteed and should be independently verified through personal inspection by appropriate professionals. Listings displayed on this website may be subject to prior sale or removal from sale. Availability of any listing should always be independently verified. Listing information is provided for consumer personal, non-commercial use, solely to identify potential properties for potential purchase. All other use is strictly prohibited and may violate relevant federal and state law. Data last updated on