12521 Folklore Lane, Orlando, FL 32832
- $660,000
- 4
- BD
- 3
- BA
- 2,370
- SqFt




- Sold Price
- $660,000
- List Price
- $669,000
- Status
- Sold
- Days on Market
- 26
- Closing Date
- Jun 13, 2024
- MLS#
- O6194143
- Property Style
- Single Family
- Year Built
- 2020
- Bedrooms
- 4
- Bathrooms
- 3
- Baths Half
- 1
- Living Area
- 2,370
- Lot Size
- 8,117
- Acres
- 0.19
- Total Acreage
- 0 to less than 1/4
- Legal Subdivision Name
- Storey Park Ph 4 Prcl L
- MLS Area Major
- Orlando/Moss Park/Lake Mary Jane
Property Description
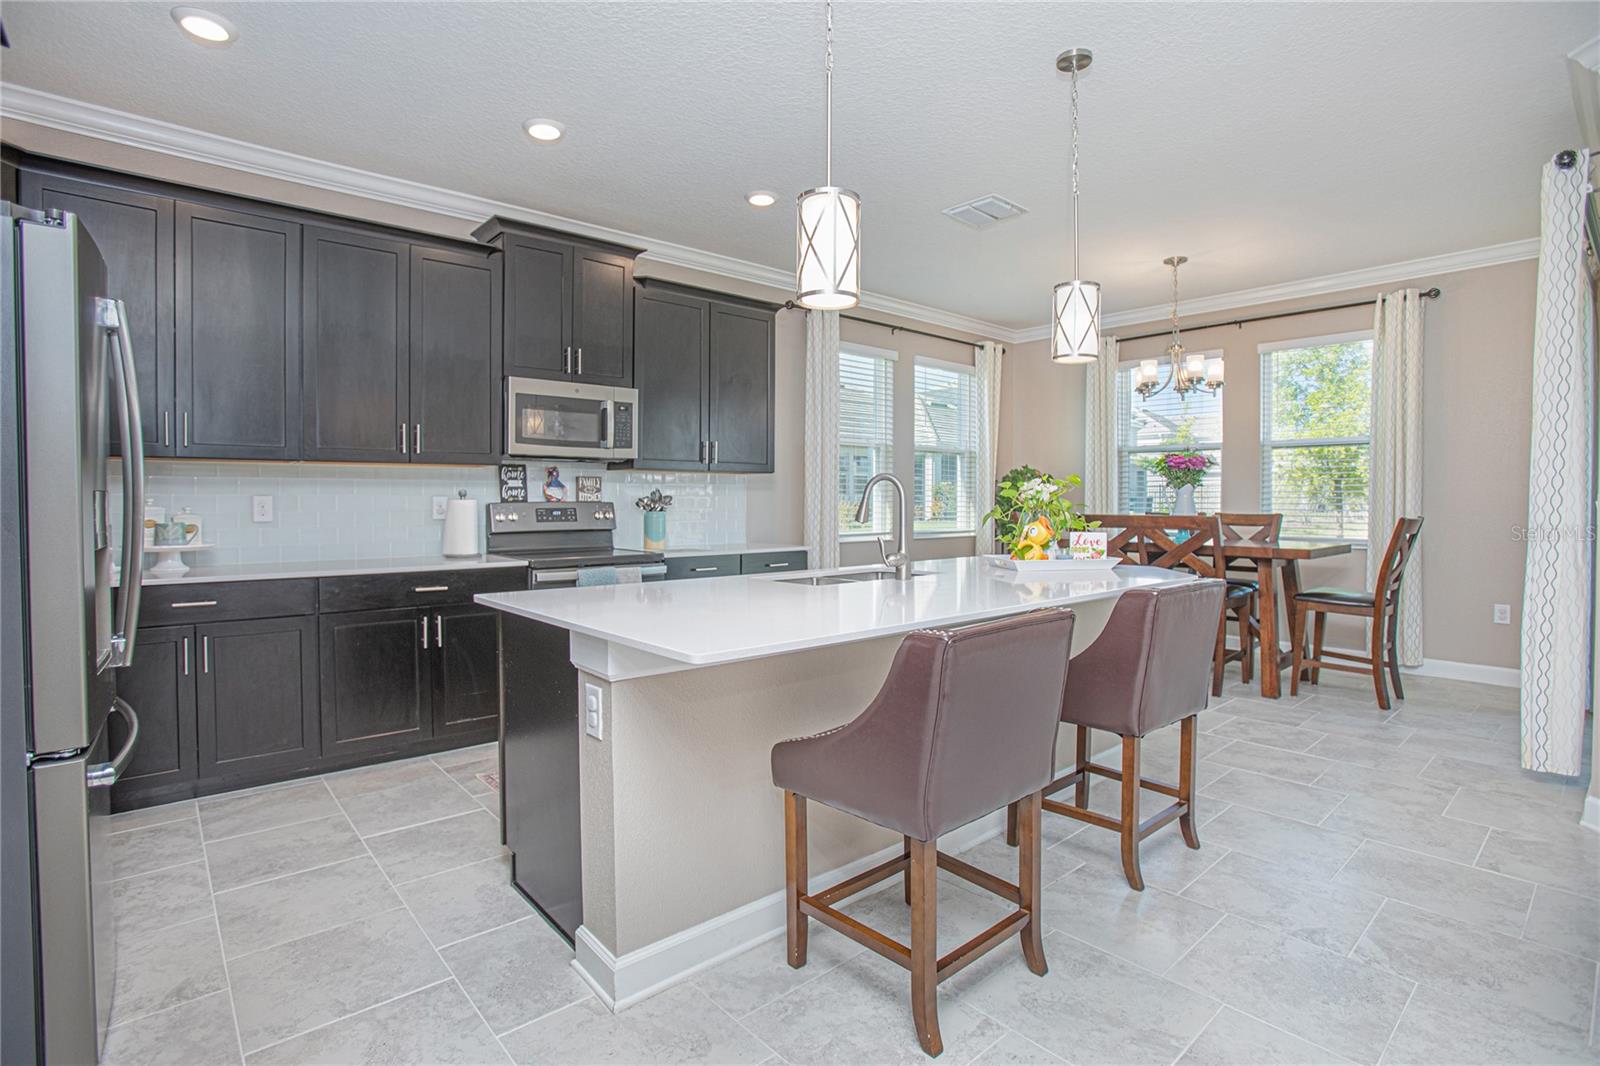
Discover the serenity of waterside living in this upscale, single-story executive home, boasting four bedrooms, two and a half bathrooms, and a spacious three-car garage. Step onto the inviting covered front porch and into a welcoming foyer, the perfect place to receive guests. The heart of this home is the stunning kitchen, featuring sleek espresso cabinets, elegantly laid brick tiles, a large island with a double sink, and a cozy breakfast nook. The open family room, with its scenic views of the covered patio, provides direct access to the serene master suite, complete with a luxurious walk-in shower, dual vanities, and a vast master closet accessible from the bathroom. Enjoy the ample space provided by the thoughtfully designed floor plan, meeting all your family's needs. Storey Park, a solar community, is a unique gem in Orlando, offering unparalleled amenities: a resort-style pool, lap pool, dual splash pads, a Jacuzzi spa, a modern fitness center, a food pavilion, tennis courts, extensive playing fields, walking trails, a dog park, a campsite, and even its own town center. Coupled with top-rated schools, it’s clear why this is the most desirable location in Orlando. Come and see why Storey Park is the perfect place to call home!
/u.realgeeks.media/homesinorlando/NextHome-Neighborhood-Realty-Logo-Horizontal-OrangeOnWhite-Web-RGB.jpg)
Additional Information
- Taxes
- $8516
- Taxes
- $2,621
- Minimum Lease
- 1-2 Years
- HOA Fee
- $314
- HOA Payment Schedule
- Monthly
- Maintenance Includes
- Cable TV, Pool, Internet, Recreational Facilities
- Community Features
- Clubhouse, Dog Park, Fitness Center, Playground, Pool, No Deed Restriction
- Property Description
- One Story
- Zoning
- PD
- Interior Layout
- Ceiling Fans(s), Crown Molding, Eat-in Kitchen, In Wall Pest System, Kitchen/Family Room Combo, Open Floorplan, Primary Bedroom Main Floor, Solid Surface Counters, Thermostat, Walk-In Closet(s)
- Interior Features
- Ceiling Fans(s), Crown Molding, Eat-in Kitchen, In Wall Pest System, Kitchen/Family Room Combo, Open Floorplan, Primary Bedroom Main Floor, Solid Surface Counters, Thermostat, Walk-In Closet(s)
- Floor
- Carpet, Ceramic Tile
- Appliances
- Convection Oven, Cooktop, Dishwasher, Disposal, Refrigerator
- Utilities
- Cable Available, Cable Connected, Electricity Available, Electricity Connected, Fiber Optics, Sewer Available, Sewer Connected, Street Lights, Water Available, Water Connected
- Heating
- Central, Electric, Solar
- Air Conditioning
- Central Air
- Exterior Construction
- Block, Concrete, Stucco
- Exterior Features
- Irrigation System, Rain Gutters, Sidewalk
- Roof
- Tile
- Foundation
- Slab
- Pool
- Community
- Garage Carport
- 3 Car Garage
- Garage Spaces
- 3
- Garage Features
- Tandem
- Elementary School
- Sun Blaze Elementary
- Middle School
- Innovation Middle School
- High School
- Lake Nona High
- Water View
- Pond
- Pets
- Allowed
- Flood Zone Code
- X
- Parcel ID
- 03-24-31-8975-04-640
- Legal Description
- STOREY PARK - PARCEL L PHASE 4 101/114 LOT 464
Listing courtesy of REAL BROKER, LLC. 407.279.0038
Selling Office: CLARA HERRERA REALTY.Mortgage Calculator
StellarMLS is the source of this information via Internet Data Exchange Program. All listing information is deemed reliable but not guaranteed and should be independently verified through personal inspection by appropriate professionals. Listings displayed on this website may be subject to prior sale or removal from sale. Availability of any listing should always be independently verified. Listing information is provided for consumer personal, non-commercial use, solely to identify potential properties for potential purchase. All other use is strictly prohibited and may violate relevant federal and state law. Data last updated on