25150 Rolling Oak Road, Sorrento, FL 32776
- $540,000
- 5
- BD
- 3
- BA
- 2,540
- SqFt










- Sold Price
- $540,000
- List Price
- $534,900
- Status
- Sold
- Days on Market
- 6
- Closing Date
- Jun 20, 2024
- MLS#
- O6194041
- Property Style
- Single Family
- Year Built
- 1999
- Bedrooms
- 5
- Bathrooms
- 3
- Living Area
- 2,540
- Lot Size
- 43,559
- Acres
- 1
- Total Acreage
- 1 to less than 2
- Legal Subdivision Name
- Rolling Oak Estates
- MLS Area Major
- Sorrento / Mount Plymouth
Property Description
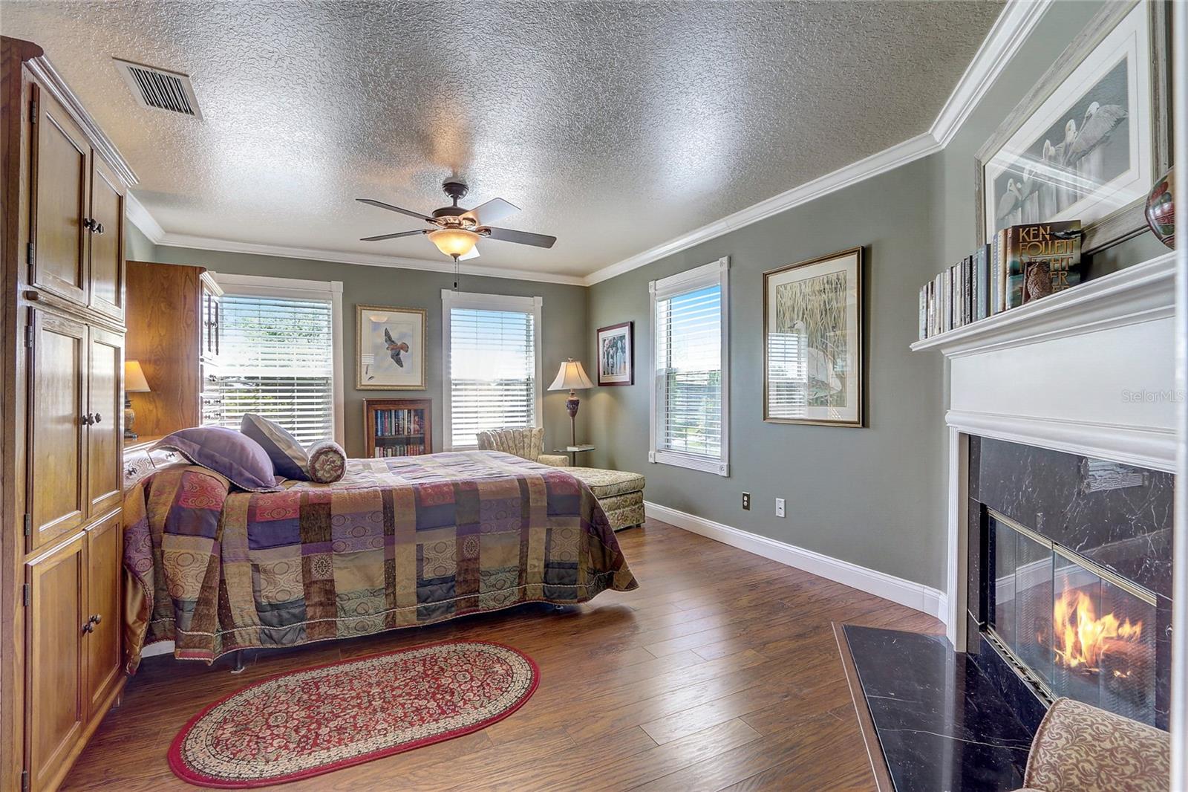
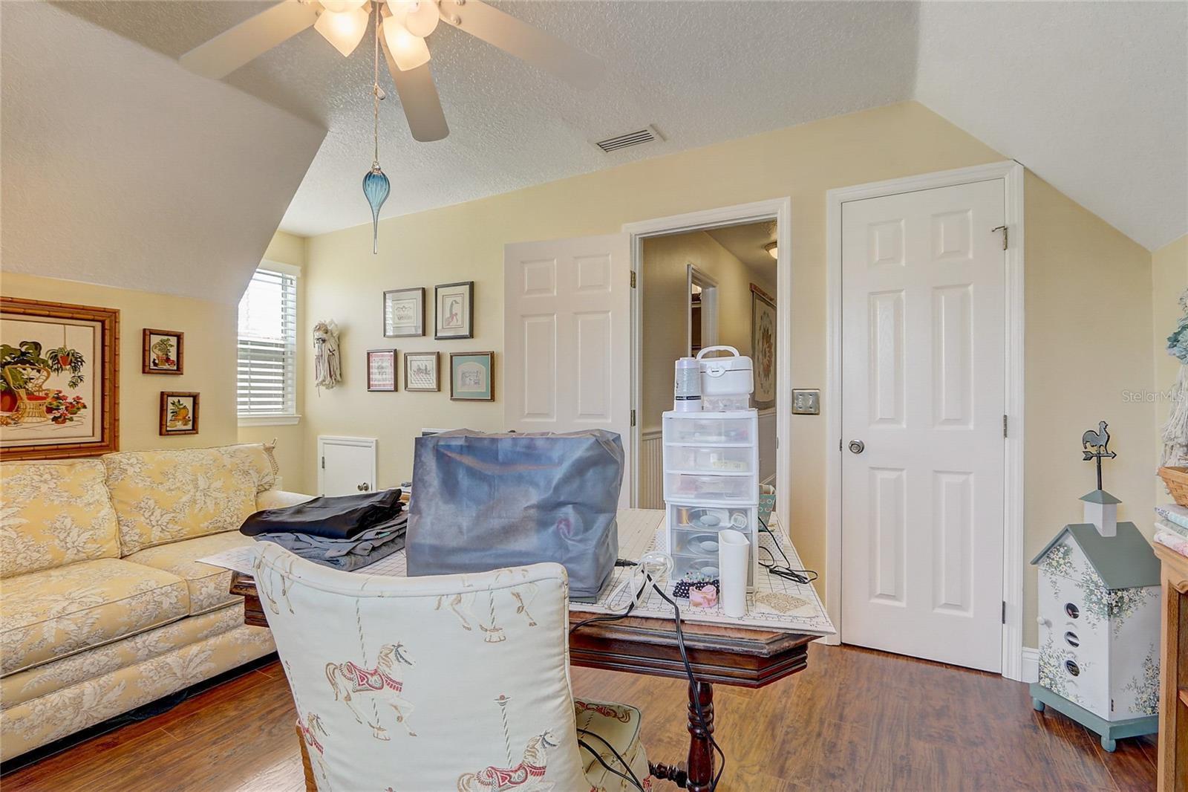
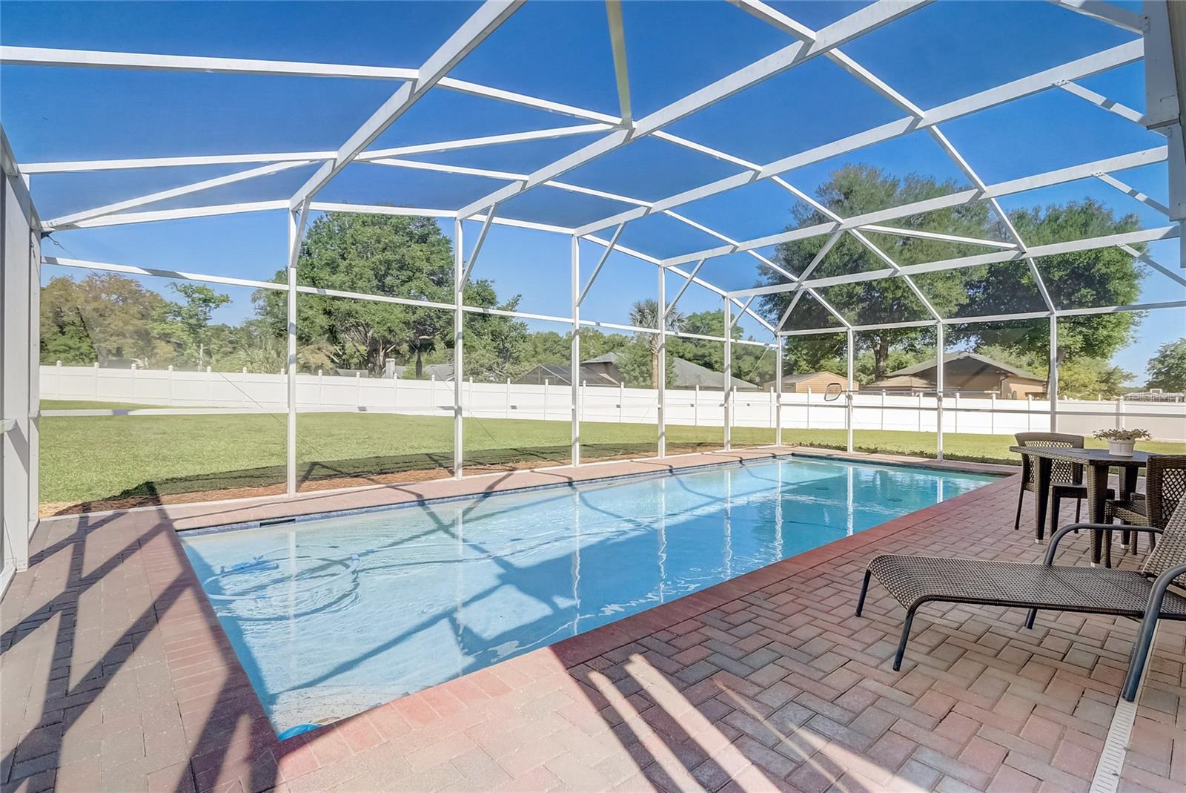
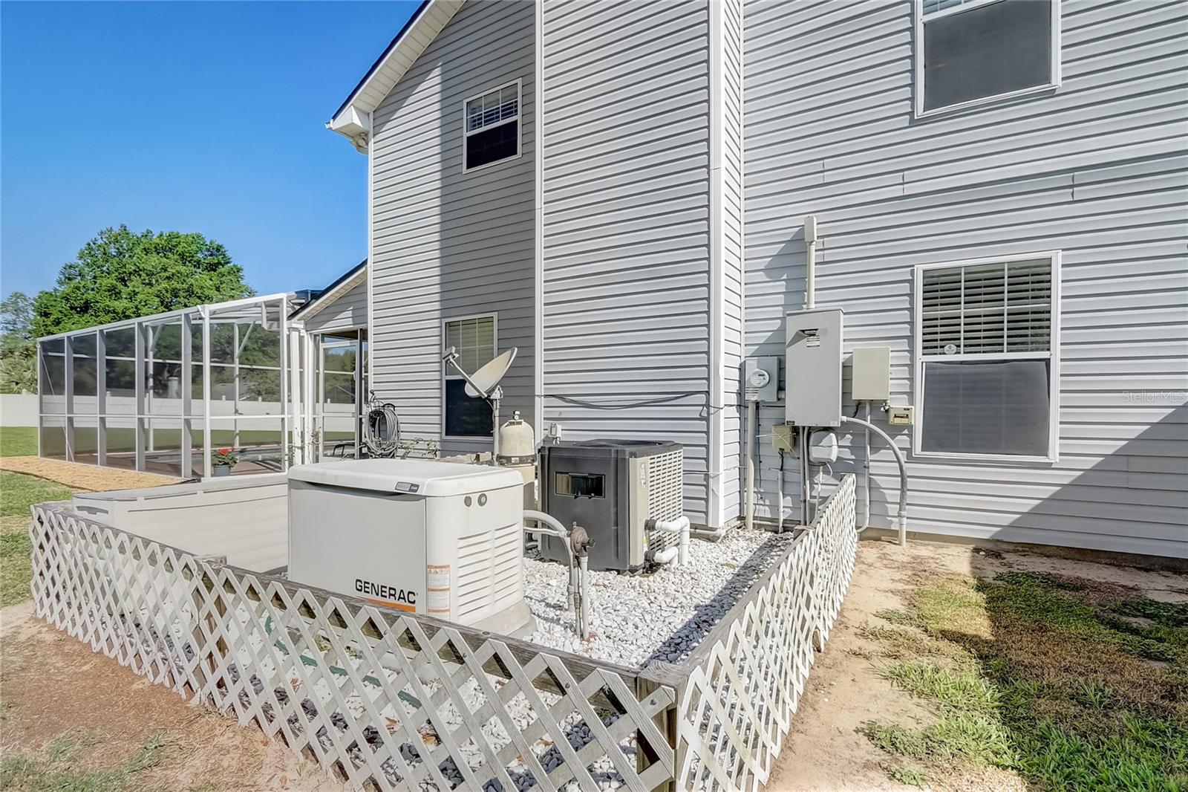
Step into the narrative of your dreams with this immediately available 5-bedroom, 3-full-bath, 2-story home nestled on a pristine one-acre lot in Rolling Oak Estates. From the charming front rocker brick paver porch, to the sprawling backyard oasis, every detail of this residence invites you to script your own tale of comfort and tranquility. Upon entry, you're welcomed by a versatile office/den/bedroom with access to a full bath, offering the potential for an in-law suite or guest accommodations. The heart of the home unfolds with a open spacious great room adorned with a wood-burning fireplace, seamlessly merging with the dining area and open kitchen, creating an ideal space for gatherings and everyday living. Ascend the stairs to discover the primary bedroom sanctuary, complete with its private fireplace, oversized bathroom, and dual closets, providing a haven of relaxation and rejuvenation. Three additional guest rooms offer ample space and versatility to suit your lifestyle needs. Outside, the enchanting rear of the property unveils an in-ground screen-enclosed pool, surrounded by a covered porch area and a sprawling brick paver deck, perfect for outdoor entertaining or simply basking in the Florida sunshine. A storage shed, garden area, and rear-loaded garage, all tucked behind a privacy fence with an oversized parking pad, add to the allure of outdoor living. This meticulously maintained home boasts modern conveniences, including a Generac whole house generator, private well for water, and a water purification system. Recent updates such as a new roof in 2017, HWH replacement in 2021, and rebuilt AC systems in 2022, along with cleaned and serviced home ducts, ensure peace of mind for years to come. Don't miss the opportunity to craft your next chapter in this meticulously cared-for home, where every detail has been thoughtfully considered to offer a lifestyle of comfort and sophistication. It's time to start living the story you've always imagined.
/u.realgeeks.media/homesinorlando/NextHome-Neighborhood-Realty-Logo-Horizontal-OrangeOnWhite-Web-RGB.jpg)
Additional Information
- Taxes
- $3046
- Minimum Lease
- 8-12 Months
- HOA Fee
- $150
- HOA Payment Schedule
- Annually
- Location
- Cleared, In County, Landscaped, Oversized Lot, Sidewalk, Paved
- Community Features
- No Deed Restriction
- Property Description
- Two Story
- Zoning
- R-1
- Interior Layout
- Ceiling Fans(s), Crown Molding, High Ceilings, Living Room/Dining Room Combo, Open Floorplan, PrimaryBedroom Upstairs, Solid Surface Counters, Split Bedroom, Stone Counters, Thermostat, Walk-In Closet(s), Window Treatments
- Interior Features
- Ceiling Fans(s), Crown Molding, High Ceilings, Living Room/Dining Room Combo, Open Floorplan, PrimaryBedroom Upstairs, Solid Surface Counters, Split Bedroom, Stone Counters, Thermostat, Walk-In Closet(s), Window Treatments
- Floor
- Ceramic Tile, Wood
- Appliances
- Dishwasher, Disposal, Electric Water Heater, Microwave, Range, Refrigerator, Water Filtration System
- Utilities
- BB/HS Internet Available, Cable Available, Cable Connected, Electricity Available, Electricity Connected, Public, Underground Utilities, Water Available, Water Connected
- Heating
- Central, Electric, Heat Pump, Zoned
- Air Conditioning
- Central Air
- Fireplace Description
- Living Room, Primary Bedroom
- Exterior Construction
- Vinyl Siding, Wood Frame
- Exterior Features
- French Doors, Lighting, Rain Gutters, Storage
- Roof
- Shingle
- Foundation
- Slab
- Pool
- Private
- Pool Type
- Gunite, Heated, In Ground, Lighting, Screen Enclosure
- Garage Carport
- 2 Car Garage
- Garage Spaces
- 2
- Garage Features
- Driveway, Garage Door Opener, Garage Faces Side, Guest, Open, Oversized, Parking Pad
- Garage Dimensions
- 25x20
- Fences
- Other, Vinyl
- Pets
- Allowed
- Flood Zone Code
- X
- Parcel ID
- 17-19-28-1500-000-05800
- Legal Description
- ROLLING OAK ESTATES LOT 58 PB 31 PGS 60-62 ORB 4114 PG 1080
Listing courtesy of REDFIN CORPORATION. 407-708-9747
Selling Office: ERA GRIZZARD REAL ESTATE.Mortgage Calculator
StellarMLS is the source of this information via Internet Data Exchange Program. All listing information is deemed reliable but not guaranteed and should be independently verified through personal inspection by appropriate professionals. Listings displayed on this website may be subject to prior sale or removal from sale. Availability of any listing should always be independently verified. Listing information is provided for consumer personal, non-commercial use, solely to identify potential properties for potential purchase. All other use is strictly prohibited and may violate relevant federal and state law. Data last updated on