484 Palm Springs Drive, Longwood, FL 32750
- $516,000
- 4
- BD
- 4
- BA
- 2,480
- SqFt




- Sold Price
- $516,000
- List Price
- $500,000
- Status
- Sold
- Days on Market
- 126
- Closing Date
- Sep 19, 2024
- MLS#
- O6193948
- Property Style
- Single Family
- Architectural Style
- Traditional
- Year Built
- 1964
- Bedrooms
- 4
- Bathrooms
- 4
- Living Area
- 2,480
- Lot Size
- 20,917
- Acres
- 0.48
- Total Acreage
- 1/4 to less than 1/2
- Legal Subdivision Name
- Sanlando Spgs
- MLS Area Major
- Longwood East
Property Description
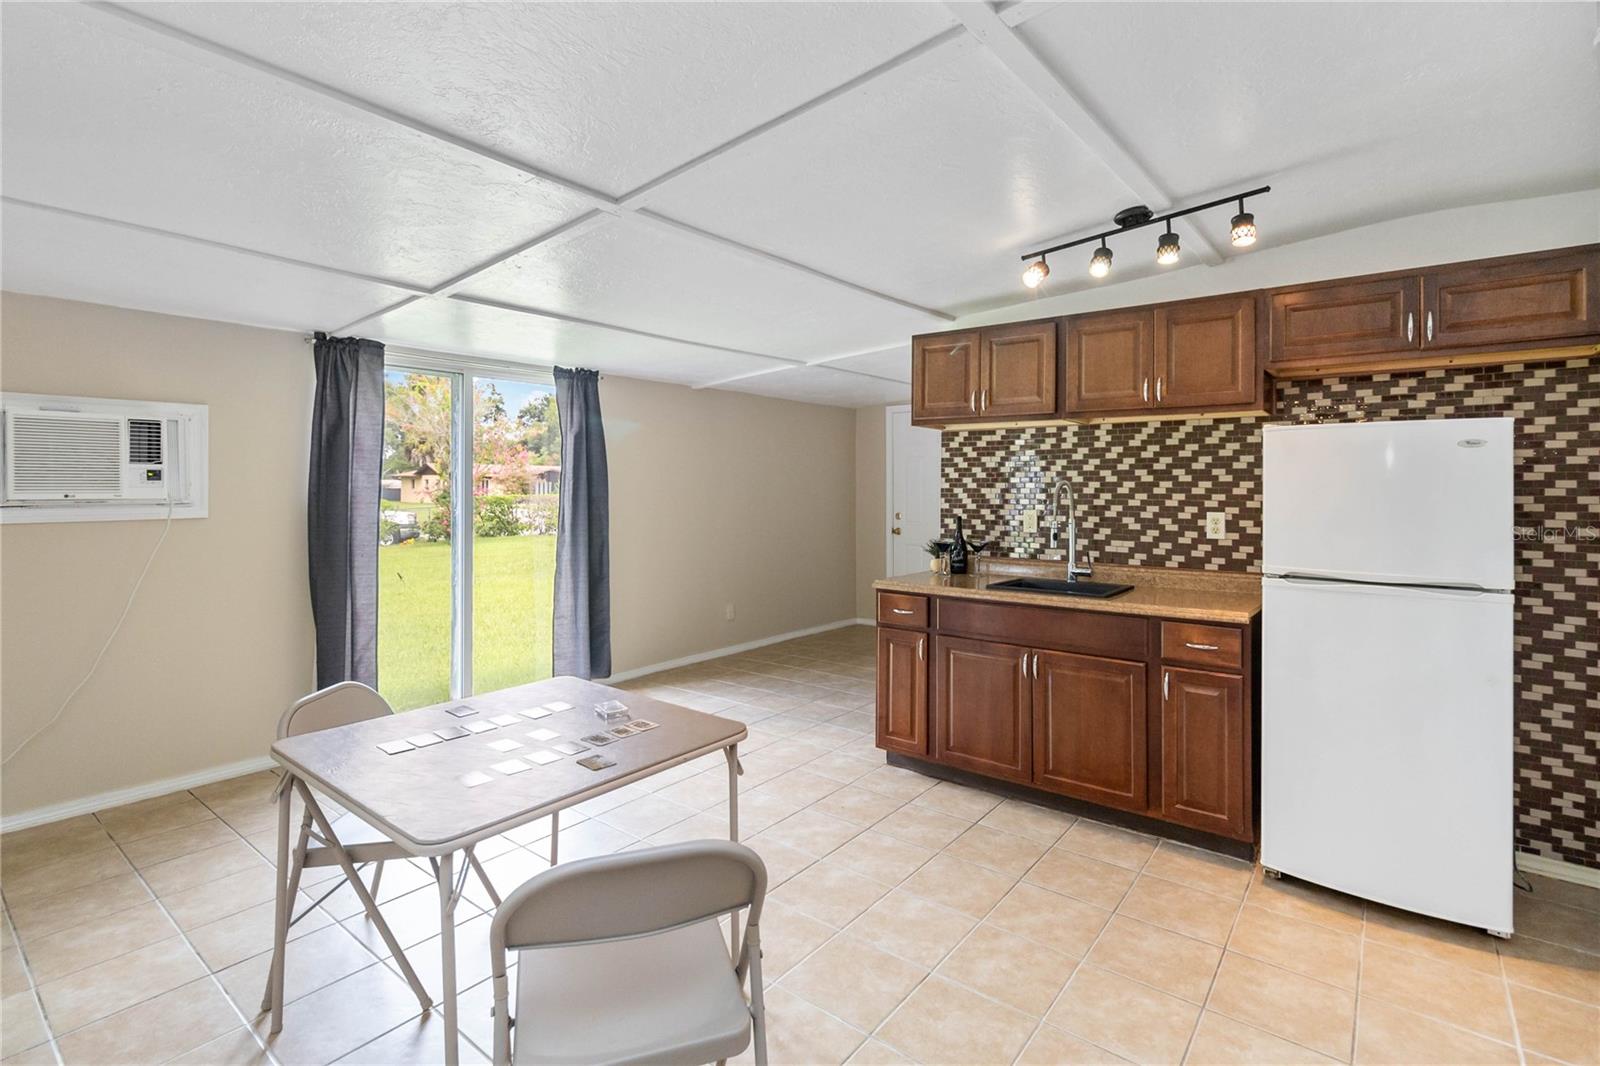
BACK ON THE MARKET!! Come see the renovations in your new home in a central location in Longwood, across the street from the old golf course, which will continue to be green space. It is like a 6-BEDROOM, 4-BATHROOM HOUSE with three bedrooms and 2 bathrooms to the left side of the house with an office space that can be used as a bedroom, and two rooms that could be used as IN-LAW SUITES since they both have their own private entrances and bathrooms. Approach the home with their circular driveway, well-manicured yard and big drive space. Inside the home, there is a living room with an electric fireplace to the right and an office through French Doors to the left, which can also be used as an extra bedroom. Each of the bedrooms in the main part of the house has large walk-in closets for lots of storage. The Florida Room off the back can be used as a Game Room with a mini kitchen and private bathroom, or as a possible IN-LAW SUITE. The front room off the garage can be used as an office since it has it's own entrance and bathroom, or as an extra bedroom. TILE FLOORS throughout. Vaulted ceilings. Garage converted back to a 2 car garage with washer/dryer hookups both in the garage and in the room off the kitchen. Extra parking along the back fence from the back road and provides access to large backyard - perfect for parking personal recreational vehicles. Roof, Plumbing 2022. A/C 2024. Septic pumped out and checked 2024.
/u.realgeeks.media/homesinorlando/NextHome-Neighborhood-Realty-Logo-Horizontal-OrangeOnWhite-Web-RGB.jpg)
Additional Information
- Taxes
- $2295
- Minimum Lease
- No Minimum
- Location
- Landscaped, Near Public Transit, Sidewalk, Paved
- Community Features
- No Deed Restriction
- Property Description
- One Story
- Zoning
- R-1AA
- Interior Layout
- Ceiling Fans(s), Walk-In Closet(s)
- Interior Features
- Ceiling Fans(s), Walk-In Closet(s)
- Floor
- Tile
- Appliances
- Dishwasher, Electric Water Heater, Microwave, Refrigerator, Water Softener
- Utilities
- Cable Connected, Electricity Connected
- Heating
- Electric
- Air Conditioning
- Central Air
- Exterior Construction
- Block, Stucco
- Exterior Features
- Irrigation System, Lighting, Rain Gutters, Sidewalk
- Roof
- Shingle
- Foundation
- Slab
- Pool
- No Pool
- Garage Carport
- 2 Car Garage
- Garage Spaces
- 2
- Garage Features
- Circular Driveway, Driveway, Garage Door Opener
- Garage Dimensions
- 24x21
- Fences
- Wire
- Pets
- Allowed
- Flood Zone Code
- X
- Parcel ID
- 01-21-29-5CK-140B-0030
- Legal Description
- LOTS 3 & 4 BLK B TRACT 14 SANLANDO SPRINGS PB 5 PG 58
Listing courtesy of KELLER WILLIAMS ADVANTAGE REALTY. 407-977-7600
Selling Office: KELLER WILLIAMS ADVANTAGE REALTY.Mortgage Calculator
StellarMLS is the source of this information via Internet Data Exchange Program. All listing information is deemed reliable but not guaranteed and should be independently verified through personal inspection by appropriate professionals. Listings displayed on this website may be subject to prior sale or removal from sale. Availability of any listing should always be independently verified. Listing information is provided for consumer personal, non-commercial use, solely to identify potential properties for potential purchase. All other use is strictly prohibited and may violate relevant federal and state law. Data last updated on