2708 S Brown Avenue, Orlando, FL 32806
- $375,000
- 3
- BD
- 2
- BA
- 1,266
- SqFt




- Sold Price
- $375,000
- List Price
- $375,000
- Status
- Sold
- Days on Market
- 86
- Closing Date
- Aug 12, 2024
- MLS#
- O6193929
- Property Style
- Single Family
- Architectural Style
- Custom
- Year Built
- 2000
- Bedrooms
- 3
- Bathrooms
- 2
- Living Area
- 1,266
- Lot Size
- 7,697
- Acres
- 0.18
- Total Acreage
- 0 to less than 1/4
- Legal Subdivision Name
- Interlake Park Second Add
- MLS Area Major
- Orlando/Delaney Park/Crystal Lake
Property Description
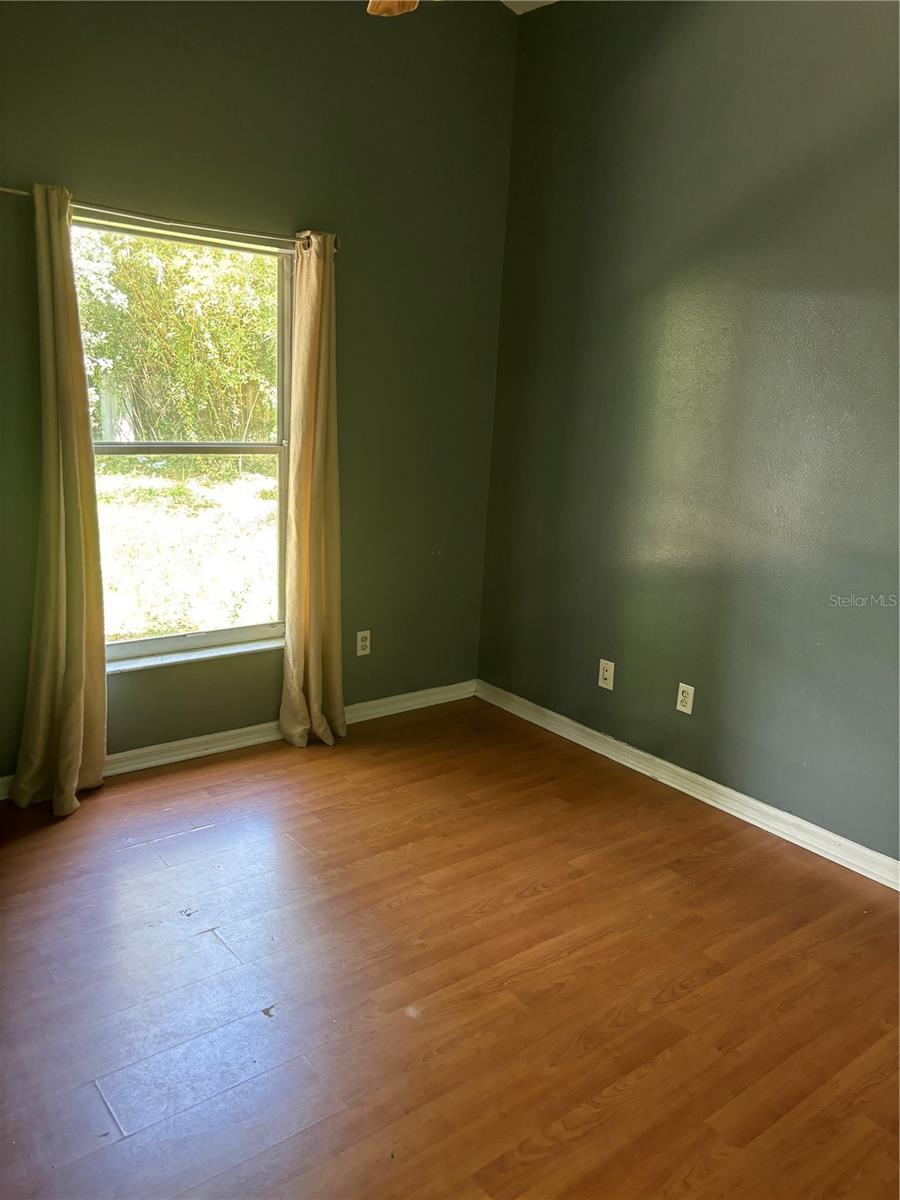
MOVE IN READY FOR YOUR PET & FAMILY NO REALTOR No Problem register and text for Code *ATTN Investors Listing Agent MUST Accompany Showing Response 7/25/24 7/1/24 Coded Lockbox easy show great price clear H/I done 6/1/24 NO HOA Built yr 2000 / Modern New Home / New Roof 22' Hello DOWNTOWN Pet lovers Stop Looking this is it NEW LISTING near Orange & MIchigan just a short walk to restaurant and at Johnnys on Michigan... HIGH Walk Score No Car Needed Downtown ATTENTION MOMS: BLANKER ELEMENTRY SCHOOL ZONE!! k-8 Best in area or Cornerstone Charter School Boone HS ZONE YES Fenced in Back Yard Perfect for Families with Young ones Fenced in and Shady. NEW A/C New Paint/ New Floors/ New SS FRIG/STOVE/MW!!!! DOWNTOWN ORMC RESTURANTS RETAIL STORES PUBLIC TRANSPORTATION Gotta Love the Plants with this house with Flowering Bougainvillea's and flowering Plants Smells nice.
/u.realgeeks.media/homesinorlando/NextHome-Neighborhood-Realty-Logo-Horizontal-OrangeOnWhite-Web-RGB.jpg)
Additional Information
- Taxes
- $4867
- Minimum Lease
- 1-2 Years
- Community Features
- No Deed Restriction
- Property Description
- One Story
- Zoning
- R-1
- Interior Layout
- Cathedral Ceiling(s), Ceiling Fans(s), Eat-in Kitchen, High Ceilings, Kitchen/Family Room Combo, Open Floorplan, Primary Bedroom Main Floor, Solid Surface Counters, Solid Wood Cabinets, Vaulted Ceiling(s), Window Treatments
- Interior Features
- Cathedral Ceiling(s), Ceiling Fans(s), Eat-in Kitchen, High Ceilings, Kitchen/Family Room Combo, Open Floorplan, Primary Bedroom Main Floor, Solid Surface Counters, Solid Wood Cabinets, Vaulted Ceiling(s), Window Treatments
- Floor
- Laminate, Tile
- Appliances
- Dishwasher, Disposal, Electric Water Heater, Microwave, Range, Range Hood, Refrigerator
- Utilities
- BB/HS Internet Available, Cable Available, Cable Connected, Electricity Available, Electricity Connected, Fiber Optics, Phone Available
- Heating
- Electric, Heat Pump
- Air Conditioning
- Central Air
- Exterior Construction
- Block
- Exterior Features
- Awning(s), Courtyard, Dog Run
- Roof
- Shingle
- Foundation
- Slab
- Pool
- No Pool
- Garage Carport
- 2 Car Garage
- Garage Spaces
- 2
- Garage Features
- On Street, Workshop in Garage
- Garage Dimensions
- 24x24
- Elementary School
- Blankner Elem
- Middle School
- Blankner School (K-8)
- High School
- Boone High
- Fences
- Wood
- Pets
- Allowed
- Pet Size
- Extra Large (101+ Lbs.)
- Flood Zone Code
- X
- Parcel ID
- 01-23-29-3834-01-320
- Legal Description
- INTERLAKE PARK SECOND ADDITION H/50 LOT132 & S 15 FT LOT 131
Listing courtesy of OTTERSEN REALTY CORP. 407-925-3283
Selling Office: FLORIDA REALTY INVESTMENTS.Mortgage Calculator
StellarMLS is the source of this information via Internet Data Exchange Program. All listing information is deemed reliable but not guaranteed and should be independently verified through personal inspection by appropriate professionals. Listings displayed on this website may be subject to prior sale or removal from sale. Availability of any listing should always be independently verified. Listing information is provided for consumer personal, non-commercial use, solely to identify potential properties for potential purchase. All other use is strictly prohibited and may violate relevant federal and state law. Data last updated on