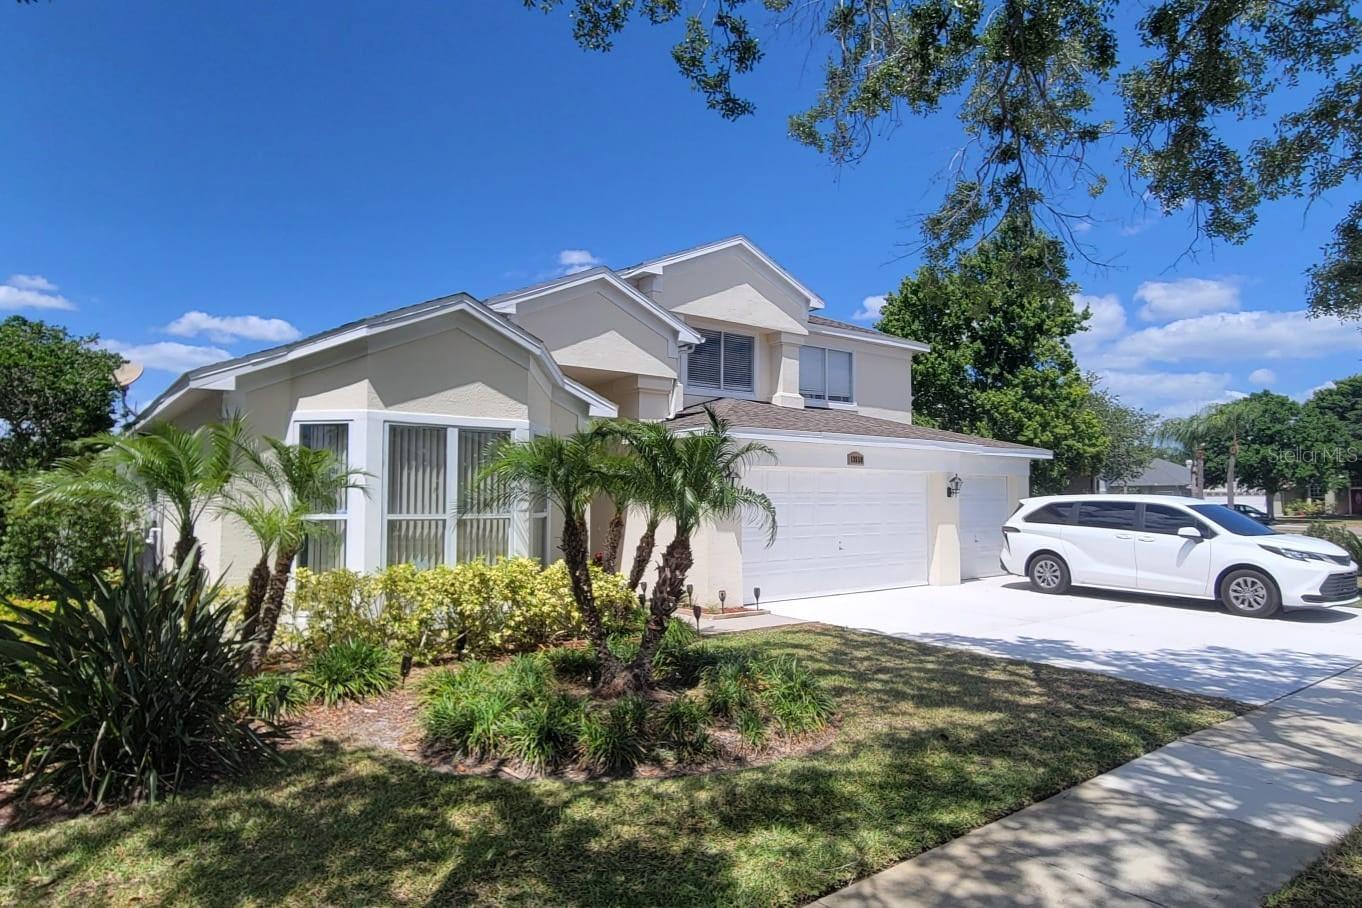
13558 Falcon Pointe Drive, Orlando, FL 32837
- $615,000
- 4
- BD
- 3
- BA
- 2,345
- SqFt



- Sold Price
- $615,000
- List Price
- $615,000
- Status
- Sold
- Days on Market
- 10
- Closing Date
- Jun 22, 2024
- MLS#
- O6193835
- Property Style
- Single Family
- Year Built
- 1992
- Bedrooms
- 4
- Bathrooms
- 3
- Baths Half
- 1
- Living Area
- 2,345
- Lot Size
- 9,650
- Acres
- 0.22
- Total Acreage
- 0 to less than 1/4
- Legal Subdivision Name
- Hunters Creek Tr 430b Ph 01
- MLS Area Major
- Orlando/Hunters Creek/Southchase
Property Description
Welcome to your slice of Central Florida paradise in Hunter's Creek Falcon Pointe Community! This stunning four-bedroom, two-and-a-half-bathroom home is a true hidden gem, boasting elegance and charm at every turn. Nestled on a prime waterfront lot, this home offers unparalleled tranquility with breathtaking views overlooking Lake Mallard. Step inside to discover a spacious two-story layout, featuring a luxurious master bedroom suite on the first floor complete with a large walk-in closet and spa-like bathroom. Entertain in style with the open-concept kitchen, adorned with stainless steel appliances and overlooking the inviting family room with cathedral ceilings. Step outside to your own private oasis, where a screened outdoor pool deck awaits, perfect for hosting gatherings or simply relaxing in the Florida sunshine. With updates including a 2013 roof, 2014 HVAC, and water heater, this home is move-in ready and waiting for you to make it your own. Plus, enjoy access to a wealth of community amenities including tennis courts, volleyball, basketball, playgrounds, and even a golf course! Conveniently located near shopping, dining, and major highways, this home offers not just a place to live, but a lifestyle to embrace. Don't miss your chance to experience all that this beautiful home has to offer—schedule your showing today and make your dream home a reality!
/u.realgeeks.media/homesinorlando/NextHome-Neighborhood-Realty-Logo-Horizontal-OrangeOnWhite-Web-RGB.jpg)
Additional Information
- Taxes
- $5600
- Minimum Lease
- 1 Month
- HOA Fee
- $275
- HOA Payment Schedule
- Quarterly
- Location
- Oversized Lot
- Community Features
- No Deed Restriction
- Property Description
- Two Story
- Zoning
- P-D
- Interior Layout
- Ceiling Fans(s), High Ceilings, Living Room/Dining Room Combo, Open Floorplan, Primary Bedroom Main Floor, Vaulted Ceiling(s)
- Interior Features
- Ceiling Fans(s), High Ceilings, Living Room/Dining Room Combo, Open Floorplan, Primary Bedroom Main Floor, Vaulted Ceiling(s)
- Floor
- Ceramic Tile, Wood
- Appliances
- Dishwasher, Disposal, Dryer, Electric Water Heater, Microwave, Refrigerator, Washer
- Utilities
- Cable Available, Cable Connected, Electricity Connected, Public, Sprinkler Recycled
- Heating
- Central, Heat Pump
- Air Conditioning
- Central Air
- Fireplace Description
- Family Room
- Exterior Construction
- Block, Stucco
- Exterior Features
- Irrigation System, Sidewalk
- Roof
- Shingle
- Foundation
- Slab
- Pool
- Private
- Pool Type
- In Ground, Screen Enclosure, Tile
- Garage Carport
- 3 Car Garage
- Garage Spaces
- 3
- Garage Features
- Driveway, Garage Door Opener
- Elementary School
- Endeavor Elem
- Middle School
- Hunter's Creek Middle
- High School
- Freedom High School
- Fences
- Fenced
- Water View
- Pond
- Water Access
- Pond
- Pets
- Allowed
- Flood Zone Code
- X
- Parcel ID
- 28-24-29-3803-00-180
- Legal Description
- HUNTERS CREEK TRACT 430-B PH 1 27/10 LOT18
Listing courtesy of AMERITEAM REALTY INC. 407-898-4800
Selling Office: GHALI REALTY, INC.Mortgage Calculator
StellarMLS is the source of this information via Internet Data Exchange Program. All listing information is deemed reliable but not guaranteed and should be independently verified through personal inspection by appropriate professionals. Listings displayed on this website may be subject to prior sale or removal from sale. Availability of any listing should always be independently verified. Listing information is provided for consumer personal, non-commercial use, solely to identify potential properties for potential purchase. All other use is strictly prohibited and may violate relevant federal and state law. Data last updated on