517 Shadow Glenn Pl, Winter Springs, FL 32708
- $317,000
- 3
- BD
- 3
- BA
- 1,344
- SqFt




- Sold Price
- $317,000
- List Price
- $315,900
- Status
- Sold
- Days on Market
- 42
- Closing Date
- Jun 14, 2024
- MLS#
- O6193790
- Property Style
- Townhouse
- Architectural Style
- Contemporary
- Year Built
- 1991
- Bedrooms
- 3
- Bathrooms
- 3
- Baths Half
- 1
- Living Area
- 1,344
- Lot Size
- 3,846
- Acres
- 0.09
- Total Acreage
- 0 to less than 1/4
- Building Name
- 517
- Legal Subdivision Name
- Deer Run Unit 19b
- MLS Area Major
- Casselberrry/Winter Springs / Tuscawilla
Property Description
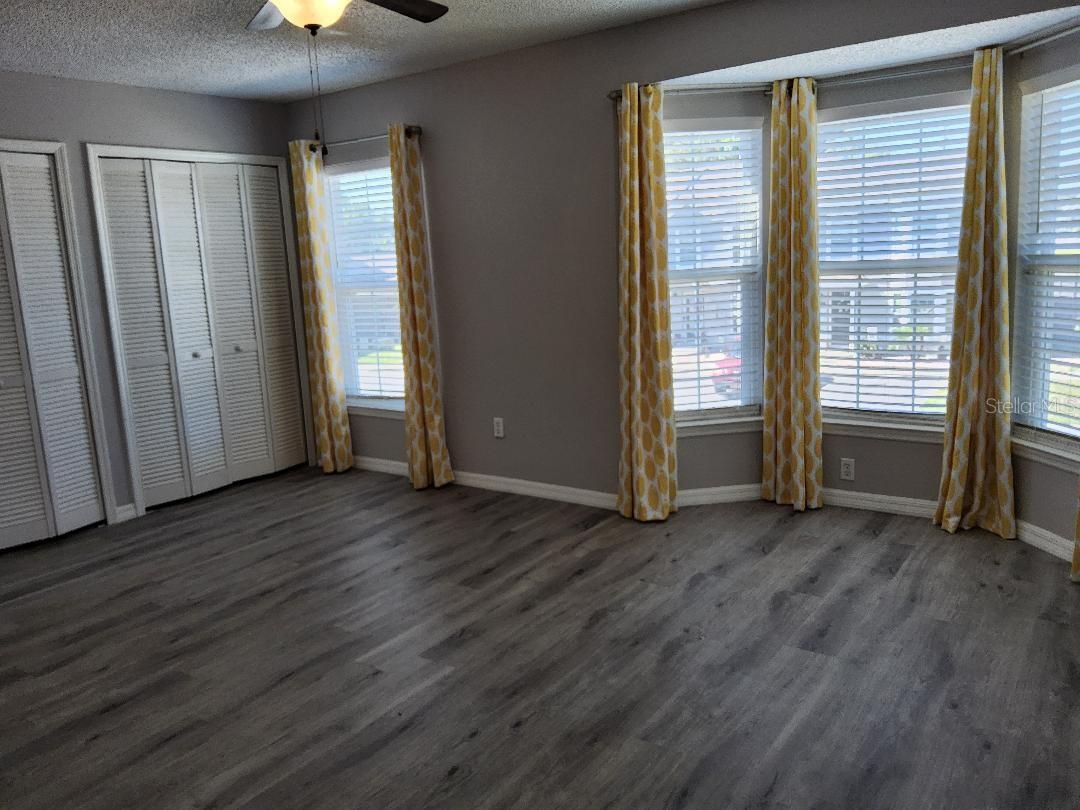
This beautiful 3 bedroom/2.5 bathroom townhouse is perfect for entertaining or family life. As you enter you see a fully renovated Kitchen with granite counters, tile backsplash and newer stainless steel appliances (1 year old), with enough space for a small table & closet pantry. Kitchen overlooks an open plan for dinning and spacious living area that backs up to a beautiful yard, allowing plenty of light. The first floor has a half bath and storage closet. The second floor has a full bath in the hallway, 2 bedrooms and the large primary suite with its own private full bathroom. Two bathrooms have been renovated with new fixtures and vanities and the third is 95% renovated. NEWLY re-plumbed 2023. NEW A/C inside unit. NEW roofs in 2022 and NEW exterior siding, paint and soffit completely replaced in 2022. NEW storm door to give you peace of mind, & NEW double pane windows to bring you power bill low. New water Heater. NEW electrical boxes inside & outside, up to code. The back yard has an ample 8 x 10 storage shed perfect for additional storage. New front part of the fence. All new LVT flooring except stairs. This beautiful town-home is located close to popular restaurants, shopping and Red Bug Lake Park for all outside activities. The community has a well maintained pool via a small bridge with plenty of mature landscaping, and complete with showers, restrooms, picnic tables and grills. There are two assigned parking spots in front of the unit and plenty of additional parking for visitors. Zoned for TOP RATED Public Schools and minutes from 417 for easy access to airport, parks and more! Come see your new home! All information intended to be accurate but should be verified by buyer. PLEASE NOTE NO "FOR SALE" SIGN OUTSIDE.
/u.realgeeks.media/homesinorlando/NextHome-Neighborhood-Realty-Logo-Horizontal-OrangeOnWhite-Web-RGB.jpg)
Additional Information
- Taxes
- $1833
- Minimum Lease
- No Minimum
- Hoa Fee
- $215
- HOA Payment Schedule
- Monthly
- Maintenance Includes
- Pool, Trash
- Condo Fees Term
- Monthly
- Community Features
- Pool, No Deed Restriction
- Property Description
- Two Story
- Zoning
- PUD
- Interior Layout
- Eat-in Kitchen, Living Room/Dining Room Combo, PrimaryBedroom Upstairs, Stone Counters, Window Treatments
- Interior Features
- Eat-in Kitchen, Living Room/Dining Room Combo, PrimaryBedroom Upstairs, Stone Counters, Window Treatments
- Floor
- Carpet, Hardwood
- Appliances
- Dishwasher, Dryer, Electric Water Heater, Microwave, Range, Refrigerator, Washer
- Utilities
- Cable Available, Electricity Connected, Public, Sewer Connected, Water Connected
- Heating
- Central
- Air Conditioning
- Central Air
- Exterior Construction
- Other, Stucco, Vinyl Siding, Wood Siding
- Exterior Features
- Garden, Lighting, Sliding Doors, Storage
- Roof
- Shingle
- Foundation
- Slab
- Pool
- Community
- Garage Features
- Assigned
- Elementary School
- Red Bug Elementary
- Middle School
- Tuskawilla Middle
- High School
- Lake Howell High
- Fences
- Wood
- Pets
- Allowed
- Flood Zone Code
- X
- Parcel ID
- 14-21-30-513-0000-1020
- Legal Description
- LOT 102 DEER RUN UNIT 19B PB 44 PGS 74 & 75
Listing courtesy of HOME WISE REALTY GROUP INC. 407-712-2000
Selling Office: STELLAR NON-MEMBER OFFICE.Mortgage Calculator
StellarMLS is the source of this information via Internet Data Exchange Program. All listing information is deemed reliable but not guaranteed and should be independently verified through personal inspection by appropriate professionals. Listings displayed on this website may be subject to prior sale or removal from sale. Availability of any listing should always be independently verified. Listing information is provided for consumer personal, non-commercial use, solely to identify potential properties for potential purchase. All other use is strictly prohibited and may violate relevant federal and state law. Data last updated on