2703 Dorell Avenue, Orlando, FL 32814
- $1,900,000
- 4
- BD
- 4
- BA
- 3,420
- SqFt












- Sold Price
- $1,900,000
- List Price
- $1,949,000
- Status
- Sold
- Days on Market
- 2
- Closing Date
- May 13, 2024
- MLS#
- O6193755
- Property Style
- Single Family
- Architectural Style
- Colonial
- Year Built
- 2007
- Bedrooms
- 4
- Bathrooms
- 4
- Baths Half
- 1
- Living Area
- 3,420
- Lot Size
- 12,096
- Acres
- 0.28
- Total Acreage
- 1/4 to less than 1/2
- Legal Subdivision Name
- Baldwin Park
- MLS Area Major
- Orlando
Property Description
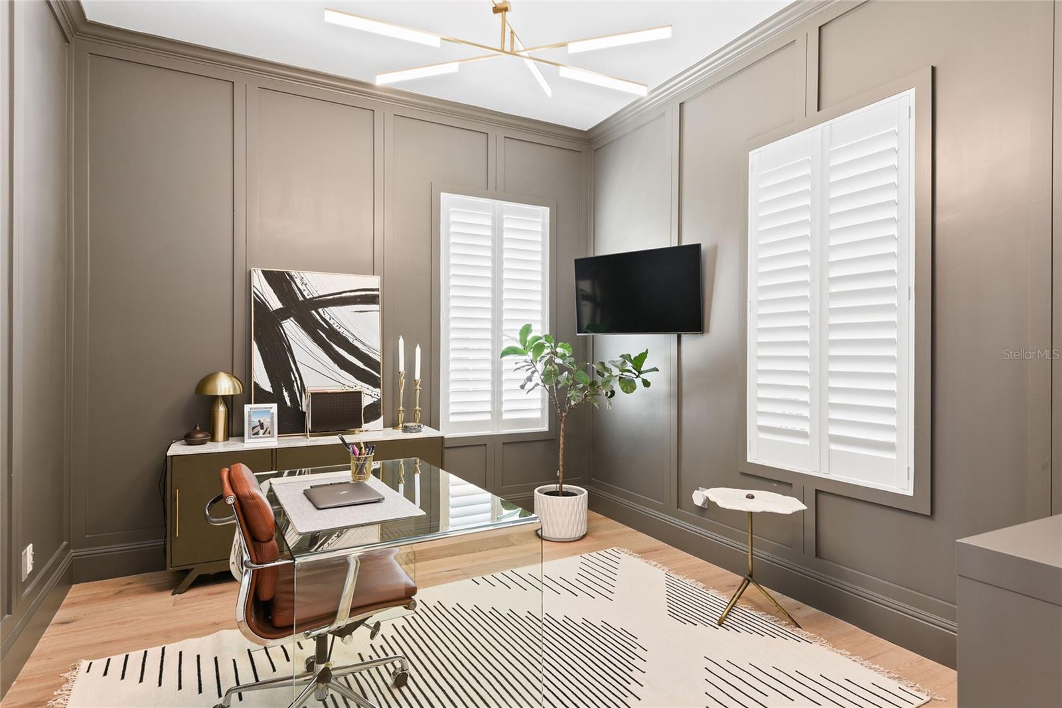
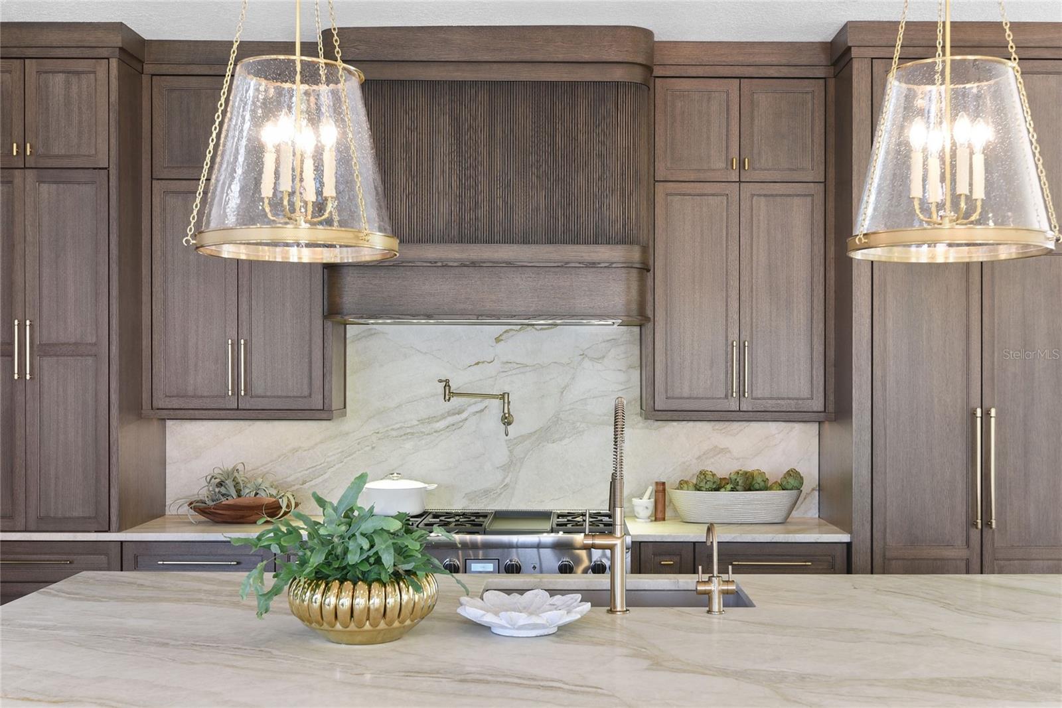
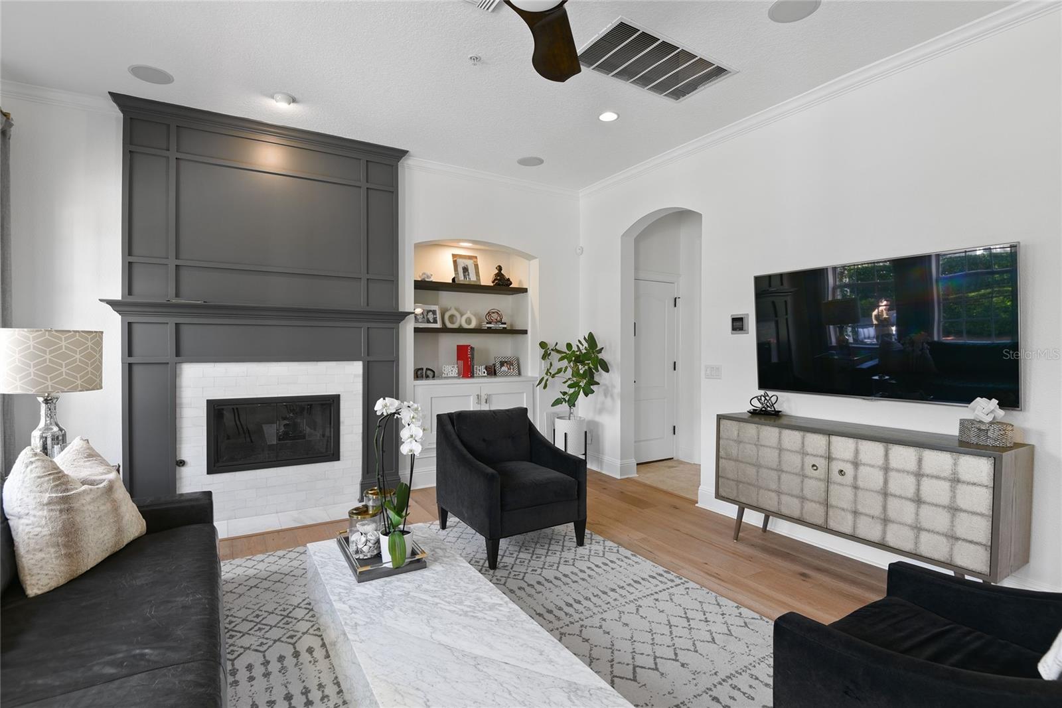
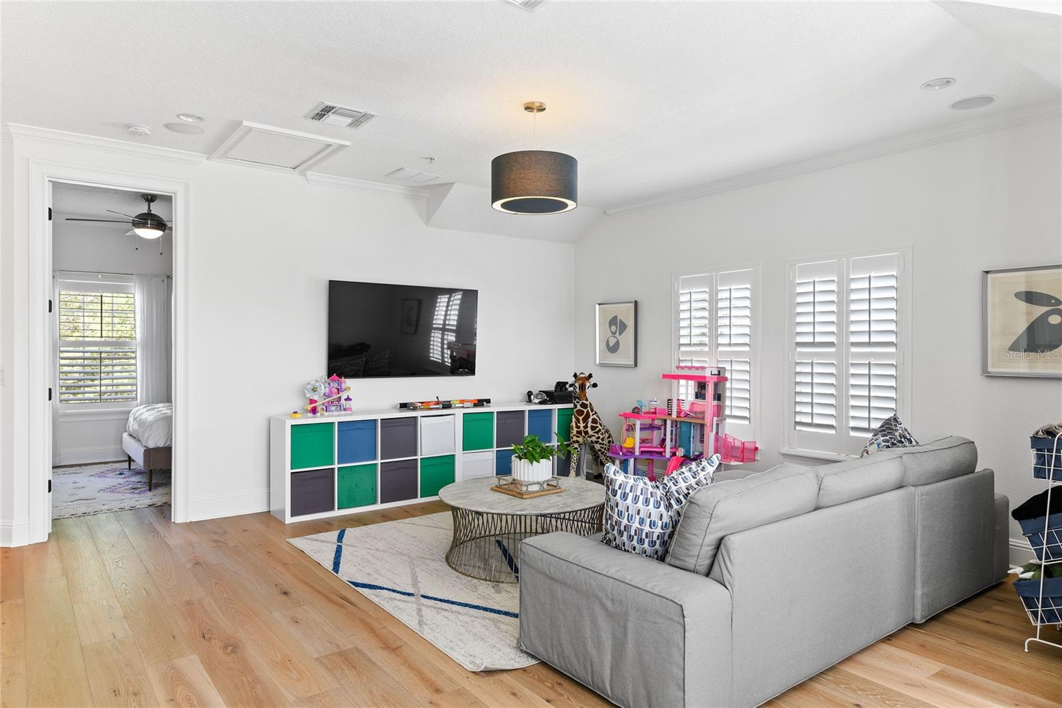
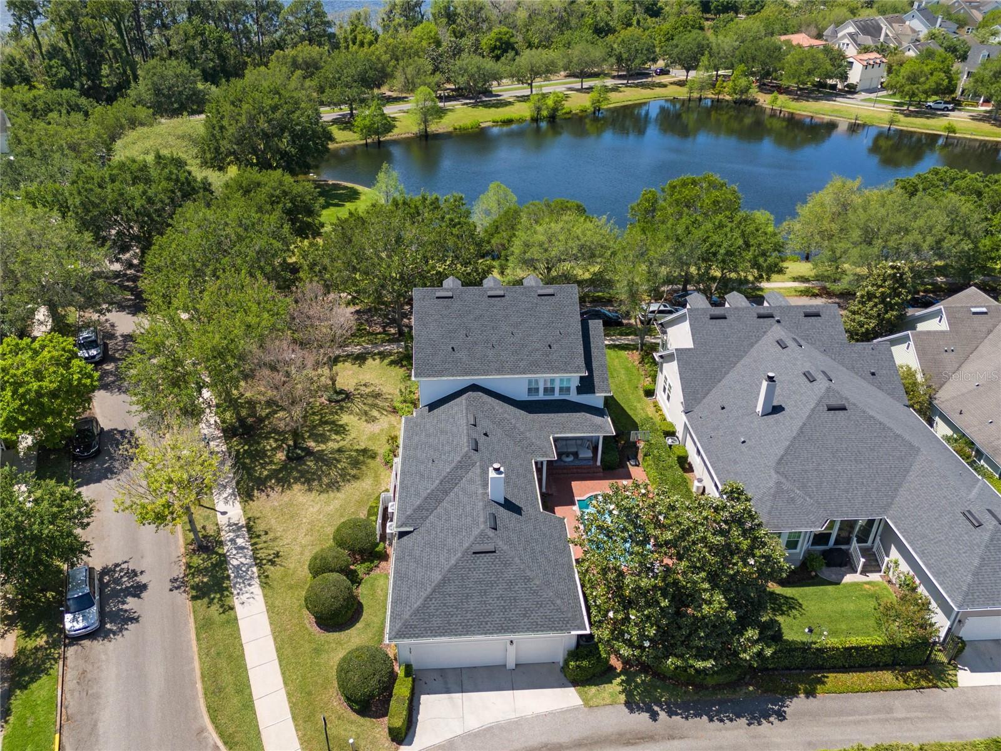
Located in Baldwin Park w/ picturesque water views, this 3,420 SF Colonial-style pool residence boasts 4 bedrooms+ an office & 3.5 bathrooms. Originally constructed by David Weekley, the home has undergone extensive renovations. The interiors, curated by the designer/owner, exude luxury, quality, & functionality. The entrance sequence is exceptional. As you approach Dorell, you're greeted by the serene pond, sprawling corner lot, & inviting covered front porch. Inside, the foyer welcomes guests & offers views of the meticulously finished interior spaces framed by a sweeping stairwell. A private office sits at the front of the home overlooking the water. It was recently revamped w/ floor-to-ceiling millwork, custom built-ins & shutters. Beyond the office, the formal dining, eat-in nook, kitchen & family room flow together nicely, providing easy living & versatile use of space. European white oak, wide plank flooring runs throughout, complementing the neutral palette. The kitchen underwent a complete transformation, featuring rift oak cabinets, Thermador appliances & a sizable island. A custom hood was installed over the 6-burner gas range, plus griddle, w/ a convenient pot filler & double ovens. Other noteworthy features include cabinet front fridge & freezer, under-counter microwave, under-mount granite sink, & all new plumbing & lighting fixtures. The sizable kitchen island, covered w/ a quartzite countertop & enhanced by a waterfall edge offers plenty of seating. The eat-in nook was renovated to include banquette seating w/ custom storage. It is adjacent to the visually appealing & functional beverage center/serving space that is shared w/ the dining room. The large windows & multiple French doors allow an abundance of natural light & afford direct access to the lanai. Luxury lighting from companies such as Visual Comfort & Restoration Hardware adorn the home in these spaces & throughout. The primary suite, located on the 1st floor, was renovated w/ transitional interior selections, including maple built-ins, Calcutta porcelain tile, quartzite countertops, a solid quartz shower encasement, Ferguson plumbing fixtures, a new stand-alone tub, custom closets, a private water closet & more. Additional conveniences on the 1st floor include a powder bath w/ new marble floors, wallpaper & lighting, a laundry room w/ custom cabinetry to maximize storage including a bench, as well as a rear entry 3-car garage. Upstairs, 3 bedrooms, 2 bathrooms & a spacious flex room await. The outdoor oasis boasts deep rear porches, a large pool w/ a brick paver deck & lush landscaping for privacy. (Landscaping & irrigation system were both updated. Heat pump & pool pump were both replaced.) Major mechanical updates include 2 Carrier HVAC units (2017/2019), shingle roof (2021), oversized gutters (2021), 2 entry doors, a heat pump pool heater (2022), an ultra-quiet 2-stage pool pump (2018), new whole-house R-30 attic insulation (2024), & a new 80-gallon commercial-grade water heater (2024). Expanded electrical panel boards & breakers, a whole-house surge protector, & in-ceiling speakers for the A/V system in the family room, lanai, & upstairs flex space are also included. The location is convenient to the restaurants & retail off New Broad, Winter Park, Orlando, major thoroughfares & both airports. Zoned for well-rated public schools & a short drive to many popular private or charter schools. If you're looking for a home that checks all of the boxes, this is it!
/u.realgeeks.media/homesinorlando/NextHome-Neighborhood-Realty-Logo-Horizontal-OrangeOnWhite-Web-RGB.jpg)
Additional Information
- Taxes
- $14093
- Taxes
- $1,871
- Minimum Lease
- 8-12 Months
- HOA Fee
- $553
- HOA Payment Schedule
- Semi-Annually
- Maintenance Includes
- Pool, Recreational Facilities
- Location
- Corner Lot, City Limits, Landscaped, Oversized Lot, Sidewalk, Street One Way, Paved
- Community Features
- Association Recreation - Owned, Clubhouse, Deed Restrictions, Dog Park, Fitness Center, Park, Playground, Pool, Restaurant, Sidewalks
- Property Description
- Two Story, Attached
- Zoning
- PD
- Interior Layout
- Attic Fan, Built-in Features, Ceiling Fans(s), Crown Molding, Eat-in Kitchen, High Ceilings, Kitchen/Family Room Combo, Primary Bedroom Main Floor, Solid Wood Cabinets, Stone Counters, Thermostat, Walk-In Closet(s), Wet Bar, Window Treatments
- Interior Features
- Attic Fan, Built-in Features, Ceiling Fans(s), Crown Molding, Eat-in Kitchen, High Ceilings, Kitchen/Family Room Combo, Primary Bedroom Main Floor, Solid Wood Cabinets, Stone Counters, Thermostat, Walk-In Closet(s), Wet Bar, Window Treatments
- Floor
- Ceramic Tile, Hardwood, Marble, Tile
- Appliances
- Convection Oven, Cooktop, Dishwasher, Disposal, Electric Water Heater, Ice Maker, Indoor Grill, Microwave, Range, Range Hood, Refrigerator, Wine Refrigerator
- Utilities
- BB/HS Internet Available, Cable Connected, Electricity Connected, Propane, Public, Sprinkler Recycled, Underground Utilities, Water Connected
- Heating
- Central
- Air Conditioning
- Central Air
- Fireplace Description
- Family Room, Gas
- Exterior Construction
- Block, Concrete, Stucco, Wood Frame
- Exterior Features
- French Doors, Irrigation System, Rain Gutters, Sidewalk, Sprinkler Metered
- Roof
- Metal, Shingle
- Foundation
- Slab
- Pool
- Community, Private
- Pool Type
- Gunite, Heated, In Ground, Pool Sweep
- Garage Carport
- 3 Car Garage
- Garage Spaces
- 3
- Garage Features
- Alley Access, Garage Door Opener, Garage Faces Rear, Open, Oversized
- Garage Dimensions
- 29x25
- Elementary School
- Baldwin Park Elementary
- Middle School
- Glenridge Middle
- High School
- Winter Park High
- Fences
- Fenced, Other
- Water View
- Pond
- Water Frontage
- Pond
- Pets
- Allowed
- Flood Zone Code
- x
- Parcel ID
- 16-22-30-0534-01-548
- Legal Description
- Baldwin Park Unit 10 64/27 Lot 1548
Listing courtesy of KELLY PRICE & COMPANY LLC. 407-645-4321
Selling Office: CREEGAN GROUP.Mortgage Calculator
StellarMLS is the source of this information via Internet Data Exchange Program. All listing information is deemed reliable but not guaranteed and should be independently verified through personal inspection by appropriate professionals. Listings displayed on this website may be subject to prior sale or removal from sale. Availability of any listing should always be independently verified. Listing information is provided for consumer personal, non-commercial use, solely to identify potential properties for potential purchase. All other use is strictly prohibited and may violate relevant federal and state law. Data last updated on