1616 S Osceola Avenue, Orlando, FL 32806
- $1,650,000
- 6
- BD
- 5
- BA
- 3,957
- SqFt












- Sold Price
- $1,650,000
- List Price
- $1,800,000
- Status
- Sold
- Days on Market
- 20
- Closing Date
- Jun 10, 2024
- MLS#
- O6193741
- Property Style
- Single Family
- Year Built
- 1948
- Bedrooms
- 6
- Bathrooms
- 5
- Living Area
- 3,957
- Lot Size
- 23,962
- Acres
- 0.55
- Total Acreage
- 1/2 to less than 1
- Legal Subdivision Name
- Lancaster Heights
- MLS Area Major
- Orlando/Delaney Park/Crystal Lake
Property Description
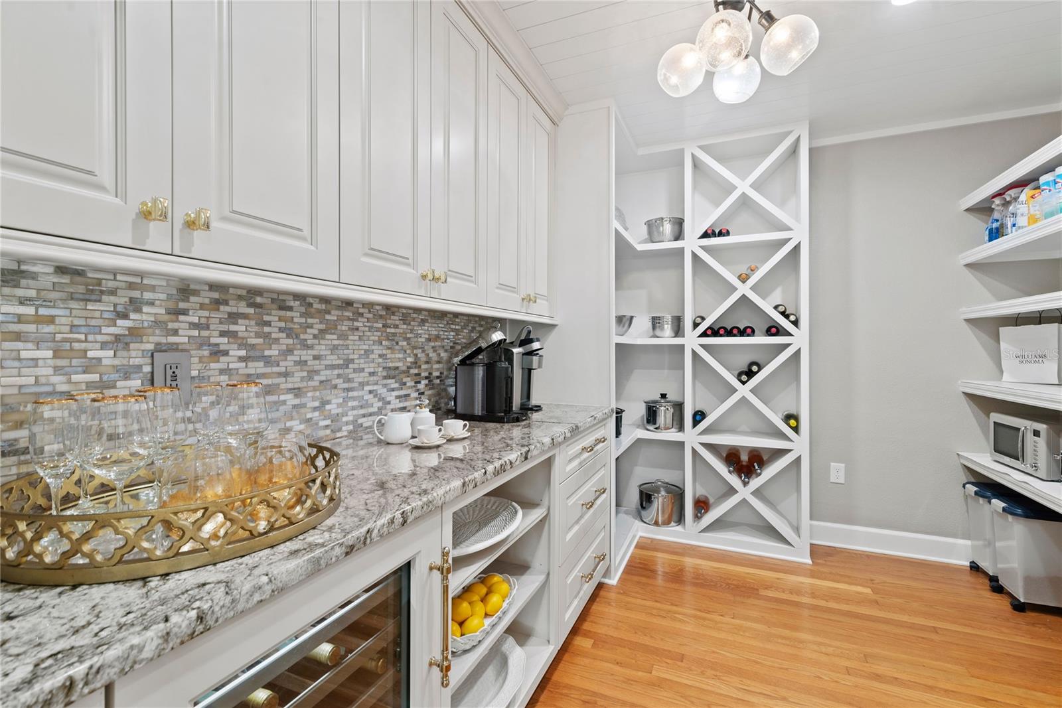
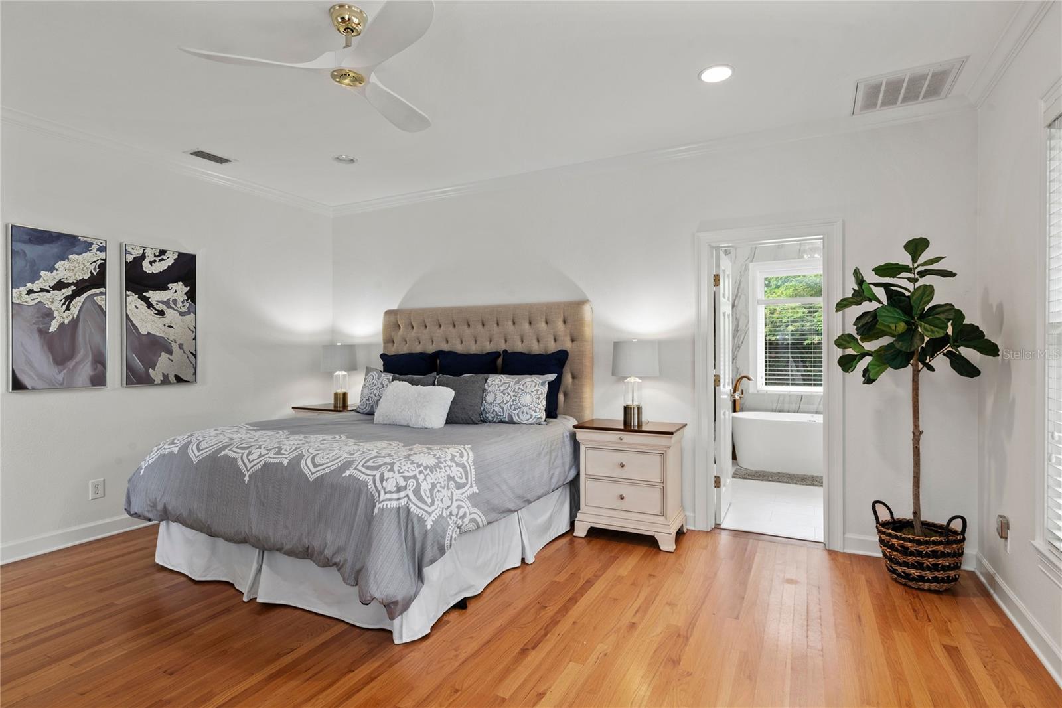
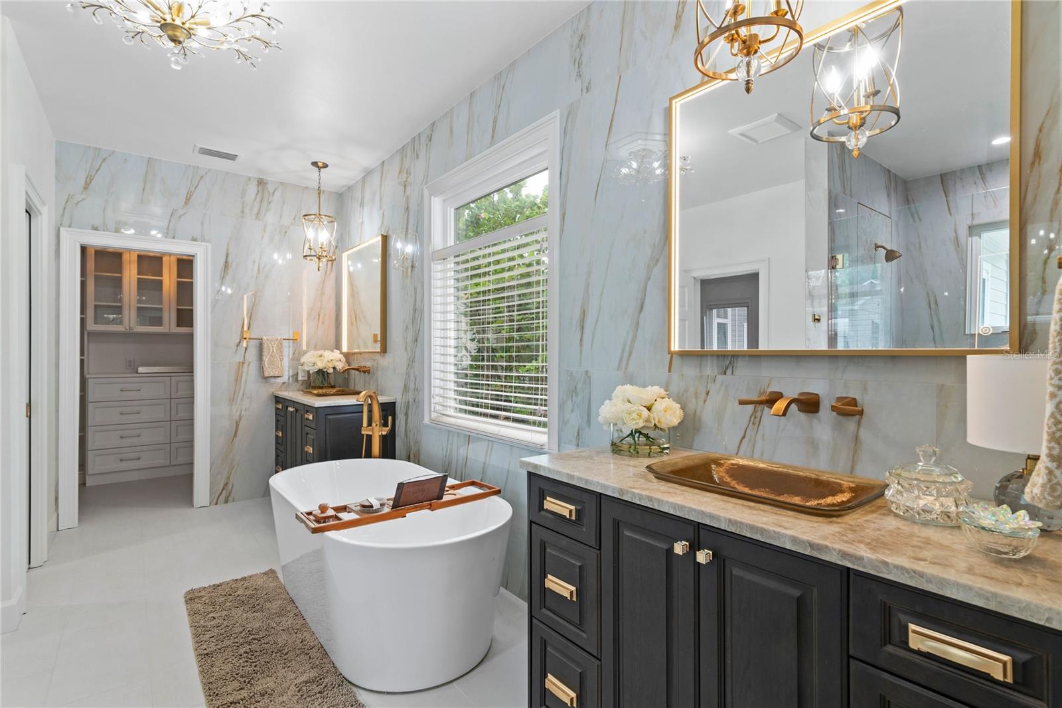
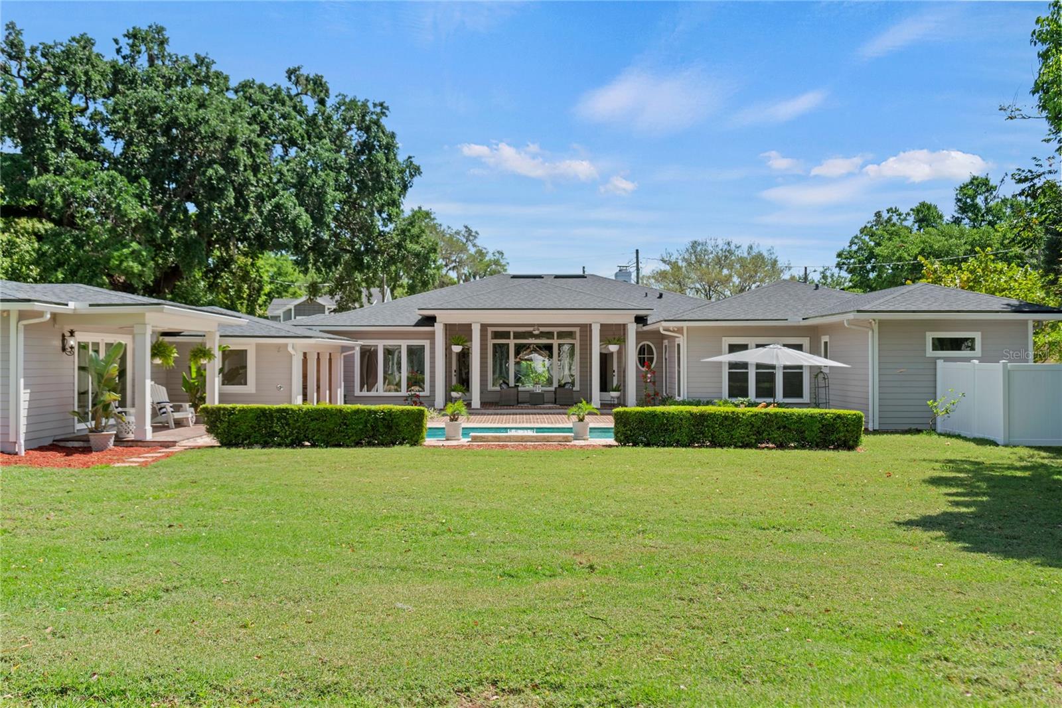
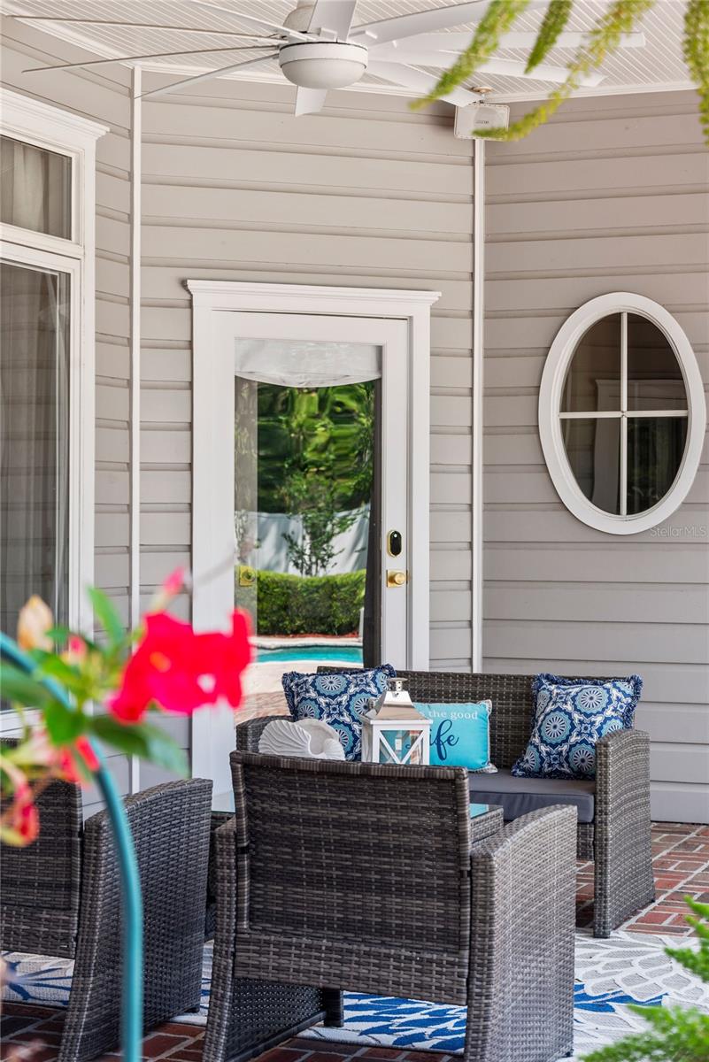
Nestled in the heart of Delaney Park, this newly renovated single-story luxury residence epitomizes the pinnacle of urban living in downtown Orlando. Situated on an expansive over half-acre lot, this extraordinary property boasts a main residence featuring 5 bedrooms and 4 full baths, complemented by a separate guest house offering unparalleled versatility and convenience. Spanning .55 acres with dimensions of 114 feet wide by 210 feet deep, this double lot is a rare find in downtown Orlando, offering abundant space and privacy. Upon entering the foyer, you're immediately greeted by an open and airy layout, perfectly designed to maximize the captivating views of the spectacular backyard oasis. Step into the living room adorned with plantation shutters, a charming bay window, and a cozy wood-burning fireplace, setting the tone for elegant gatherings or peaceful evenings in. Gorgeous hardwood floors and beautiful woodwork are found throughout the home. Transition seamlessly into the spacious family room and newly renovated kitchen, where panoramic vistas of the lush backyard await. The kitchen is a chef's dream, boasting a large island with seating, toungue and groove ceiling, designer pendant lighting, Thermador appliances, a gas range with pot-filler, Waterstone faucet with hot water tap, a beverage cooler and a double oven with warming drawer mode. For added convenience, you will find a spice drawer, Mixmaster pull out and docking station drawer. A walk-in pantry with granite counters, custom cabinetry, and a wine fridge adds both functionality and flair to this culinary haven. The floor plan is thoughtfully crafted, featuring three separate bedroom wings for enhanced privacy and convenience. All bathrooms have been meticulously renovated to exude modern sophistication. The primary bedroom retreat, overlooking the serene backyard, is a sanctuary of luxury, complete with a spa-like en suite bathroom featuring dual vanities, a soak tub, a walk-in glass-enclosed shower, and custom California Closet cabinetry in the two walk-in closets. Outside, the backyard paradise beckons with a covered porch ideal for al fresco dining and entertaining. Take a dip in the saltwater pool with spa, water features, and sunshelf, or grill up a feast in the covered outdoor kitchen and dining area. The brand new guest house offers a private retreat with laundry facilities, a full kitchen with Bosch appliances, a bathroom, and even a sauna, making it perfect for multi-generational living or hosting guests in style. Additional features include a 2-car garage with an electric vehicle charging station, Massey termite bond, double paned windows, recent updates such as French drains, a new roof, Hardiboard siding, tankless gas water heater, and more. Zoned for sough-after Blankner K-8 and Boone HS. This wonderful downtown location cannot be beat! Close to Orlando Health, SODO, Dr Phillips Performing Arts Center, Thornton Park, Hourglass District. Plus you will enjoy the playground, baseball fields and tennis courts at Delaney Park!
/u.realgeeks.media/homesinorlando/NextHome-Neighborhood-Realty-Logo-Horizontal-OrangeOnWhite-Web-RGB.jpg)
Additional Information
- Taxes
- $14627
- Minimum Lease
- No Minimum
- Location
- City Limits, Landscaped, Level, Oversized Lot, Paved
- Community Features
- Park, Playground, Tennis Courts, No Deed Restriction
- Property Description
- One Story
- Zoning
- R-1/T
- Interior Layout
- Built-in Features, Ceiling Fans(s), Crown Molding, Eat-in Kitchen, Kitchen/Family Room Combo, Open Floorplan, Primary Bedroom Main Floor, Solid Wood Cabinets, Split Bedroom, Walk-In Closet(s)
- Interior Features
- Built-in Features, Ceiling Fans(s), Crown Molding, Eat-in Kitchen, Kitchen/Family Room Combo, Open Floorplan, Primary Bedroom Main Floor, Solid Wood Cabinets, Split Bedroom, Walk-In Closet(s)
- Floor
- Tile, Wood
- Appliances
- Bar Fridge, Built-In Oven, Convection Oven, Cooktop, Dishwasher, Disposal, Dryer, Gas Water Heater, Microwave, Range, Range Hood, Refrigerator, Tankless Water Heater, Washer, Wine Refrigerator
- Utilities
- Electricity Available, Electricity Connected, Propane, Sewer Available, Sewer Connected, Water Available, Water Connected
- Heating
- Electric, Zoned
- Air Conditioning
- Central Air, Mini-Split Unit(s), Zoned
- Fireplace Description
- Living Room, Wood Burning
- Exterior Construction
- Cement Siding, Wood Frame
- Exterior Features
- Irrigation System, Outdoor Grill, Outdoor Kitchen, Outdoor Shower, Rain Gutters
- Roof
- Shingle
- Foundation
- Crawlspace, Slab
- Pool
- Private
- Pool Type
- Gunite, In Ground, Lighting, Pool Sweep, Salt Water
- Garage Carport
- 2 Car Garage
- Garage Spaces
- 2
- Garage Features
- Driveway, Electric Vehicle Charging Station(s), Parking Pad
- Garage Dimensions
- 22x21
- Elementary School
- Blankner Elem
- Middle School
- Blankner School (K-8)
- High School
- Boone High
- Fences
- Vinyl
- Flood Zone Code
- X
- Parcel ID
- 01-23-29-4960-07-160
- Legal Description
- LANCASTER HEIGHTS H/77 LOTS 16 & 17 BLKG
Listing courtesy of KELLER WILLIAMS REALTY AT THE PARKS. 407-629-4420
Selling Office: KELLER WILLIAMS REALTY AT THE PARKS.Mortgage Calculator
StellarMLS is the source of this information via Internet Data Exchange Program. All listing information is deemed reliable but not guaranteed and should be independently verified through personal inspection by appropriate professionals. Listings displayed on this website may be subject to prior sale or removal from sale. Availability of any listing should always be independently verified. Listing information is provided for consumer personal, non-commercial use, solely to identify potential properties for potential purchase. All other use is strictly prohibited and may violate relevant federal and state law. Data last updated on