700 E 7th Street, Sanford, FL 32771
- $267,000
- 4
- BD
- 2
- BA
- 1,440
- SqFt





- Sold Price
- $267,000
- List Price
- $299,000
- Status
- Sold
- Days on Market
- 138
- Closing Date
- Sep 13, 2024
- MLS#
- O6193726
- Property Style
- Single Family
- Year Built
- 1995
- Bedrooms
- 4
- Bathrooms
- 2
- Living Area
- 1,440
- Lot Size
- 5,850
- Acres
- 0.13
- Total Acreage
- 0 to less than 1/4
- Legal Subdivision Name
- Sanford Town Of
- MLS Area Major
- Sanford/Lake Forest
Property Description
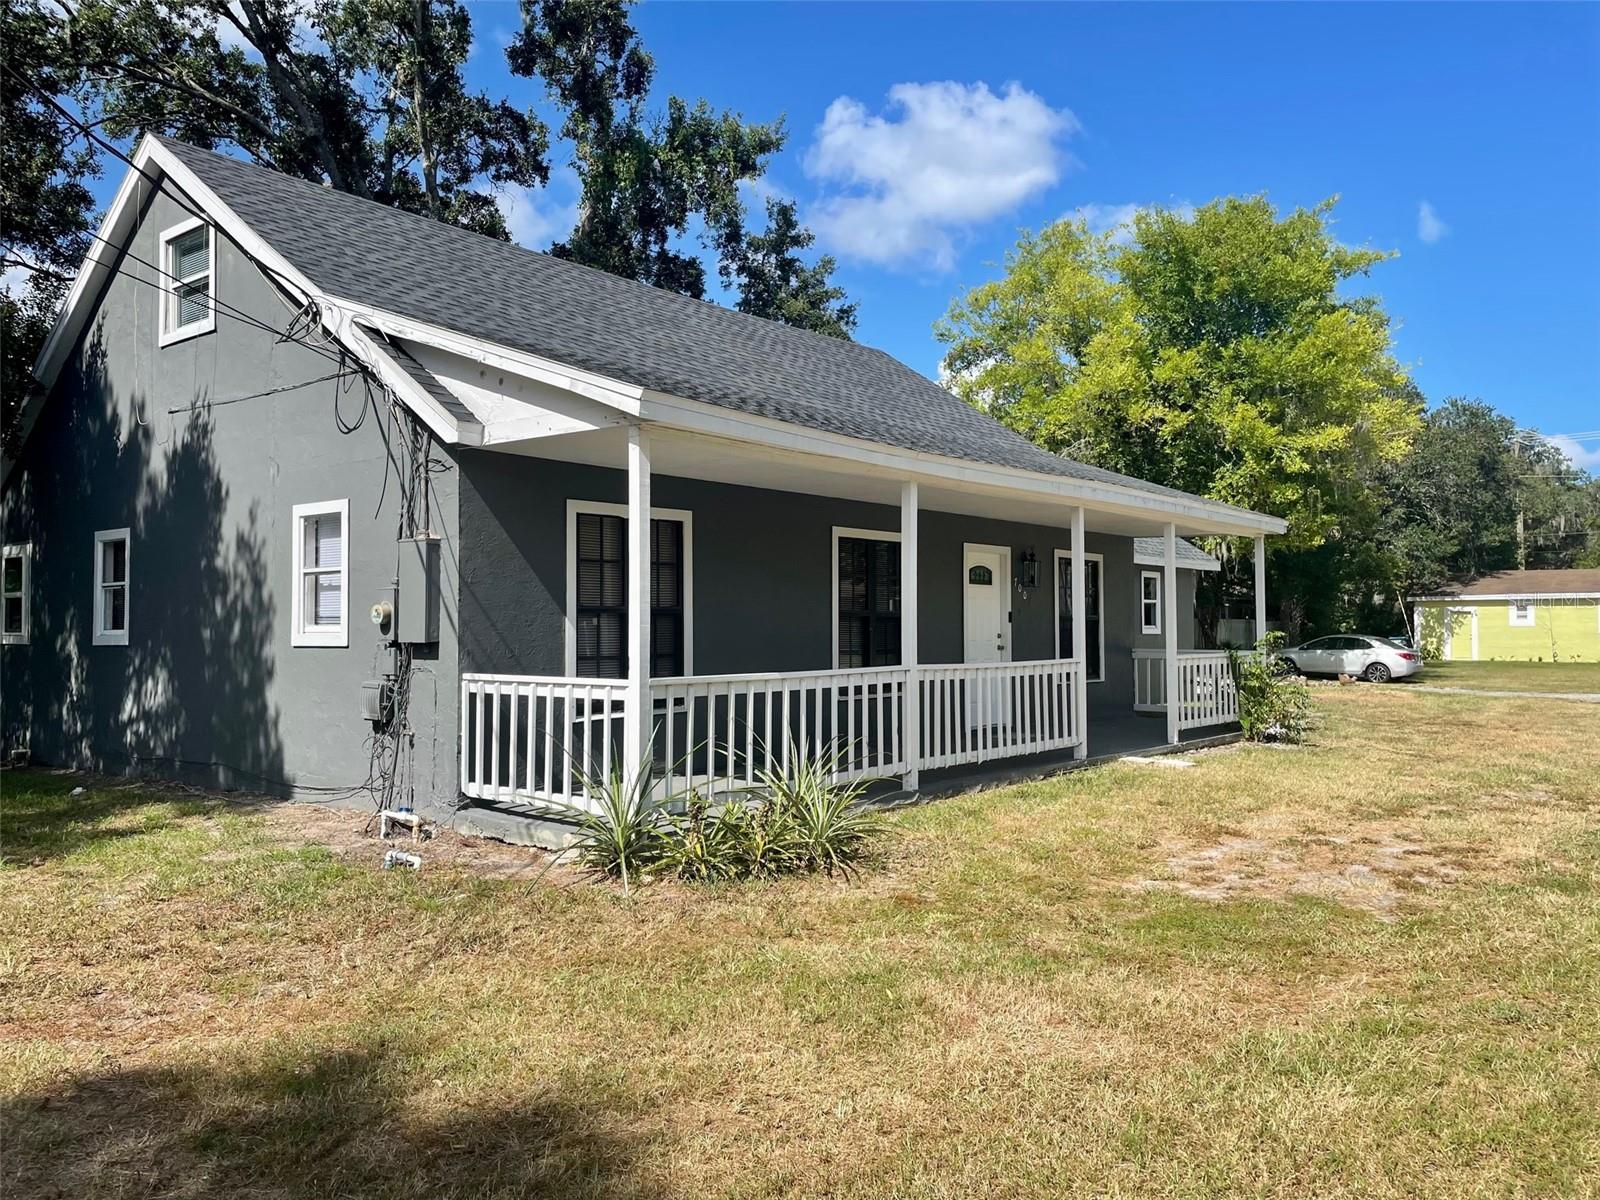
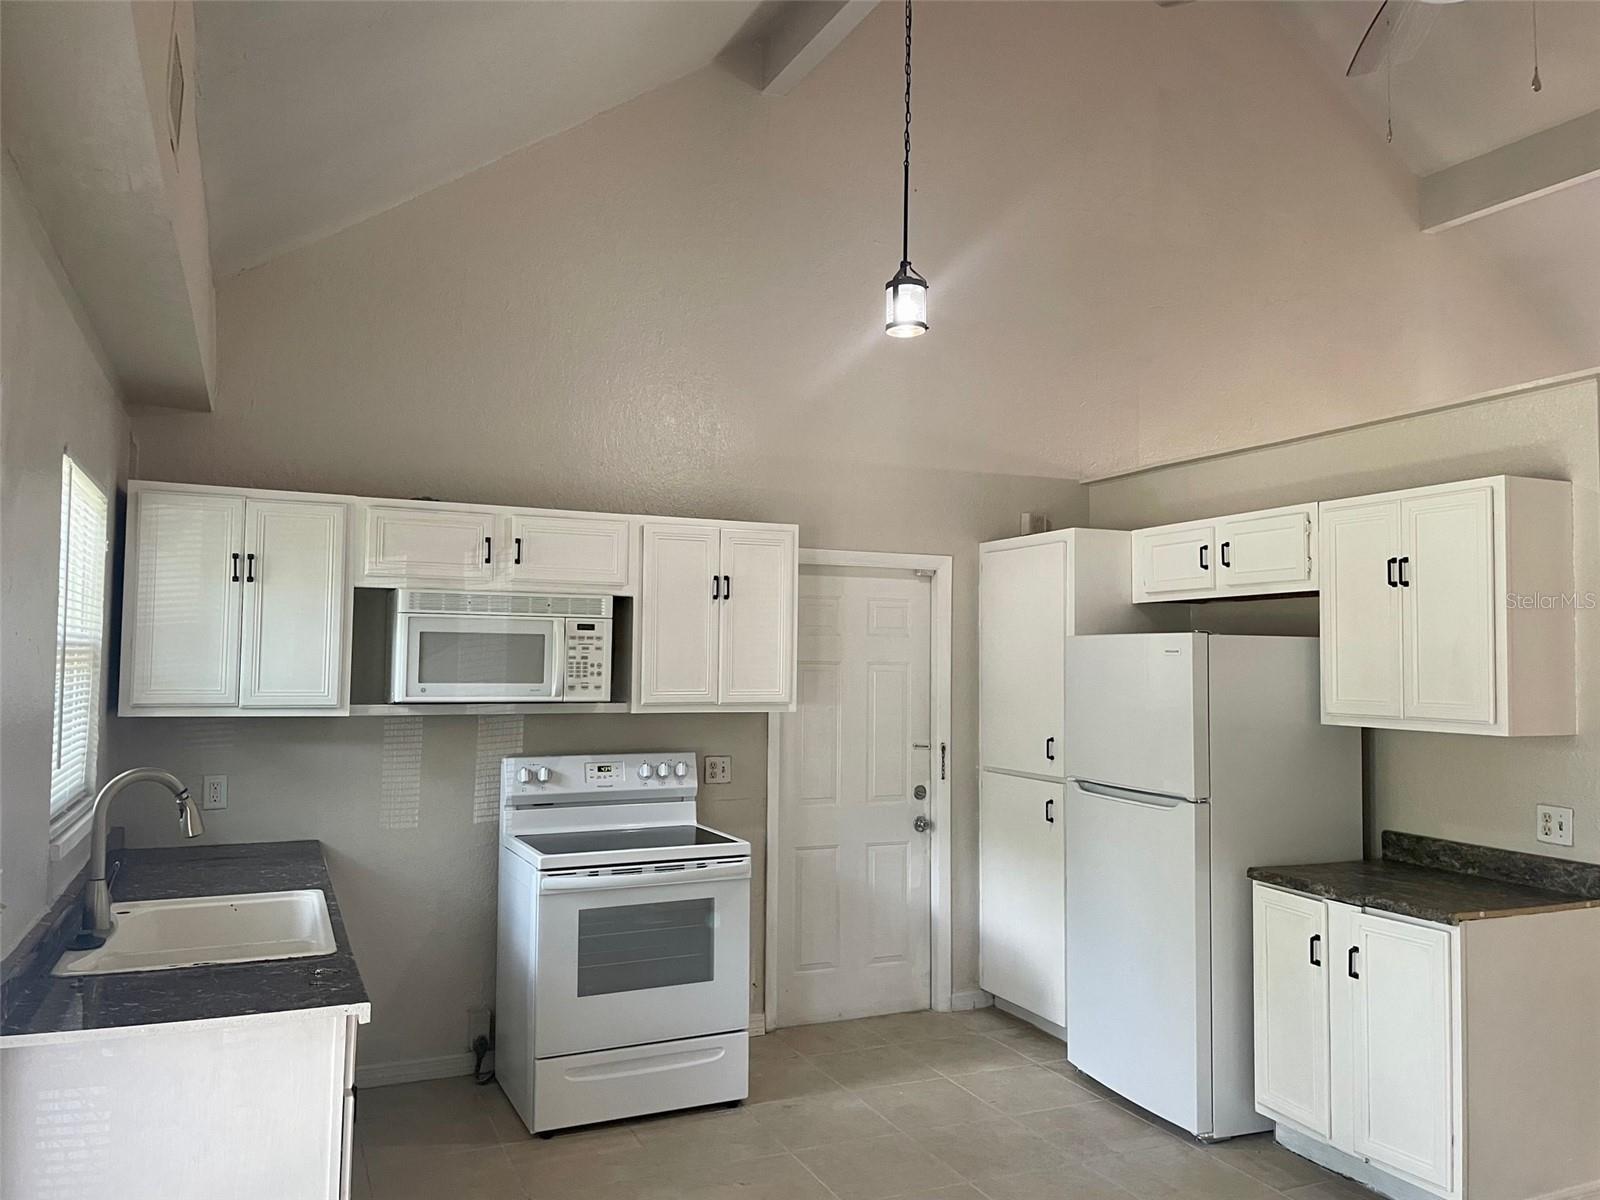
***PRICE REDUCED-BRING YOUR OFFER*** Experience the allure of Southern living at its finest in the heart of Historic Sanford! Tucked away in the Georgetown District amongst a tapestry of unique homes, this farmhouse ranch is a gem radiating with character and charm. As you step onto the inviting front porch, you're greeted with a scene straight out of a storybook - perfect for rocking chairs and delightful conversations under the Southern sun. Inside, discover a well-maintained 4 bedroom/2 bath/2 car garage haven featuring cathedral ceilings that amplify the spacious living areas, a newer appliance package, updated fixtures, and sleek tile flooring throughout for easy maintenance and timeless appeal. And the magic doesn't stop there. This enchanting home is situated on an expansive corner lot, offering views of the vibrant neighborhood that exudes a sense of community and warmth. Beyond its charming walls, find yourself conveniently close to the bustling Orlando-Sanford Airport for easy travel, the lively downtown Sanford scene known for its golf-cart district and lively entertainment, and major employment hubs for added convenience and accessibility. This residence is not just a home; it's a testament to a lifestyle steeped in history, enriched with modern conveniences, and surrounded by a vibrant community that invites you to become a part of its story. Don't miss your chance to own a piece of Sanford's rich heritage and Southern hospitality!
/u.realgeeks.media/homesinorlando/NextHome-Neighborhood-Realty-Logo-Horizontal-OrangeOnWhite-Web-RGB.jpg)
Additional Information
- Taxes
- $3004
- Minimum Lease
- No Minimum
- Community Features
- No Deed Restriction
- Property Description
- Two Story
- Zoning
- SR1
- Interior Layout
- Cathedral Ceiling(s), Open Floorplan, Primary Bedroom Main Floor, Window Treatments
- Interior Features
- Cathedral Ceiling(s), Open Floorplan, Primary Bedroom Main Floor, Window Treatments
- Floor
- Tile
- Appliances
- Dishwasher, Microwave, Range, Refrigerator
- Utilities
- Cable Connected, Electricity Connected, Sewer Connected, Water Connected
- Heating
- Central
- Air Conditioning
- Central Air
- Exterior Construction
- Stucco
- Exterior Features
- French Doors
- Roof
- Shingle
- Foundation
- Slab
- Pool
- No Pool
- Garage Carport
- 2 Car Garage
- Garage Spaces
- 2
- Flood Zone Code
- X
- Parcel ID
- 25-19-30-5AG-080D-0100
- Legal Description
- LOT 10 BLK 8 TR D TOWN OF SANFORD PB 1 PG 56
Listing courtesy of PORZIG REALTY. 407-322-8678
Selling Office: ENTERA REALTY LLC.Mortgage Calculator
StellarMLS is the source of this information via Internet Data Exchange Program. All listing information is deemed reliable but not guaranteed and should be independently verified through personal inspection by appropriate professionals. Listings displayed on this website may be subject to prior sale or removal from sale. Availability of any listing should always be independently verified. Listing information is provided for consumer personal, non-commercial use, solely to identify potential properties for potential purchase. All other use is strictly prohibited and may violate relevant federal and state law. Data last updated on